Under contract-accepting backup offers. Welcome to your dream home! Featured in Florida Design Magazine, this stunning 4-bedroom, 3.5-bath modern farmhouse blends classic charm with modern luxury finishes throughout, including high end Arteriors and Hinkley lighting features, Emtek Cabinetry hardware and Brizo plumbing features. Step inside to 10 foot ceilings, wide-plank hardwood floors, and an open-concept layout that’s perfect for entertaining. The gourmet kitchen features quartz countertops, stainless steel appliances and a beautiful waterfall island.The plantation shutters and large windows flood the family room/entertainment area with natural light. Custom draperies and high end wallpaper have elevated this home to the next level. French doors open to the professionally landscaped back yard and pool area where you can enjoy serene evenings cooking in the outdoor kitchen on the covered back porch. Retreat to the primary suite with a spa-inspired bathroom, double vanities, soaking tub, and oversized walk-in closet. Three additional bedrooms offer plenty of space and comfort. This property provides flexibility for a home office with the den/office located off the family room. It is conveniently located near top schools, shopping, and dining—you won’t want to miss it! Schedule your private tour today.
Accepting backups
$925,000
32831 3RD AVE, SAN ANTONIO, FL 33576
4beds
2,689sqft
Single Family Residence
Built in 2022
0.68 Acres Lot
$903,600 Zestimate®
$344/sqft
$64/mo HOA
What's special
Beautiful waterfall islandCustom draperiesHigh end wallpaperSoaking tubWide-plank hardwood floorsBrizo plumbing featuresPlantation shutters
- 34 days
- 497
- 53
Likely to sell faster than
Zillow last checked:
Listing updated:
Listed by:
Chad Abraham 813-714-2950,
BINGHAM REALTY INC 813-788-2759
Source: Stellar MLS,MLS#: TB8550967 Originating MLS: Suncoast Tampa
Facts & features
Interior
Bedrooms & bathrooms
- Bedrooms: 4
- Bathrooms: 4
- Full bathrooms: 3
- 1/2 bathrooms: 1
Rooms
- Room types: Den/Library/Office, Utility Room
Primary bedroom
- Description: Room5
- Features: Ceiling Fan(s), En Suite Bathroom, Walk-In Closet(s)
- Level: First
- Area: 224 Square Feet
- Dimensions: 16x14
Bedroom 2
- Description: Room7
- Features: Ceiling Fan(s), Jack & Jill Bathroom, Built-in Closet
- Level: First
- Area: 143 Square Feet
- Dimensions: 13x11
Bedroom 3
- Description: Room8
- Features: Ceiling Fan(s), Jack & Jill Bathroom, Built-in Closet
- Level: First
- Area: 121 Square Feet
- Dimensions: 11x11
Bedroom 4
- Description: Room9
- Features: Ceiling Fan(s), En Suite Bathroom, Built-in Closet
- Level: First
- Area: 165 Square Feet
- Dimensions: 15x11
Primary bathroom
- Description: Room6
- Features: Dual Sinks, Stone Counters, Water Closet/Priv Toilet
- Level: First
- Area: 176 Square Feet
- Dimensions: 16x11
Dining room
- Description: Room2
- Level: First
- Area: 121 Square Feet
- Dimensions: 11x11
Kitchen
- Description: Room1
- Features: Breakfast Bar, Kitchen Island, Stone Counters, Pantry
- Level: First
- Area: 204 Square Feet
- Dimensions: 17x12
Living room
- Description: Room3
- Level: First
- Area: 380 Square Feet
- Dimensions: 20x19
Office
- Description: Room4
- Level: First
- Area: 108 Square Feet
- Dimensions: 12x9
Heating
- Central
Cooling
- Central Air
Appliances
- Included: Oven, Convection Oven, Cooktop, Dishwasher, Disposal, Dryer, Electric Water Heater, Exhaust Fan, Freezer, Microwave, Refrigerator, Washer
- Laundry: Inside, Laundry Room
Features
- Ceiling Fan(s), Eating Space In Kitchen, High Ceilings, Kitchen/Family Room Combo, Open Floorplan, Solid Wood Cabinets, Split Bedroom, Stone Counters, Thermostat, Walk-In Closet(s)
- Flooring: Engineered Hardwood, Marble, Porcelain Tile
- Doors: French Doors, Outdoor Kitchen
- Windows: Window Treatments
- Has fireplace: No
Interior area
- Total structure area: 4,168
- Total interior livable area: 2,689 sqft
Property
Parking
- Total spaces: 3
- Parking features: Circular Driveway, Driveway, Garage Door Opener, Garage Faces Side, Oversized, Split Garage
- Attached garage spaces: 3
- Has uncovered spaces: Yes
- Details: Garage Dimensions: 35x23
Features
- Levels: One
- Stories: 1
- Patio & porch: Covered, Front Porch, Rear Porch
- Exterior features: Lighting, Outdoor Kitchen
- Has private pool: Yes
- Pool features: Gunite, In Ground, Lighting
- Has spa: Yes
- Spa features: Heated, In Ground
- Fencing: Vinyl
Lot
- Size: 0.68 Acres
- Features: City Lot
- Residential vegetation: Mature Landscaping
Details
- Additional structures: Outdoor Kitchen
- Parcel number: 0225200260000000060
- Zoning: R2
- Special conditions: None
Construction
Type & style
- Home type: SingleFamily
- Architectural style: Craftsman,Custom
- Property subtype: Single Family Residence
Materials
- Block, HardiPlank Type
- Foundation: Slab, Stem Wall
- Roof: Shingle
Condition
- New construction: No
- Year built: 2022
Utilities & green energy
- Sewer: Septic Tank
- Water: Public
- Utilities for property: BB/HS Internet Available, Cable Connected, Electricity Connected, Sewer Connected, Water Connected
Community & HOA
Community
- Pet fee: $0 monthly
- Subdivision: AL MAR ACRES PH 1
HOA
- Has HOA: Yes
- HOA fee: $64 monthly
- HOA name: Craig Knight
- HOA phone: 850-766-4111
Location
- Region: San Antonio
Financial & listing details
- Price per square foot: $344/sqft
- Tax assessed value: $742,904
- Annual tax amount: $14,191
- Date on market: 9/28/2026
- Cumulative days on market: 34 days
- Listing terms: Cash,Conventional,VA Loan
- Ownership: Fee Simple
- Total actual rent: 0
- Electric utility on property: Yes
- Road surface type: Paved, Asphalt
Estimated market value
$903,600
$858,000 - $949,000
$3,945/mo
Price history
| Date | Event | Price |
|---|---|---|
| 9/28/2026 | Listed for sale | $925,000-7.5%$344/sqft |
Source:  Stellar MLS #TB8550967 Report a problem | ||
| 7/15/2026 | Listing removed | $999,900$372/sqft |
Source: Stellar MLS #TB8435546 Report a problem | ||
| 6/26/2026 | Price change | $999,900-13%$372/sqft |
Source: Stellar MLS #TB8435546 Report a problem | ||
| 5/13/2026 | Price change | $1,149,900-6.1%$428/sqft |
Source: Stellar MLS #TB8435546 Report a problem | ||
| 4/21/2026 | Price change | $1,224,900-3.9%$456/sqft |
Source: Stellar MLS #TB8435546 Report a problem | ||
| 3/21/2026 | Price change | $1,274,900-7.3%$474/sqft |
Source: Stellar MLS #TB8435546 Report a problem | ||
| 2/11/2026 | Price change | $1,374,900-5.2%$511/sqft |
Source: Stellar MLS #TB8435546 Report a problem | ||
| 1/9/2026 | Price change | $1,449,900-3.3%$539/sqft |
Source: Stellar MLS #TB8435546 Report a problem | ||
| 10/9/2025 | Listed for sale | $1,499,900+105.7%$558/sqft |
Source: Stellar MLS #TB8435546 Report a problem | ||
| 6/9/2022 | Sold | $729,234+823.1%$271/sqft |
Source: Public Record Report a problem | ||
| 5/10/2021 | Listing removed | -- |
Source: Stellar MLS #T3260264 Report a problem | ||
| 1/22/2021 | Sold | $79,000$29/sqft |
Source: Public Record Report a problem | ||
| 1/13/2021 | Pending sale | $79,000$29/sqft |
Source: Stellar MLS #T3260264 Report a problem | ||
| 1/5/2021 | Listed for sale | $79,000+2.6%$29/sqft |
Source: Stellar MLS #T3260264 Report a problem | ||
| 9/25/2020 | Sold | $77,000$29/sqft |
Source: Public Record Report a problem | ||
Public tax history
| Year | Property taxes | Tax assessment |
|---|---|---|
| 2025 | $12,452 +1.8% | $659,890 +2.9% |
| 2024 | $12,232 +0.6% | $641,300 +3.4% |
| 2023 | $12,156 +699.1% | $619,968 +703.2% |
| 2022 | $1,521 +7.4% | $77,186 +8.8% |
| 2021 | $1,417 +109.8% | $70,975 +110% |
| 2020 | $675 | $33,804 |
Find assessor info on the county website
Monthly payment
Est. payment
Payment breakdown
Explore the cost of this home by adjusting the details. Changes won't be saved.Climate risks
Neighborhood: 33576

Similar homes
- $869,9005 bd4 ba3.3k sqft12862 CARMELA CIRCLE W, SAN ANTONIO, FL 33576For Sale

 MLS ID #TB8517583, Joelle Gjelaj, LPT REALTY, LLC. Stellar MLS
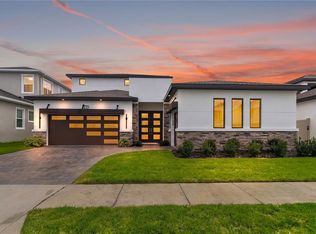
- $780,0004 bd4 ba2.3k sqft10470 PURPLE THISTLE WAY, SAN ANTONIO, FL 33576For Sale
 MLS ID #TB8543627, Alicia Chapman, EXP REALTY LLC. Stellar MLS
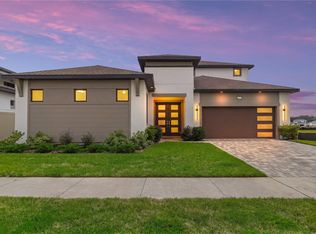
- $1,015,0005 bd4 ba3.1k sqft10782 TORCHWOOD SEA WAY, SAN ANTONIO, FL 33576For Sale
 MLS ID #TB8554058, Celina Weathersby, POWER REAL ESTATE GROUP LLC. Stellar MLS
- $1,015,0006 bd5 ba3.6k sqft10770 TORCHWOOD SEA WAY, SAN ANTONIO, FL 33576For Sale
 MLS ID #TB8554421, Celina Weathersby, POWER REAL ESTATE GROUP LLC. Stellar MLS
- $849,0004 bd3 ba2.3k sqft17833 HYLAND LANE, DADE CITY, FL 33523For SaleMLS ID #TB8504204, Richard Boswell, KELLER WILLIAMS TAMPA PROPERTIES. Stellar MLS
- $713,3504 bd4 ba2.3k sqft10707 TORCHWOOD SEA WAY, SAN ANTONIO, FL 33576New ConstructionStellar MLS
- $939,5003 bd3 ba2.3k sqft29749 CASSINO COURT, WESLEY CHAPEL, FL 33543For SaleMLS ID #TB8555414, Pete Radeka, FLORIDA EXECUTIVE REALTY. Stellar MLS
- $975,0004 bd4 ba3.2k sqft16160 NOVEMBER RAIN COURT, LAND O LAKES, FL 34638For SaleMLS ID #W7890472, Justine Manousogiannakis PLLC, FUTURE HOME REALTY. Stellar MLS
- $699,9904 bd4 ba2.3k sqft10757 TORCHWOOD SEA WAY, SAN ANTONIO, FL 33576New ConstructionStellar MLS
- $699,9005 bd4 ba3.5k sqft11232 RUSTIC TIMBER LOOP, SAN ANTONIO, FL 33576For SaleMLS ID #TB8545313, Juan Magria, FUTURE HOME REALTY INC. Stellar MLS
- $1,169,0006 bd3 ba2.5k sqft13219 NEWGENT ROAD, SAN ANTONIO, FL 33576New ConstructionMLS ID #TB8424094, Leann Finlay, DENNIS REALTY & INV. CORP.. Stellar MLS
- $899,9004 bd4 ba3.4k sqft23534 GRACEWOOD CIRCLE, LAND O LAKES, FL 34639For SaleMLS ID #TB8516710, Dayna Santana, DAYNA SANTANA REALTY LLC. Stellar MLS
- $949,0005 bd4 ba3.3k sqft37904 TRILBY ROAD, DADE CITY, FL 33523For SaleMLS ID #TB8516201, Mercy Bassey, DALTON WADE INC. Stellar MLS
- $644,9005 bd4 ba3.1k sqft33468 AZALEA RIDGE DRIVE, WESLEY CHAPEL, FL 33545For SaleMLS ID #TB8558445, Mike Cassens, PA, GOOD 2 GO PROPERTY, LLC. Stellar MLS
- $875,0004 bd3 ba3.3k sqft16726 COURTYARD LOOP, LAND O LAKES, FL 34638For SaleMLS ID #TB8560170, Ken Jones, EXP REALTY LLC. Stellar MLS
- $749,9005 bd3 ba3.5k sqft32306 GARDEN ALCOVE LOOP, WESLEY CHAPEL, FL 33545For SaleMLS ID #TB8530292, Giselle Gartzke, TOP FLORIDA HOMES. Stellar MLS
- $749,9904 bd3 ba2.4k sqft8634 DRUMMER PLANK DRIVE, WESLEY CHAPEL, FL 33545For SaleMLS ID #TB8515823, Dammy Sanchez, EXP REALTY LLC. Stellar MLS
- $649,9904 bd4 ba2.3k sqft8249 IVY STARK BOULEVARD, WESLEY CHAPEL, FL 33545For SaleMLS ID #TB8526416, Christopher Webb, WEICHERT REALTORS EXCLUSIVE PROPERTIES. Stellar MLS
- $995,0005 bd4 ba3.2k sqft17802 SAINT LUCIA ISLE DRIVE, TAMPA, FL 33647For SaleMLS ID #L4963314, Victoria King, AUSTIN DEANE REALTY INC. Stellar MLS
- $725,0004 bd5 ba2.9k sqft6946 TALAMORE DRIVE, WESLEY CHAPEL, FL 33545For SaleMLS ID #TB8514314, Ami Rivera, SMITH & ASSOCIATES REAL ESTATE. Stellar MLS
