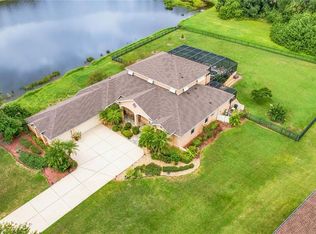
Experience the ultimate Florida outdoor living lifestyle in this exceptional 4-bedroom, 3-bathroom pool home offering 3,568 square feet of living space in the heart of Parrish! Situated on a desirable conservation lot with no rear neighbors, this stunning residence offers peaceful lake views and a private backyard oasis designed for relaxation and entertaining. The impressive outdoor living area features a heated swimming pool, relaxing spa, fully equipped outdoor kitchen with a built-in grill, and a spacious covered seating area perfect for poolside gatherings, outdoor dining, or simply enjoying the beautiful natural surroundings. Inside, a grand foyer welcomes you into an elegant interior featuring soaring ceilings, crown molding, 8-foot doors, and a spacious floor plan. The formal living room features a wood-burning fireplace and expansive sliding glass doors overlooking the pool, while a separate formal dining room provides additional entertaining space. The beautifully appointed kitchen offers abundant wood cabinetry, granite countertops, stainless steel appliances, dual convection ovens, a natural gas stove, large center island, breakfast bar, and breakfast nook. A dry bar with a beverage refrigerator and built-in wine rack adds convenience, while the open kitchen and family room create a welcoming gathering space. The oversized primary suite features French doors leading directly to the pool area, a luxurious en-suite bathroom with a large jetted soaking tub, dual-head walk-in shower, and spacious walk-in closet with custom cabinetry and organizers. Three additional generously sized bedrooms and two full bathrooms provide plenty of flexibility, with custom closet storage throughout. Additional highlights include a tile roof, 3-car garage with a Tesla charger, and solar panels for utility savings. Furniture can also be included with the home! Residents enjoy community amenities including a boat launch, fishing pier, nature trails, and playground. Conveniently located near parks, golf courses, shopping, dining, and major roadways, this home combines luxury, privacy, and convenience with an exceptional outdoor living experience. Schedule your private showing today!
For sale
$850,000
3309 TWIN RIVERS TRAIL, PARRISH, FL 34219
4beds
3,568sqft
Single Family Residence
Built in 2005
0.55 Acres Lot
$843,500 Zestimate®
$238/sqft
$104/mo HOA
What's special
Large center islandPeaceful lake viewsBreakfast barHeated swimming poolGranite countertopsNatural gas stoveSpacious floor plan
- 22 hours
- 146
- 10
Zillow last checked:
Listing updated:
Listed by:
Jeffrey Borham, PA 866-308-7109,
EXP REALTY LLC 866-308-7109,
Elizabeth Dirks 607-592-4178,
EXP REALTY LLC
Source: Stellar MLS,MLS#: TB8529131 Originating MLS: Suncoast Tampa
Facts & features
Interior
Bedrooms & bathrooms
- Bedrooms: 4
- Bathrooms: 3
- Full bathrooms: 3
Rooms
- Room types: Dining Room
Primary bedroom
- Features: Walk-In Closet(s)
- Level: First
Kitchen
- Level: First
Living room
- Level: First
Heating
- Central
Cooling
- Central Air
Appliances
- Included: Bar Fridge, Dishwasher, Microwave, Range, Refrigerator
- Laundry: Inside, Laundry Room
Features
- Built-in Features, Ceiling Fan(s), Crown Molding, Dry Bar, Eating Space In Kitchen, High Ceilings, Kitchen/Family Room Combo, Open Floorplan, Split Bedroom, Stone Counters, Tray Ceiling(s), Walk-In Closet(s)
- Flooring: Carpet, Tile, Vinyl
- Doors: Outdoor Grill, Sliding Doors
- Has fireplace: Yes
- Fireplace features: Living Room
Interior area
- Total structure area: 5,277
- Total interior livable area: 3,568 sqft
Property
Parking
- Total spaces: 3
- Parking features: Garage Door Opener
- Carport spaces: 3
Features
- Levels: One
- Stories: 1
- Exterior features: Irrigation System, Lighting, Outdoor Grill, Rain Gutters
- Has private pool: Yes
- Pool features: Gunite, In Ground, Screen Enclosure
- Has view: Yes
- View description: Water, Pond
- Has water view: Yes
- Water view: Water,Pond
Lot
- Size: 0.55 Acres
Details
- Parcel number: 497703359
- Zoning: PDR
- Special conditions: None
Construction
Type & style
- Home type: SingleFamily
- Property subtype: Single Family Residence
Materials
- Other
- Foundation: Slab
- Roof: Concrete,Tile
Condition
- New construction: No
- Year built: 2005
Utilities & green energy
- Electric: Photovoltaics Seller Owned
- Sewer: Public Sewer
- Water: Public
- Utilities for property: Cable Connected, Electricity Connected, Water Connected
Green energy
- Energy generation: Solar
Community & HOA
Community
- Features: Community Boat Ramp, Fishing, Water Access, Playground
- Pet fee: $0 monthly
- Subdivision: TWIN RIVERS PH I
HOA
- Has HOA: Yes
- HOA fee: $104 monthly
- HOA name: Pinnacle CAM/Colleen Finnegan
- HOA phone: 941-444-7090
Location
- Region: Parrish
Financial & listing details
- Price per square foot: $238/sqft
- Tax assessed value: $789,986
- Annual tax amount: $6,429
- Date on market: 7/24/2026
- Cumulative days on market: 5 days
- Listing terms: Cash,Conventional,FHA,VA Loan
- Ownership: Fee Simple
- Total actual rent: 0
- Electric utility on property: Yes
- Road surface type: Paved
Estimated market value
$843,500
$801,000 - $886,000
$4,708/mo
Price history
| Date | Event | Price |
|---|---|---|
| 11/6/2026 | Listed for sale | $850,000$238/sqft |
Source:  Stellar MLS #TB8529131 Report a problem | ||
| 7/28/2026 | Listing removed | $850,000$238/sqft |
Source: Stellar MLS #TB8529131 Report a problem | ||
| 7/24/2026 | Listed for sale | $850,000+71.7%$238/sqft |
Source: Stellar MLS #TB8529131 Report a problem | ||
| 10/12/2015 | Sold | $495,000-1%$139/sqft |
Source: Public Record Report a problem | ||
| 7/9/2015 | Listed for sale | $500,000$140/sqft |
Source: KELLER WILLIAMS REALTY SELECT #A4126841 Report a problem | ||
Public tax history
| Year | Property taxes | Tax assessment |
|---|---|---|
| 2025 | $6,429 +2.9% | $494,510 +2.9% |
| 2024 | $6,250 +1.1% | $480,573 +3% |
| 2023 | $6,183 +2.6% | $466,576 +3% |
| 2022 | $6,029 -0.3% | $452,986 +3% |
| 2021 | $6,047 +1.8% | $439,792 +1.4% |
| 2020 | $5,938 +1.4% | $433,720 +2.3% |
| 2019 | $5,856 | $423,969 +1.9% |
| 2018 | $5,856 +0.8% | $416,064 +2.1% |
| 2017 | $5,812 +38.1% | $407,506 +2.1% |
| 2016 | $4,208 | $399,124 +28.7% |
| 2015 | $4,208 | $310,213 +0.8% |
| 2014 | $4,208 +0.2% | $307,751 +1.5% |
| 2013 | $4,200 +419941% | $303,203 +1.7% |
| 2012 | $1 | $298,135 -7.7% |
| 2011 | $1 | $323,113 +1.5% |
| 2010 | -- | $318,338 -12.5% |
| 2009 | $5,145 -18.1% | $363,837 -17.7% |
| 2008 | $6,286 -15.8% | $442,336 -13.5% |
| 2007 | $7,461 -5.1% | $511,322 +2.5% |
| 2006 | $7,859 +484.6% | $498,851 +535.5% |
| 2005 | $1,344 +43.3% | $78,500 +45.4% |
| 2004 | $938 | $54,000 |
Find assessor info on the county website
Monthly payment
Est. payment
Payment breakdown
Explore the cost of this home by adjusting the details. Changes won't be saved.Climate risks
Neighborhood: 34219
Nearby schools
Schools provided by the listing agent
- Elementary: Annie Lucy Williams Elementary
- Middle: Buffalo Creek Middle
- High: Parrish Community High
Source: Stellar MLS. This data may not be complete. We recommend contacting the local school district to confirm school assignments for this home.


Similar homes
- $900,0004 bd4 ba3.8k sqft3303 155TH AVENUE E, PARRISH, FL 34219For Sale
 MLS ID #A4705129, Rachel Woodruff, PA, HOUSE MATCH. Stellar MLS
- $789,0003 bd3 ba3.1k sqft2204 ISLAND ESTATES DRIVE, PARRISH, FL 34219For Sale
 MLS ID #A4711359, Susan Hill, COLDWELL BANKER REALTY. Stellar MLS
- $895,0004 bd4 ba3.5k sqft2339 LITTLE COUNTRY ROAD, PARRISH, FL 34219For Sale
 MLS ID #A4701799, Leigh Ann Grooms, INTEGRA REALTY GROUP INC. Stellar MLS
- $825,0003 bd3 ba2.9k sqft2362 LITTLE COUNTRY ROAD, PARRISH, FL 34219For Sale
 MLS ID #A4698936, Matt Berg, BERG REALTY LLC. Stellar MLS
- $639,0003 bd3 ba2.5k sqft15425 29TH LANE E, PARRISH, FL 34219For SaleMLS ID #A4701243, Kenia Rivas, PREFERRED SHORE LLC. Stellar MLS
- $779,0004 bd3 ba3k sqft14724 2ND AVENUE CIRCLE NE, BRADENTON, FL 34212For SaleMLS ID #A4710783, Amy Salzone, PA, RE/MAX ALLIANCE GROUP. Stellar MLS
- $745,9004 bd3 ba2.8k sqft12619 50TH COURT E, PARRISH, FL 34219For SaleMLS ID #TB8538371, Steven Marshall, PREFERRED SHORE REAL ESTATE. Stellar MLS
- $769,0005 bd3 ba2.8k sqft4731 BALBOA PARK LOOP, BRADENTON, FL 34211For SaleMLS ID #A4711750, Nili Blaha, PREFERRED SHORE LLC. Stellar MLS
- $875,0004 bd3 ba2.6k sqft315 PETREL TRAIL, BRADENTON, FL 34212For SaleMLS ID #A4692945, Maryann Lawler Garcia, WAGNER REALTY. Stellar MLS
- $1,075,0004 bd3 ba3.4k sqft2309 LITTLE COUNTRY ROAD, PARRISH, FL 34219For SaleMLS ID #GC540672, Zachary Greenberg, COASTAL REAL ESTATE PROFESSIONALS LLC. Stellar MLS
- $925,0003 bd3 ba3.1k sqft17019 4TH AVENUE E, BRADENTON, FL 34212For SaleMLS ID #A4705903, Argelia Vidal, COLDWELL BANKER REALTY. Stellar MLS
- $899,0005 bd4 ba3.6k sqft12471 NATUREVIEW CIRCLE, BRADENTON, FL 34212For SaleMLS ID #A4695755, Stephanie Seacat, LLC, COLDWELL BANKER REALTY. Stellar MLS
- $675,8004 bd3 ba2.8k sqft3843 59TH AVENUE CIRCLE E, ELLENTON, FL 34222For SaleMLS ID #A4711446, Kara Wootson, PA, WAGNER REALTY. Stellar MLS
- $624,9993 bd2 ba2.1k sqft3310 RIVER WOODS DRIVE, PARRISH, FL 34219For SaleMLS ID #A4704792, Marlen Ryan, PREFERRED SHORE LLC. Stellar MLS
- $520,0003 bd2 ba1.9k sqft18115 HOWLING WOLF RUN, PARRISH, FL 34219For SaleMLS ID #TB8556744, Jeffrey Maust, KELLER WILLIAMS SOUTH SHORE. Stellar MLS
- $739,0004 bd3 ba2.2k sqft12709 PENGUIN DRIVE, BRADENTON, FL 34212For SaleMLS ID #TB8530887, Stella Rosen, DALTON WADE INC. Stellar MLS
- $850,0005 bd4 ba3.7k sqft5207 LAKE VENICE DRIVE, WIMAUMA, FL 33598For SaleMLS ID #TB8532203, Jenn Ferlita, KELLER WILLIAMS SUBURBAN TAMPA. Stellar MLS
- $624,9003 bd2 ba2.2k sqft3839 59TH AVENUE CIRCLE E, ELLENTON, FL 34222For SaleMLS ID #A4712172, Keith Curcio, COLDWELL BANKER REALTY. Stellar MLS
- $557,0003 bd4 ba2.9k sqft5919 118TH TERRACE E, PARRISH, FL 34219For SaleMLS ID #TB8533954, Shujing Li, LPT REALTY, LLC. Stellar MLS
- $535,0004 bd3 ba2.9k sqft7812 115TH AVENUE E, PARRISH, FL 34219For SaleMLS ID #A4703118, Alana Jeltema, BETTER HOMES AND GARDENS REAL ESTATE ATCHLEY PROPE. Stellar MLS
