Charming, Trendy & Move-In Ready Duplex in Johnson County! An incredible opportunity to own a beautifully updated, turnkey duplex that's as stylish as it is functional! Both units offer the same square footage with slightly different kitchen designs and layouts, each featuring its own unique charm and modern finishes. Step inside to discover inviting, open-concept living spaces with luxury vinyl plank flooring, beautiful modern cabinetry, and stunning concrete and solid-surface countertops. The kitchens flow seamlessly into the living areas, creating the perfect space for everyday living and entertaining. Unit A features an eat-in kitchen with a spacious island, perfect for gathering! While Unit B has more of an open concept with lots of cabinets and open shelving for accent. Thoughtful details, include abundant hidden storage beneath the stairs, maximizing every inch of space. Upstairs, each unit offers two comfortable bedrooms with hardwood floors and a full bathroom featuring a tub/shower combination. Residents also enjoy a shared laundry room, shared backyard, and garage with one dedicated bay per unit. Live in one side and rent the other, or lease both units to maximize your investment potential! Whether you're looking to become a homeowner with rental income or expand your real estate portfolio, this property offers flexibility, style, and opportunity. Turnkey, move-in ready, and priced to sell quickly-don't miss this fantastic Johnson County investment opportunity!
Active
$295,000
3348 W Smith Valley Rd, Greenwood, IN 46142
2beds
1baths
--sqft
Multi Family, Duplex
Built in 1952
-- sqft lot
$-- Zestimate®
$--/sqft
$-- HOA
What's special
Beautiful modern cabinetryShared laundry roomInviting open-concept living spacesShared backyardLuxury vinyl plank flooring
- 10 days
- 810
- 58
Likely to sell faster than
Zillow last checked:
Listing updated:
Listed by:
Merissa Houston merissa.houston@kw.com,
Keller Williams Indy Metro Partners
Source: MIBOR as distributed by MLS GRID,MLS#: 22133072
Facts & features
Interior
Bedrooms & bathrooms
- Bedrooms: 2
- Bathrooms: 1
Heating
- Zoned, Heat Pump
Cooling
- Dual, Wall Unit(s), Ductless
Appliances
- Laundry: Common Laundry, Laundry Room, Main Level, Sink
Features
- Has basement: No
Property
Parking
- Total spaces: 2
- Parking features: Detached, Gravel, Garage Door Opener, Guest
- Garage spaces: 2
- Details: Unit Parking(1 Car Space)
Features
- Levels: Two
- Stories: 2
- Exterior features: Fire Pit, Playground
- Fencing: Fenced,Partial
- Has view: Yes
- View description: Trees/Woods
Lot
- Size: 0.4 Acres
- Features: Not In Subdivision, Mature Trees
Details
- Parcel number: 410335043072000038
Construction
Type & style
- Home type: MultiFamily
- Architectural style: Contemporary
- Property subtype: Multi Family, Duplex
Materials
- Block
- Foundation: Slab
- Roof: Metal
Condition
- Updated/Remodeled
- New construction: No
- Year built: 1952
Community & HOA
Community
- Security: Smoke Detector(s), Fire Alarm, Carbon Monoxide Detector(s)
- Subdivision: No Subdivision
Location
- Region: Greenwood
Financial & listing details
- Tax assessed value: $122,900
- Annual tax amount: $2,142
- Date on market: 10/23/2026
- Cumulative days on market: 12 days
- Road surface type: Asphalt
Estimated market value
Not available
Estimated sales range
Not available
Not available
Price history
| Date | Event | Price |
|---|---|---|
| 10/23/2026 | Listed for sale | $295,000+195.3% |
Source:  MIBOR as distributed by MLS GRID #22133072 Report a problem | ||
| 10/4/2011 | Listing removed | $99,900 |
Source: Carpenter Realtors #21140452 Report a problem | ||
| 9/7/2011 | Listed for sale | $99,900 |
Source: Carpenter Realtors #21140452 Report a problem | ||
Public tax history
| Year | Property taxes | Tax assessment |
|---|---|---|
| 2025 | $1,946 +11.1% | $122,900 +16.4% |
| 2024 | $1,752 -6.3% | $105,600 +12.2% |
| 2023 | $1,870 +16% | $94,100 -8.7% |
| 2022 | $1,612 +12.5% | $103,100 +11% |
| 2021 | $1,433 +278.2% | $92,900 +9.9% |
| 2020 | $379 +2% | $84,500 +6.8% |
| 2019 | $371 +28.2% | $79,100 +1.5% |
| 2018 | $290 -19% | $77,900 +18% |
| 2017 | $358 | $66,000 -14.8% |
| 2016 | -- | $77,500 +92.8% |
| 2014 | $47 -97.1% | $40,200 -59.8% |
| 2013 | $1,625 +144.8% | $100,100 -1% |
| 2012 | $664 -57.3% | $101,100 +2.5% |
| 2011 | $1,555 -1.8% | $98,600 |
| 2010 | $1,583 +174.5% | $98,600 -0.5% |
| 2009 | $577 -13.3% | $99,100 -1.7% |
| 2007 | $665 -13.8% | $100,800 +4.6% |
| 2006 | $771 | $96,400 |
| 2005 | -- | $96,400 |
Find assessor info on the county website
Monthly payment
Est. payment
Payment breakdown
Explore the cost of this home by adjusting the details. Changes won't be saved.Climate risks
Neighborhood: 46142
Nearby schools
Schools provided by the listing agent
- Elementary: North Grove Elementary School
- Middle: Center Grove Middle School North
- High: Center Grove High School
Source: MIBOR as distributed by MLS GRID. This data may not be complete. We recommend contacting the local school district to confirm school assignments for this home.

Similar homes
- $334,5003 bd2 ba1.6k sqft2 N Serenity Way, Greenwood, IN 46142Active
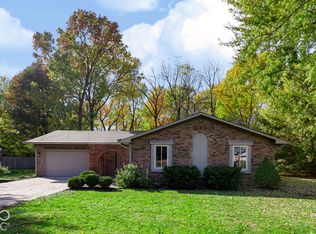 MLS ID #22133573, Nancy Mutchmore, F.C. Tucker Company. MIBOR as distributed by MLS GRID
- $324,9003 bd4 ba3k sqft102 Pilgrim Ct, Greenwood, IN 46142Active
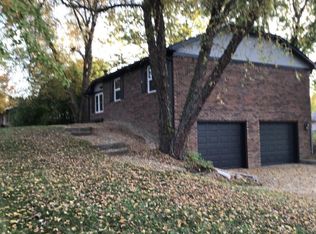 MLS ID #22134391, Steven Koleno, Beycome Brokerage Realty LLC. MIBOR as distributed by MLS GRID
- $260,0003 bd2 ba1.7k sqft4031 W Fairview Rd, Greenwood, IN 46142Active
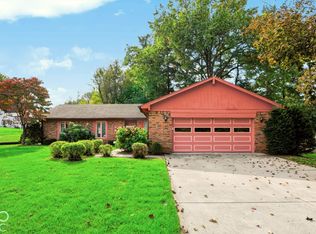 MLS ID #22134223, Jared McCormick, Key Realty Indiana. MIBOR as distributed by MLS GRID
- $320,0003 bd2 ba1.8k sqft10 Tarry Ct, Greenwood, IN 46142Active
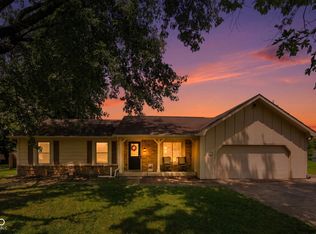 MLS ID #22116421, Sarah Taylor, Keller Williams Indy Metro Partners. MIBOR as distributed by MLS GRID
