Rare opportunity to own a multi-home property in Wesley Chapel! This fully fenced 1.91-acre estate includes three furnished residences, ideal for multi-generational living or rental income. The main home is a spacious 24'×52' doublewide with a Florida room addition, featuring 2 bedrooms, 2 baths, updated kitchen countertops, formal dining with built-in hutch, and a large living room. The primary suite offers a walk-in closet and en-suite bath with dual sinks. Extras include a detached cement-block laundry/utility room, outdoor shower, lawn equipment storage, and carport parking for 3 vehicles. The first guest house is a singlewide with screened porch, 1 bedroom, 1 bath, and an open-concept kitchen/living area. The second guest house features a carport, air-conditioned Florida room, attached laundry/utility area, eat-in kitchen, expanded living room, split bedroom layout, and full bath with linen storage and a hall coat closet. Plus, a bonus freestanding shed/workshop adds extra storage and workspace. All homes include major appliances and furnishings. Whether you’re seeking a peaceful retreat, multi-family compound, or income-producing investment, this Wesley Chapel property delivers unmatched flexibility and value. Enjoy the freedom of nearly two acres with room to garden, entertain, or expand—conveniently located near shopping, dining, and major highways, yet tucked away for privacy. Don’t miss this exceptional opportunity to own a versatile estate in one of Pasco County’s fastest-growing areas!
For sale
Price cut: $40.9K (9/22)
$289,000
33600 ISABELLE DRIVE, WESLEY CHAPEL, FL 33543
2beds
1,248sqft
Mobile Home
Built in 1974
1.91 Acres Lot
$-- Zestimate®
$232/sqft
$-- HOA
What's special
Three furnished residencesLawn equipment storageFlorida room additionUpdated kitchen countertopsOutdoor shower
- 89 days
- 158
- 12
Zillow last checked:
Listing updated:
Listed by:
Joe Desmarais 813-484-9993,
BETMAR REALTY CORP 813-788-3114
Source: Stellar MLS,MLS#: TB8532521 Originating MLS: Suncoast Tampa
Facts & features
Interior
Bedrooms & bathrooms
- Bedrooms: 2
- Bathrooms: 2
- Full bathrooms: 2
Rooms
- Room types: Florida Room
Primary bedroom
- Features: Ceiling Fan(s), En Suite Bathroom, Walk-In Closet(s)
- Level: First
- Area: 203.14 Square Feet
- Dimensions: 14.51x14
Bedroom 2
- Features: Dual Closets
- Level: First
- Area: 146.62 Square Feet
- Dimensions: 11.15x13.15
Primary bathroom
- Features: Single Vanity, Window/Skylight in Bath, Linen Closet
- Level: First
- Area: 62.42 Square Feet
- Dimensions: 8.29x7.53
Bathroom 2
- Features: Dual Sinks, Single Vanity, Window/Skylight in Bath
- Level: First
- Area: 56.35 Square Feet
- Dimensions: 8.05x7
Dining room
- Features: Built-In Shelving
- Level: First
- Area: 82.96 Square Feet
- Dimensions: 10.37x8
Florida room
- Level: First
- Area: 155.1 Square Feet
- Dimensions: 10.34x15
Kitchen
- Features: Breakfast Bar, Pantry, Built-in Closet
- Level: First
- Area: 122.32 Square Feet
- Dimensions: 8.5x14.39
Laundry
- Level: First
Living room
- Level: First
- Area: 271.47 Square Feet
- Dimensions: 14.81x18.33
Heating
- Other
Cooling
- Central Air, Other, Wall/Window Unit(s)
Appliances
- Included: Electric Water Heater, Microwave, Range, Range Hood, Refrigerator, Washer
- Laundry: Laundry Room, Other, Outside, Washer Hookup
Features
- Built-in Features, Ceiling Fan(s), Thermostat, Walk-In Closet(s)
- Flooring: Carpet, Vinyl
- Doors: Outdoor Shower
- Windows: Window Treatments
- Has fireplace: No
- Furnished: Yes
Interior area
- Total structure area: 1,788
- Total interior livable area: 1,248 sqft
Video & virtual tour
Property
Parking
- Total spaces: 3
- Parking features: Covered, Other
- Carport spaces: 3
Features
- Levels: One
- Stories: 1
- Patio & porch: Patio
- Exterior features: Awning(s), Other, Outdoor Shower, Storage
- Fencing: Chain Link,Fenced
- Has view: Yes
- View description: Trees/Woods
Lot
- Size: 1.91 Acres
- Dimensions: 415 x 200
- Features: In County, Landscaped, Level
- Residential vegetation: Mature Landscaping, Oak Trees, Trees/Landscaped
Details
- Additional structures: Residence, Guest House, Other, Shed(s), Storage
- Parcel number: 1326200110000005700
- Zoning: 00AR
- Special conditions: None
Construction
Type & style
- Home type: MobileManufactured
- Property subtype: Mobile Home
Materials
- Metal Siding
- Foundation: Crawlspace, Pillar/Post/Pier
- Roof: Metal
Condition
- New construction: No
- Year built: 1974
Utilities & green energy
- Sewer: Septic Tank
- Water: Public
- Utilities for property: BB/HS Internet Available, Cable Available, Electricity Connected, Phone Available, Public, Water Connected
Green energy
- Water conservation: Fl. Friendly/Native Landscape
Community & HOA
Community
- Pet fee: $0 monthly
- Subdivision: WILLIAMS NEW RIVER ACRES NO 5
HOA
- Has HOA: No
Location
- Region: Zephyrhills
Financial & listing details
- Price per square foot: $232/sqft
- Tax assessed value: $173,523
- Annual tax amount: $1,767
- Date on market: 8/14/2026
- Cumulative days on market: 90 days
- Listing terms: Cash
- Ownership: Fee Simple
- Total actual rent: 0
- Electric utility on property: Yes
- Road surface type: Dirt
- Body type: Double Wide
Estimated market value
Not available
Estimated sales range
Not available
Not available
Price history
| Date | Event | Price |
|---|---|---|
| 9/22/2026 | Price change | $289,000-12.4%$232/sqft |
Source:  Stellar MLS #TB8532521 Report a problem | ||
| 8/14/2026 | Listed for sale | $329,900$264/sqft |
Source: Stellar MLS #TB8532521 Report a problem | ||
Public tax history
| Year | Property taxes | Tax assessment |
|---|---|---|
| 2025 | $1,804 +6% | $116,016 +2.2% |
| 2024 | $1,701 +9.3% | $113,565 +17.4% |
| 2023 | $1,556 +13.1% | $96,730 +7.4% |
| 2022 | $1,376 +9.7% | $90,090 +14.9% |
| 2021 | $1,254 +9.1% | $78,400 +6.3% |
| 2020 | $1,149 +1.4% | $73,735 +1% |
| 2019 | $1,133 | $73,035 +6.2% |
| 2018 | $1,133 +31.7% | $68,788 +1.4% |
| 2017 | $860 -0.3% | $67,818 +5.1% |
| 2016 | $863 | $64,504 -3.4% |
| 2015 | -- | $66,793 -2.2% |
| 2014 | -- | $68,262 |
Find assessor info on the county website
Monthly payment
Climate risks
Neighborhood: Williams New River Acres
Nearby schools
Schools provided by the listing agent
- Elementary: Chester W Taylor Elemen-PO
- Middle: Raymond B Stewart Middle-PO
- High: Zephryhills High School-PO
Source: Stellar MLS. This data may not be complete. We recommend contacting the local school district to confirm school assignments for this home.
- $1,048-- bd-- ba-- sqft33600 Isabelle Dr, Zephyrhills, FL 33543Off Market
- $115,052-- bd1 ba-- sqft33608 Isabelle Dr, Wesley Chapel, FL 33543Off Market
- $115,052-- bd1 ba-- sqft33604 Isabelle Dr, Wesley Chapel, FL 33543Off Market
- $81,164-- bd1 ba2.4k sqft33612 Isabelle Dr, Wesley Chapel, FL 33543Off Market
Similar homes
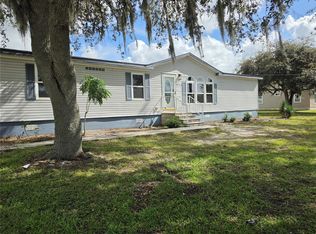
- $349,9903 bd2 ba1.5k sqft3152 STEEPLECHASE ROAD, WESLEY CHAPEL, FL 33543For Sale
 MLS ID #TB8561605, Maria Troncoso, LPT REALTY, LLC. Stellar MLS
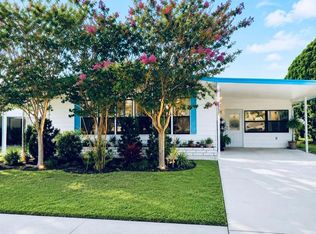
- $145,0002 bd2 ba1.2k sqft3937 CHRIS DRIVE, WESLEY CHAPEL, FL 33543For Sale
 MLS ID #TB8533517, Diana Arufe, AVISTA BAY REALTY, LLC. Stellar MLS
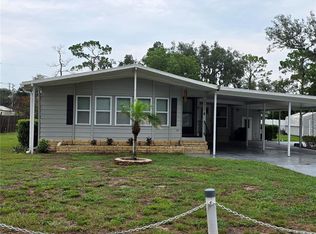
- $260,0003 bd2 ba1.6k sqft37747 SILVER PINES AVENUE, ZEPHYRHILLS, FL 33542For Sale
 MLS ID #TB8532589, Robin Boyd, CHARLES RUTENBERG REALTY INC. Stellar MLS
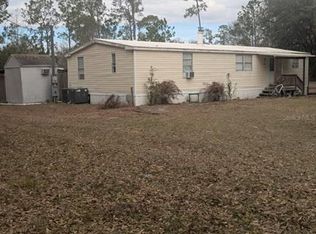
- $299,0004 bd2 ba1.1k sqft6905 PEARSON LANE, WESLEY CHAPEL, FL 33544For Sale
 MLS ID #W7883265, Charisse Mathews, HOMESMART. Stellar MLS
- $150,0002 bd2 ba1k sqft34405 COUNTRYSIDE DRIVE, WESLEY CHAPEL, FL 33543For SaleMLS ID #S5160070, Tabatha Ramos, TURNKEY HOMES REAL ESTATE CORP. Stellar MLS
- $269,9003 bd2 ba1.3k sqft7647 SHANNON LANE, ZEPHYRHILLS, FL 33540For SaleMLS ID #TB8476838, Erica Monje, AVISTA BAY REALTY, LLC. Stellar MLS
- $288,9003 bd2 ba1.3k sqft1741 BANANA ROAD, LAKELAND, FL 33810For SaleMLS ID #TB8541047, Yoel Bencomo, SWEET HOME VENTURES PLLC. Stellar MLS
- $320,0003 bd2 ba1.8k sqft7257 BERRY ROAD, ZEPHYRHILLS, FL 33540For SaleMLS ID #TB8552853, Brian Kanicki, 54 REALTY LLC. Stellar MLS
- $185,0002 bd2 ba1k sqft34445 COUNTRYSIDE DRIVE, WESLEY CHAPEL, FL 33543For SaleMLS ID #TB8508406, Trisa Ramey, COLDWELL BANKER REALTY. Stellar MLS
- $269,9993 bd2 ba1.4k sqft6106 MANGROVE DRIVE, WESLEY CHAPEL, FL 33544For SaleMLS ID #TB8476541, Lizbel Ortiz Ramos, EXP REALTY LLC. Stellar MLS
- $146,0002 bd2 ba936 sqft34334 COUNTRYSIDE DRIVE, WESLEY CHAPEL, FL 33543For SaleMLS ID #TB8514025, Ray Perez, AGILE GROUP REALTY. Stellar MLS
- $269,3003 bd2 ba1.5k sqft5316 LOCHMEAD TERRACE, ZEPHYRHILLS, FL 33541For SaleMLS ID #TB8546177, Dan Lanhaus, DALTON WADE INC. Stellar MLS
- $299,0003 bd2 ba1.4k sqft39133 5TH AVENUE, ZEPHYRHILLS, FL 33542For SaleMLS ID #TB8531439, Michael Miller, REALTY ONE GROUP ADVANTAGE. Stellar MLS
- $229,9003 bd2 ba1.3k sqft35226 JANINE DRIVE, ZEPHYRHILLS, FL 33541For SaleMLS ID #TB8562401, Xiomara Hess, HOMEXPRESS REALTY, INC.. Stellar MLS
- $274,9003 bd2 ba1.5k sqft5211 TURTLE DOVE TRAIL, LAKELAND, FL 33810For SaleMLS ID #TB8490831, Karen Bozeman, KP REALTY SERVICES INC. Stellar MLS
- $290,0003 bd2 ba1.8k sqft1504 WALDRUP ROAD, LAKELAND, FL 33810For SaleMLS ID #S5159570, Sasha Hernandez, LPT REALTY, LLC. Stellar MLS
- $269,9003 bd2 ba1.2k sqft6020 17TH STREET, ZEPHYRHILLS, FL 33542For SaleMLS ID #TB8558619, Rosanna Torres, AVENUE HOMES LLC. Stellar MLS
- $268,0003 bd1 ba1.2k sqft14016 N. HWY 301, THONOTOSASSA, FL 33592For SaleMLS ID #G5107594, Chelsea Calabrese, CHARLES RUTENBERG REALTY ORLANDO. Stellar MLS
- $207,0002 bd2 ba1.3k sqft5334 COMANCHE STREET, ZEPHYRHILLS, FL 33542For SaleMLS ID #TB8514426, Joe Desmarais, BETMAR REALTY CORP. Stellar MLS
- $250,0004 bd2 ba1.6k sqft7407 HENRY DRIVE, LAND O LAKES, FL 34638For SaleMLS ID #S5160842, Stephanie Florez, CENTURY 21 WOLF'S CROSSING REALTY. Stellar MLS
