Concrete Block Pool Home on a Spacious 0.42-Acre Lot with an Oversized 720 sq. ft. 3-Car Garage! Welcome to Tuckaway Lake Estates, an exclusive community of just 50 homes bordering Viera. Tucked away at the end of a quiet cul-de-sac, this 2,462 sq. ft. home features 4 bedrooms, 2 bathrooms, a split floor plan, a spacious primary closet, indoor laundry, and updated appliances. Enjoy the screened-in PebbleTec pool and expansive backyard. The oversized garage includes a retractable screen door and a fully sheathed attic offering abundant storage. The exterior has been completely updated with fresh paint, new soffits, and refreshed landscaping. Additional highlights include natural gas, fireplace, storm shutters, and well irrigation with a new pump. Solid block construction and current homeowners insurance under $1,800 annually add peace of mind. Enjoy Viera's shopping, dining, and entertainment just minutes away and easy access to I-95. All this with a low $390 annual HOA and NO CDD fees!
For sale
$650,000
3410 Brahman Ave, Rockledge, FL 32955
4beds
2,462sqft
Single Family Residence
Built in 2000
0.42 Acres Lot
$-- Zestimate®
$264/sqft
$33/mo HOA
What's special
Screened-in pebbletec poolUpdated appliancesExpansive backyardNew soffitsIndoor laundrySpacious primary closetSplit floor plan
- 29 days
- 1,835
- 230
Likely to sell faster than
Zillow last checked:
Listing updated:
Listed by:
Rachel M. Bellamy 321-537-9749,
Blue Marlin Real Estate
Source: Space Coast AOR,MLS#: 1090357
Facts & features
Interior
Bedrooms & bathrooms
- Bedrooms: 4
- Bathrooms: 2
- Full bathrooms: 2
Heating
- Central, Natural Gas
Cooling
- Central Air, Electric
Appliances
- Included: Dishwasher, Dryer, Gas Range, Gas Water Heater, Microwave, Refrigerator
- Laundry: In Unit
Features
- Breakfast Bar, Breakfast Nook, Ceiling Fan(s), Entrance Foyer, Open Floorplan, Primary Bathroom -Tub with Separate Shower, Walk-In Closet(s)
- Flooring: Laminate, Tile
- Has fireplace: Yes
- Fireplace features: Gas
Interior area
- Total structure area: 3,526
- Total interior livable area: 2,462 sqft
Property
Parking
- Total spaces: 3
- Parking features: Attached, Garage, Garage Door Opener
- Attached garage spaces: 3
Features
- Levels: One
- Stories: 1
- Patio & porch: Patio, Porch, Rear Porch, Screened
- Exterior features: Storm Shutters
- Has private pool: Yes
- Pool features: In Ground, Screen Enclosure
- Has view: Yes
- View description: Pool
Lot
- Size: 0.42 Acres
- Features: Cul-De-Sac, Dead End Street, Sprinklers In Front, Sprinklers In Rear
Details
- Additional parcels included: 2522031
- Parcel number: 2536202500000.00037.00
- Special conditions: Standard
Construction
Type & style
- Home type: SingleFamily
- Property subtype: Single Family Residence
Materials
- Concrete, Stucco
- Roof: Shingle
Condition
- New construction: No
- Year built: 2000
Utilities & green energy
- Sewer: Septic Tank
- Water: Public
- Utilities for property: Cable Connected, Electricity Connected, Natural Gas Connected, Sewer Connected
Community & HOA
Community
- Subdivision: Tuckaway Lake Estates
HOA
- Has HOA: Yes
- Amenities included: Maintenance Grounds
- Services included: Maintenance Grounds
- HOA fee: $390 annually
- HOA name: Tuckaway Lake Estates HOA
Location
- Region: Rockledge
Financial & listing details
- Price per square foot: $264/sqft
- Tax assessed value: $468,620
- Annual tax amount: $5,756
- Date on market: 10/20/2026
- Listing terms: Cash,Conventional,FHA,VA Loan
- Road surface type: Asphalt
Estimated market value
Not available
Estimated sales range
Not available
Not available
Price history
| Date | Event | Price |
|---|---|---|
| 10/20/2026 | Listed for sale | $650,000-6.5%$264/sqft |
Source: Space Coast AOR #1090357 Report a problem | ||
| 10/2/2026 | Listing removed | $695,000$282/sqft |
Source: Space Coast AOR #1081858 Report a problem | ||
| 8/18/2026 | Price change | $695,000-4.1%$282/sqft |
Source: Space Coast AOR #1081858 Report a problem | ||
| 7/22/2026 | Listed for sale | $725,000+38.1%$294/sqft |
Source: Space Coast AOR #1081858 Report a problem | ||
| 2/1/2022 | Sold | $525,000$213/sqft |
Source: Space Coast AOR #920713 Report a problem | ||
| 11/26/2021 | Contingent | $525,000$213/sqft |
Source: Space Coast AOR #920713 Report a problem | ||
| 11/17/2021 | Listed for sale | $525,000+144.2%$213/sqft |
Source: Space Coast AOR #920713 Report a problem | ||
| 3/30/2001 | Sold | $215,000+17.9%$87/sqft |
Source: Public Record Report a problem | ||
| 7/20/2000 | Sold | $182,300+507.7%$74/sqft |
Source: Public Record Report a problem | ||
| 2/9/2000 | Sold | $30,000$12/sqft |
Source: Public Record Report a problem | ||
| 9/20/1999 | Sold | $30,000$12/sqft |
Source: Public Record Report a problem | ||
Public tax history
| Year | Property taxes | Tax assessment |
|---|---|---|
| 2025 | $5,756 +6.2% | $442,360 +2.9% |
| 2024 | $5,420 +1% | $429,900 -8.5% |
| 2023 | $5,365 +82.6% | $469,820 +104.3% |
| 2022 | $2,938 -2.3% | $229,970 +3% |
| 2021 | $3,008 +2.4% | $223,280 +1.4% |
| 2020 | $2,936 +1.7% | $220,200 +2.3% |
| 2019 | $2,886 | $215,250 +1.9% |
| 2018 | $2,886 -0.3% | $211,240 +2.1% |
| 2017 | $2,895 -1% | $206,900 +2.1% |
| 2016 | $2,924 -1.7% | $202,650 +0.7% |
| 2015 | $2,975 -3% | $201,250 +0.8% |
| 2014 | $3,067 | $199,660 -6.8% |
| 2013 | -- | $214,260 +10.8% |
| 2012 | $2,688 -3.5% | $193,430 -2.7% |
| 2011 | $2,787 -6% | $198,700 -11.4% |
| 2010 | $2,963 -10.8% | $224,380 -13.7% |
| 2009 | $3,323 -15.1% | $259,940 -13.1% |
| 2008 | $3,913 -4.3% | $299,000 -0.7% |
| 2007 | $4,089 -16.2% | $301,000 +5.7% |
| 2005 | $4,878 +34.3% | $284,750 +41.5% |
| 2004 | $3,634 +3.5% | $201,220 +13.4% |
| 2003 | $3,511 +7.5% | $177,410 +14.6% |
| 2002 | $3,266 +32.2% | $154,820 +6.9% |
| 2001 | $2,471 +385.1% | $144,840 +446.6% |
| 2000 | $509 | $26,500 |
Find assessor info on the county website
Monthly payment
Est. payment
Payment breakdown
Explore the cost of this home by adjusting the details. Changes won't be saved.Climate risks
Neighborhood: 32955
Nearby schools
Schools provided by the listing agent
- Elementary: Andersen
- Middle: Kennedy
- High: Rockledge
Source: Space Coast AOR. This data may not be complete. We recommend contacting the local school district to confirm school assignments for this home.
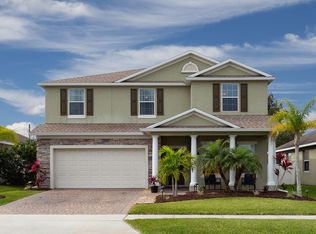
Similar homes
- $599,9993 bd2 ba2k sqft1382 Enclave Dr, Rockledge, FL 32955For Sale
 MLS ID #1088646, Valeria Vega Cabral. Space Coast AOR
- $599,0004 bd3 ba2.4k sqft423 Stonehenge Cir, Rockledge, FL 32955For Sale
 MLS ID #1082064, Matthew T Haag. Space Coast AOR
- $729,0004 bd4 ba2.9k sqft900 Bluegrass Ln, Rockledge, FL 32955For Sale
 MLS ID #1075939, Binki Kaiser. Space Coast AOR
- $459,9004 bd3 ba2.1k sqft1205 Winding Meadows Rd, Rockledge, FL 32955For Sale
 MLS ID #1091187, Sara Nichole Barna. Space Coast AOR
