Welcome to 3449 Riverhill Drive, where nearly an acre, no HOA, and incredibly low utility costs come together in the heart of Pace. This 3-bedroom, 2.5-bath brick home features a paid-off solar system paired with an Enphase IQ Battery 10T backup system. According to the sellers, their typical monthly electric bill has been only about $26–$33, essentially covering the utility service connection charge. Inside, the spacious living room features a fireplace and built-ins, while the updated eat-in kitchen offers quartz countertops, a farmhouse sink, stainless appliances, induction cooking, and a charming bay window. A 16x15 heated and cooled sunroom provides additional space to relax, work, or entertain. Outside, the fenced backyard offers plenty of room for kids and pets, along with a covered BBQ area, lighted gazebo, and two powered sheds/workshops. There’s also plenty of room for a boat or RV, plus a dedicated 120V 30-amp RV hookup. Recent improvements include updated lighting, a new Bosch dishwasher, LG refrigerator, and new 50-gallon water heater. The paid-off solar system and Enphase battery provide not only significant energy savings but also added backup capability during power outages. All this in Woodbine Hills, convenient to schools, shopping, restaurants, I-10, and NAS Whiting Field. If you’re looking for space, privacy, low utility costs, and features you simply won’t find in every home, 3449 Riverhill Drive deserves a look.
Contingent
Price cut: $7K (10/2)
$398,000
3449 Riverhill Dr, Pace, FL 32571
3beds
1,834sqft
Single Family Residence
Built in 1992
0.98 Acres Lot
$-- Zestimate®
$217/sqft
$-- HOA
What's special
Covered bbq areaUpdated lightingCharming bay windowQuartz countertopsFenced backyardLighted gazeboNearly an acre
- 85 days
- 499
- 78
Zillow last checked:
Listing updated:
Listed by:
Robert Hand 850-463-0930,
KELLER WILLIAMS REALTY GULF COAST
Source: PAR,MLS#: 688209
Facts & features
Interior
Bedrooms & bathrooms
- Bedrooms: 3
- Bathrooms: 3
- Full bathrooms: 2
- 1/2 bathrooms: 1
Rooms
- Room types: Sun Room
Primary bedroom
- Level: First
- Area: 240
- Dimensions: 16 x 15
Bedroom
- Level: First
- Area: 156
- Dimensions: 13 x 12
Bedroom 1
- Level: First
- Area: 156
- Dimensions: 13 x 12
Kitchen
- Level: First
- Area: 204
- Dimensions: 17 x 12
Living room
- Level: First
- Area: 392
- Dimensions: 28 x 14
Heating
- Central, Fireplace(s)
Cooling
- Central Air, Ceiling Fan(s)
Appliances
- Included: Electric Water Heater, Dryer, Washer, Built In Microwave, Dishwasher, Disposal, Self Cleaning Oven, Oven, ENERGY STAR Qualified Dishwasher, ENERGY STAR Qualified Refrigerator
- Laundry: Inside
Features
- Ceiling Fan(s), High Speed Internet, Vaulted Ceiling(s)
- Flooring: Tile, Vinyl
- Windows: Double Pane Windows, Blinds
- Has basement: No
- Has fireplace: Yes
Interior area
- Total structure area: 1,834
- Total interior livable area: 1,834 sqft
Property
Parking
- Total spaces: 2
- Parking features: 2 Car Garage, RV Access/Parking, Side Entrance, Garage Door Opener
- Garage spaces: 2
Features
- Levels: One
- Stories: 1
- Patio & porch: Deck
- Pool features: None
- Fencing: Back Yard,Chain Link
Lot
- Size: 0.98 Acres
Details
- Parcel number: 051n29580200a000070
- Zoning description: Res Single
Construction
Type & style
- Home type: SingleFamily
- Architectural style: Ranch
- Property subtype: Single Family Residence
Materials
- Frame
- Foundation: Off Grade
- Roof: Shingle
Condition
- Resale
- New construction: No
- Year built: 1992
Utilities & green energy
- Electric: Circuit Breakers, Copper Wiring
- Sewer: Septic Tank
- Water: Public
- Utilities for property: Sewer Available
Green energy
- Energy efficient items: Heat Pump, Insulation
- Energy generation: Solar
Community & HOA
Community
- Security: Smoke Detector(s)
- Subdivision: Woodbine Hills
HOA
- Has HOA: No
Location
- Region: Pace
Financial & listing details
- Price per square foot: $217/sqft
- Tax assessed value: $264,854
- Annual tax amount: $2,885
- Price range: $398K - $398K
- Date on market: 8/28/2026
- Cumulative days on market: 86 days
- Road surface type: Paved
Estimated market value
Not available
Estimated sales range
Not available
Not available
Price history
| Date | Event | Price |
|---|---|---|
| 11/13/2026 | Contingent | $398,000$217/sqft |
Source:  PAR #688209 Report a problem | ||
| 10/2/2026 | Price change | $398,000-1.7%$217/sqft |
Source: PAR #688209 Report a problem | ||
| 8/28/2026 | Listed for sale | $405,000+6.6%$221/sqft |
Source: PAR #688209 Report a problem | ||
| 7/31/2023 | Sold | $380,000$207/sqft |
Source: PAR #627705 Report a problem | ||
| 7/29/2023 | Pending sale | $380,000$207/sqft |
Source: PAR #627705 Report a problem | ||
| 6/6/2023 | Contingent | $380,000$207/sqft |
Source: PAR #627705 Report a problem | ||
| 6/2/2023 | Listed for sale | $380,000+64.1%$207/sqft |
Source: PAR #627705 Report a problem | ||
| 4/16/2020 | Sold | $231,500+4%$126/sqft |
Source: PAR #568999 Report a problem | ||
| 3/9/2020 | Listed for sale | $222,500+20.3%$121/sqft |
Source: Southern Real Estate Sales, Inc. #568999 Report a problem | ||
| 11/18/2016 | Sold | $185,000$101/sqft |
Source: PAR #503530 Report a problem | ||
| 7/26/2016 | Listed for sale | $185,000+8.2%$101/sqft |
Source: Coldwell Banker Residential Real Estate #503530 Report a problem | ||
| 4/28/2016 | Sold | $171,000-4.9%$93/sqft |
Source: PAR #495828 Report a problem | ||
| 4/4/2016 | Price change | $179,900-1.6%$98/sqft |
Source: RE/MAX INFINITY #495828 Report a problem | ||
| 3/4/2016 | Listed for sale | $182,900-1.1%$100/sqft |
Source: RE/MAX INFINITY #495828 Report a problem | ||
| 5/5/2008 | Sold | $185,000-6.6%$101/sqft |
Source: Public Record Report a problem | ||
| 3/25/2008 | Listed for sale | $198,000$108/sqft |
Source: Coldwell Banker** #347356 Report a problem | ||
Public tax history
| Year | Property taxes | Tax assessment |
|---|---|---|
| 2025 | $2,885 -0.8% | $264,854 -0.8% |
| 2024 | $2,910 -6.9% | $266,961 +12.4% |
| 2023 | $3,127 +8.3% | $237,577 +10% |
| 2022 | $2,886 +9.6% | $215,979 +10.8% |
| 2021 | $2,633 +101.1% | $194,934 +39.4% |
| 2020 | $1,309 +3% | $139,806 +2.3% |
| 2019 | $1,271 | $136,663 +1.9% |
| 2018 | $1,271 +4.1% | $134,115 +2.1% |
| 2017 | $1,220 | $131,357 +12.5% |
| 2016 | $1,220 +8.8% | $116,742 +0.7% |
| 2015 | $1,122 -2% | $115,930 +0.8% |
| 2014 | $1,144 | $115,010 +1.5% |
| 2013 | -- | $113,310 -1% |
| 2012 | -- | $114,465 -2.6% |
| 2011 | -- | $117,461 +0% |
| 2010 | -- | $117,443 -4.8% |
| 2009 | -- | $123,335 -11.6% |
| 2008 | -- | $139,555 |
| 2007 | -- | -- |
| 2006 | -- | -- |
| 2005 | -- | -- |
| 2004 | -- | -- |
| 2003 | -- | -- |
| 2002 | -- | -- |
| 2001 | -- | -- |
| 2000 | -- | -- |
Find assessor info on the county website
Monthly payment
Est. payment
Payment breakdown
Explore the cost of this home by adjusting the details. Changes won't be saved.Climate risks
Neighborhood: 32571
Nearby schools
Schools provided by the listing agent
- Elementary: Dixon
- Middle: SIMS
- High: Pace
Source: PAR. This data may not be complete. We recommend contacting the local school district to confirm school assignments for this home.

Similar homes
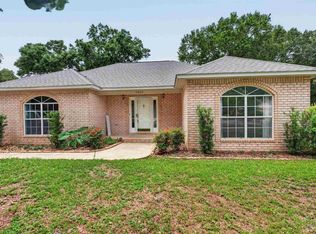
- $399,9993 bd2 ba2k sqft5097 Hamilton Ln, Pace, FL 32571For Sale
 MLS ID #685469, Shane Thomas, Levin Rinke Realty. PAR
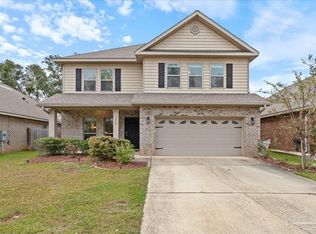
- $360,0003 bd2 ba1.9k sqft5605 Richmond Ct, Pace, FL 32571For Sale
 MLS ID #688746, Jennifer Purdy, COLDWELL BANKER RESIDENTIAL REAL ESTATE. PAR
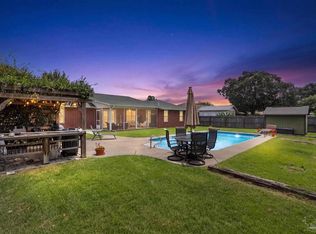
- $419,9504 bd4 ba2.5k sqft3634 Hawks Landing Cir, Pace, FL 32571For Sale
 MLS ID #691178, Karlie Hendrix, Levin Rinke Realty. PAR
- $389,9004 bd2 ba1.9k sqft3931 Andershot St, Pace, FL 32571For Sale
 MLS ID #686622, Robert Schrempf, EXP Realty, LLC. PAR
