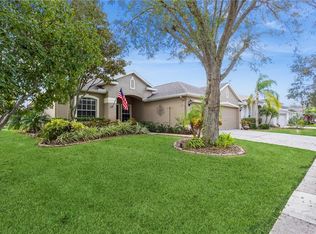
Welcome to this exceptional Valrico residence in the sought-after Somerset community, where thoughtful updates, beautiful natural surroundings, and an impressive collection of community amenities come together to create a truly special place to call home. From the moment you arrive, you'll appreciate the pride of ownership and inviting setting this property offers. Inside, the split-bedroom floor plan provides an ideal balance of privacy and functionality, with the spacious primary suite thoughtfully separated from the additional bedrooms. The primary retreat offers a peaceful escape with a generous bedroom, dual-sink bathroom vanity, and luxurious jetted tub—the perfect place to unwind at the end of the day. One of the home's most captivating features is the wooded view from the screened-in porch. Backing to an area where no future construction is planned, this picturesque natural backdrop provides a wonderful sense of privacy and a view you can enjoy for years to come. Imagine starting your morning with a cup of coffee outdoors or winding down in the evening as the sun sets across the sky. Whether you're entertaining guests or simply enjoying a quiet moment at home, this outdoor living space is sure to become a favorite. The home has been exceptionally well cared for and thoughtfully updated over the years. Improvements include a 50-year shingle roof installed in 2020, A/C replaced in 2018, double-pane windows and sliding glass doors installed in 2023, hurricane shutters added in 2019, exterior painted in 2023, new microwave and oven in 2024, new carpet in 2024, and whole-attic insulation installed in 2026. An additional standout feature is the backup battery power system, providing added peace of mind and backup power during storm-related outages. The home is also equipped with Ring security cameras and a Ring doorbell camera, providing exterior coverage around the front, sides, and rear of the property. The Somerset community adds another layer of appeal, offering amenities designed to make everyday life more enjoyable. Residents have access to a community pool, basketball and volleyball courts, neighborhood park, and dog park, creating inviting spaces for recreation and relaxation. The HOA is actively involved in maintaining the community and keeping properties looking their best, while neighborhood patrol provides an added presence throughout the community. Location is equally appealing. Situated in Valrico just beyond the busiest areas of Brandon, this home offers convenient access to everyday conveniences and major roadways while maintaining the comfortable feel of an established residential community. Enjoy being close to everything you need while coming home to a neighborhood where the pace feels a little more relaxed. A peaceful wooded backdrop, beautiful sunsets, an impressive list of updates, and the amenities of Somerset come together to offer a home that is as enjoyable to live in as it is inviting to come home to.
For sale
$420,000
3513 PINE TOP DRIVE, VALRICO, FL 33594
3beds
1,934sqft
Single Family Residence
Built in 2002
8,051 Square Feet Lot
$409,900 Zestimate®
$217/sqft
$53/mo HOA
What's special
Generous bedroomWonderful sense of privacyBeautiful natural surroundingsPeaceful wooded backdropOutdoor living spaceSpacious primary suiteLuxurious jetted tub
- 60 days
- 106
- 6
Zillow last checked:
Listing updated:
Listed by:
Summer Wenzel 727-543-5911,
BROPHY REAL ESTATE 727-463-9522
Source: Stellar MLS,MLS#: TB8544640 Originating MLS: Suncoast Tampa
Facts & features
Interior
Bedrooms & bathrooms
- Bedrooms: 3
- Bathrooms: 2
- Full bathrooms: 2
Primary bedroom
- Features: Walk-In Closet(s)
- Level: First
Kitchen
- Level: First
Living room
- Level: First
Heating
- Central
Cooling
- Central Air
Appliances
- Included: Dishwasher, Dryer, Microwave, Range, Refrigerator, Washer
- Laundry: Inside, Laundry Room
Features
- Ceiling Fan(s), Living Room/Dining Room Combo, Primary Bedroom Main Floor, Split Bedroom, Thermostat, Walk-In Closet(s)
- Flooring: Carpet, Engineered Hardwood, Tile
- Doors: Sliding Doors
- Windows: Hurricane Shutters
- Has fireplace: No
Interior area
- Total structure area: 2,617
- Total interior livable area: 1,934 sqft
Video & virtual tour
Property
Parking
- Total spaces: 2
- Parking features: Garage - Attached
- Attached garage spaces: 2
Features
- Levels: One
- Stories: 1
- Patio & porch: Patio, Screened
- Exterior features: Irrigation System, Sidewalk
- Has view: Yes
- View description: Trees/Woods, Water
- Water view: Water
Lot
- Size: 8,051 Square Feet
- Dimensions: 71.88 x 112
Details
- Parcel number: U2029215PCB0000000018.0
- Zoning: PD
- Special conditions: None
Construction
Type & style
- Home type: SingleFamily
- Property subtype: Single Family Residence
Materials
- Block
- Foundation: Slab
- Roof: Shingle
Condition
- New construction: No
- Year built: 2002
Utilities & green energy
- Sewer: Public Sewer
- Water: Public
- Utilities for property: Electricity Available, Sewer Available, Water Available
Community & HOA
Community
- Features: Buyer Approval Required, Dog Park, Playground, Pool, Sidewalks
- Pet fee: $0 monthly
- Subdivision: SOMERSET TR B
HOA
- Has HOA: Yes
- Amenities included: Basketball Court, Maintenance, Park, Playground, Pool
- Services included: Common Area Taxes, Community Pool, Insurance, Maintenance Grounds
- HOA fee: $53 monthly
- HOA name: Anjanette Hewitt - Blue Ribbon Property Management
- HOA phone: 813-684-9374
Location
- Region: Valrico
Financial & listing details
- Price per square foot: $217/sqft
- Tax assessed value: $354,622
- Annual tax amount: $3,850
- Date on market: 9/2/2026
- Cumulative days on market: 60 days
- Listing terms: Cash,Conventional,FHA,VA Loan
- Ownership: Fee Simple
- Total actual rent: 0
- Electric utility on property: Yes
- Road surface type: Asphalt, Paved
Estimated market value
$409,900
$389,000 - $430,000
$2,397/mo
Price history
| Date | Event | Price |
|---|---|---|
| 9/2/2026 | Listed for sale | $420,000-23.6%$217/sqft |
Source:  Stellar MLS #TB8544640 Report a problem | ||
| 8/28/2024 | Listing removed | -- |
Source: Owner Report a problem | ||
| 8/26/2024 | Listed for sale | $550,000+154%$284/sqft |
Source: Owner Report a problem | ||
| 5/23/2018 | Sold | $216,500$112/sqft |
Source: Public Record Report a problem | ||
| 3/19/2018 | Listed for sale | $216,500-11.6%$112/sqft |
Source: FLIP SIDE REALTY BY DESIGN #T2934496 Report a problem | ||
| 12/12/2005 | Sold | $245,000+29%$127/sqft |
Source: Public Record Report a problem | ||
| 10/5/2004 | Sold | $189,900+18.6%$98/sqft |
Source: Public Record Report a problem | ||
| 2/11/2002 | Sold | $160,100$83/sqft |
Source: Public Record Report a problem | ||
Public tax history
| Year | Property taxes | Tax assessment |
|---|---|---|
| 2025 | $3,851 +8% | $213,890 +2.9% |
| 2024 | $3,564 +2.4% | $207,862 +3% |
| 2023 | $3,482 +5.7% | $201,808 +3% |
| 2022 | $3,295 -6.4% | $195,930 +3% |
| 2021 | $3,519 +2.6% | $190,223 +1.4% |
| 2020 | $3,430 +3.1% | $187,597 +2.3% |
| 2019 | $3,327 | $183,379 +84.6% |
| 2018 | $3,327 +87.1% | $99,327 -39.4% |
| 2017 | $1,778 +1.7% | $163,957 +72.1% |
| 2016 | $1,749 +2.7% | $95,283 +0.7% |
| 2015 | $1,704 +0.7% | $94,621 +0.8% |
| 2014 | $1,692 | $93,870 +1.5% |
| 2013 | $1,692 +0.6% | $92,483 +1.7% |
| 2012 | $1,681 -14.3% | $90,937 -13.1% |
| 2011 | $1,962 -9.5% | $104,668 -9.5% |
| 2010 | $2,167 -11.9% | $115,707 -11.1% |
| 2009 | $2,461 -34.7% | $130,153 -33.1% |
| 2008 | $3,765 -17.1% | $194,609 -11.9% |
| 2007 | $4,545 -5% | $220,783 +2.5% |
| 2006 | $4,786 +27.2% | $215,398 +27.3% |
| 2005 | $3,764 | $169,175 +26.2% |
| 2004 | -- | $134,059 -1.9% |
| 2003 | -- | $136,634 +260% |
| 2002 | -- | $37,953 +914.8% |
| 2001 | -- | $3,740 |
Find assessor info on the county website
Monthly payment
Est. payment
Payment breakdown
Explore the cost of this home by adjusting the details. Changes won't be saved.Climate risks
Neighborhood: 33594


Similar homes
- $380,0003 bd3 ba1.7k sqft3316 PINE TOP DRIVE, VALRICO, FL 33594For Sale

 MLS ID #TB8522806, Joy Jacobs, JACOBS REALTY GROUP LLC. Stellar MLS
- $485,0004 bd3 ba2.3k sqft1603 GRAND HERITAGE BOULEVARD, VALRICO, FL 33594For Sale
 MLS ID #TB8498301, Carol Romeo, COLDWELL BANKER REALTY. Stellar MLS
- $520,0003 bd2 ba1.9k sqft1433 EMERALD HILL WAY, VALRICO, FL 33594For Sale
 MLS ID #TB8470889, Tonya Woodham, COLDWELL BANKER REALTY. Stellar MLS
- $440,0004 bd3 ba2k sqft2242 TOWERING OAKS CIRCLE, SEFFNER, FL 33584For Sale
 MLS ID #TB8531581, Maritza Morales, RE/MAX REALTY UNLIMITED. Stellar MLS
- $405,0003 bd2 ba1.3k sqft510 CLOVERLEAF DRIVE, LITHIA, FL 33547For SaleMLS ID #TB8541400, Julie Coggins, SIGNATURE REALTY ASSOCIATES. Stellar MLS
- $374,9993 bd2 ba1.9k sqft704 PARSONS POINTE ST, SEFFNER, FL 33584For SaleMLS ID #TB8522048, Roxana Argueta, ORCHARD BROKERAGE, LLC. Stellar MLS
- $600,0004 bd3 ba2.8k sqft5104 WHISPERING LEAF TRAIL, VALRICO, FL 33596For SaleMLS ID #TB8555813, Brenda Wade, KELLER WILLIAMS SOUTH TAMPA. Stellar MLS
- $390,0003 bd2 ba1.8k sqft12402 TREE POINTE COURT, RIVERVIEW, FL 33578For SaleMLS ID #TB8554273, Dennisse Nieves, CENTURY 21 CIRCLE. Stellar MLS
- $499,9005 bd3 ba2.4k sqft4822 PORTOBELLO CIRCLE, VALRICO, FL 33596For SaleMLS ID #TB8524192, Brenda Wade, KELLER WILLIAMS SOUTH TAMPA. Stellar MLS
- $465,0004 bd3 ba2.5k sqft15110 HERONGLEN DRIVE, LITHIA, FL 33547For SaleMLS ID #TB8543729, Jennifer Fieo, RE/MAX REALTY UNLIMITED. Stellar MLS
- $370,0004 bd3 ba2k sqft13156 GREEN VIOLET DRIVE, RIVERVIEW, FL 33579For SaleMLS ID #TB8562587, Rene Garcia, AGILE GROUP REALTY. Stellar MLS
- $438,0003 bd2 ba2k sqft11408 COVENTRY GROVE CIRCLE, LITHIA, FL 33547For SaleMLS ID #TB8384901, Lauren Fleischman, CENTURY 21 BEGGINS ENTERPRISES. Stellar MLS
- $364,9003 bd2 ba1.8k sqft1622 HULETT DRIVE, BRANDON, FL 33511For SaleMLS ID #TB8536705, Alex Gromkov, QUICKSILVER REAL ESTATE GROUP. Stellar MLS
- $409,0003 bd2 ba1.8k sqft11117 RODEO LANE, RIVERVIEW, FL 33579For SaleMLS ID #TB8536651, Brenda Wade, KELLER WILLIAMS SOUTH TAMPA. Stellar MLS
- $429,0004 bd2 ba2.3k sqft6717 GUILFORD CREST DRIVE, APOLLO BEACH, FL 33572For SaleMLS ID #O6422544, Juan Ballesteros, FLORIDA HOMES REALTY & MORTGAG. Stellar MLS
- $407,0004 bd2 ba1.8k sqft9527 SUNSTONE BOULEVARD, THONOTOSASSA, FL 33592For SaleMLS ID #A4701162, Heather Wroblewski, ZHUZH SRQ. Stellar MLS
- $425,0003 bd3 ba2.6k sqft10903 WILDCAT DRIVE, RIVERVIEW, FL 33579For SaleMLS ID #TB8412190, Joseph Flores, LPT REALTY, LLC. Stellar MLS
- $355,8502 bd2 ba1.7k sqft311 THORN HILL PLACE, SUN CITY CENTER, FL 33573For SaleMLS ID #TB8561667, Brian Bernhard, COLDWELL BANKER REALTY. Stellar MLS
- $394,9004 bd2 ba1.5k sqft8160 CANTERBURY LAKE BOULEVARD, TAMPA, FL 33619For SaleMLS ID #TB8515644, Justine Jolly, KING & ASSOCIATES REAL ESTATE LLC. Stellar MLS
- $429,9003 bd2 ba1.8k sqft1617 VISTOSO LANE, SUN CITY CENTER, FL 33573For SaleMLS ID #TB8527865, Steven Moran, KELLER WILLIAMS SUBURBAN TAMPA. Stellar MLS
