Fully remodeled home and shows like a model home. New appliances and fresh paint inside and exterior. Rare pool and spa home with fully screened rear pool and patio. All new wood flooring, lighting and new woodwork and stone accents. Both bathrooms are remodeled and one features a walk in shower and a tub and shower combo. Black wrought iron hardware and brushed gold hardware in the kitchen with new 42 inch upper cabinets. Washer dryaer is new and negotiable but not included in the asking price. Heavily landscaped and in flawless condition. Hurry ! Don’t wait ! Call now to show.
For sale
$399,900
3538 ROLLINGBROOK STREET SW, CLERMONT, FL 34711
3beds
1,355sqft
Single Family Residence
Built in 2001
5,050 Square Feet Lot
$389,600 Zestimate®
$295/sqft
$450/mo HOA
What's special
Fully remodeled homeNew appliancesBoth bathrooms are remodeledAll new wood flooringBlack wrought iron hardwareHeavily landscaped
- 5 days
- 501
- 12
Likely to sell faster than
Zillow last checked:
Listing updated:
Listed by:
John Gordon, PA 407-488-8802,
EXP REALTY LLC 888-883-8509
Source: Stellar MLS,MLS#: O6452017 Originating MLS: Sarasota - Manatee
Facts & features
Interior
Bedrooms & bathrooms
- Bedrooms: 3
- Bathrooms: 2
- Full bathrooms: 2
Primary bedroom
- Features: Walk-In Closet(s)
- Level: First
- Area: 154 Square Feet
- Dimensions: 14x11
Bedroom 2
- Features: Built-in Closet
- Level: First
- Area: 137.8 Square Feet
- Dimensions: 10.6x13
Bedroom 3
- Features: Walk-In Closet(s)
- Level: First
Primary bathroom
- Level: First
- Area: 120 Square Feet
- Dimensions: 10x12
Dining room
- Level: First
- Area: 108 Square Feet
- Dimensions: 9x12
Kitchen
- Level: First
- Area: 125.8 Square Feet
- Dimensions: 17x7.4
Living room
- Level: First
- Area: 238 Square Feet
- Dimensions: 14x17
Heating
- Central, Electric, Heat Pump
Cooling
- Central Air
Appliances
- Included: Oven, Dishwasher, Disposal, Microwave, Refrigerator
- Laundry: Electric Dryer Hookup, Inside, Laundry Room, Washer Hookup
Features
- Built-in Features, Ceiling Fan(s), Open Floorplan, Primary Bedroom Main Floor, Smart Thermostat, Walk-In Closet(s)
- Flooring: Engineered Hardwood, Porcelain Tile, Tile, Hardwood
- Doors: Accessible Doors, Sliding Doors
- Windows: Double Hung
- Has fireplace: No
Interior area
- Total structure area: 1,355
- Total interior livable area: 1,355 sqft
Video & virtual tour
Property
Parking
- Parking features: Covered, Driveway
- Has attached garage: Yes
- Has uncovered spaces: Yes
Features
- Levels: One
- Stories: 1
- Patio & porch: Covered, Front Porch
- Exterior features: Lighting, Private Mailbox, Rain Gutters, Sidewalk, Smart Lock(s)
- Has private pool: Yes
- Pool features: In Ground, Heated
- Has spa: Yes
- Spa features: Heated
- Has view: Yes
- View description: City, Park/Greenbelt, Pond
- Has water view: Yes
- Water view: Pond
Lot
- Size: 5,050 Square Feet
- Features: Landscaped, Sidewalk, Above Flood Plain
- Residential vegetation: Trees/Landscaped
Details
- Parcel number: 042326010000008300
- Zoning: RES
- Special conditions: None
Construction
Type & style
- Home type: SingleFamily
- Architectural style: Other,Patio,Traditional
- Property subtype: Single Family Residence
Materials
- Block, Stucco
- Foundation: Concrete Perimeter, Slab
- Roof: Shingle
Condition
- Completed
- New construction: No
- Year built: 2001
Details
- Builder name: Lennar
Utilities & green energy
- Sewer: Public Sewer
- Water: Public
- Utilities for property: Cable Available, Electricity Connected
Green energy
- Energy efficient items: Thermostat
- Water conservation: Irrig. System-Drip/Microheads, Irrigation-Reclaimed Water
Community & HOA
Community
- Pet fee: $0 monthly
- Senior community: Yes
- Subdivision: ABERDEEN AT KINGS RIDGE PHASE I
HOA
- Has HOA: Yes
- Amenities included: Basketball Court, Clubhouse, Fitness Center, Pickleball Court(s), Pool, Sauna, Spa/Hot Tub, Tennis Court(s)
- Services included: 24-Hour Guard, Cable TV, Community Pool, Reserve Fund, Internet, Maintenance Grounds, Manager
- HOA fee: $450 monthly
- HOA name: Leland Management/ Mark Koury
- HOA phone: 407-214-8254
- Second HOA name: Kingsridge Community Association
Location
- Region: Clermont
Financial & listing details
- Price per square foot: $295/sqft
- Tax assessed value: $286,314
- Annual tax amount: $4,774
- Date on market: 10/25/2026
- Cumulative days on market: 6 days
- Listing terms: Cash,Conventional,Trade,FHA,Private Financing Available,VA Loan
- Ownership: Fee Simple
- Total actual rent: 0
- Electric utility on property: Yes
- Road surface type: Asphalt, Paved
Estimated market value
$389,600
$370,000 - $409,000
$2,544/mo
Price history
| Date | Event | Price |
|---|---|---|
| 10/25/2026 | Listed for sale | $399,900+45.4%$295/sqft |
Source: eXp Realty #O6452017 Report a problem | ||
| 9/10/2024 | Sold | $275,000-14%$203/sqft |
Source:  Stellar MLS #O6225912 Report a problem | ||
| 8/26/2024 | Pending sale | $319,900$236/sqft |
Source: Stellar MLS #O6225912 Report a problem | ||
| 8/1/2024 | Listed for sale | $319,900-2.8%$236/sqft |
Source: Stellar MLS #O6225912 Report a problem | ||
| 7/16/2024 | Listing removed | -- |
Source: Stellar MLS #G5079447 Report a problem | ||
| 7/8/2024 | Pending sale | $329,000$243/sqft |
Source: Stellar MLS #G5079447 Report a problem | ||
| 6/30/2024 | Listing removed | -- |
Source: Stellar MLS #G5079447 Report a problem | ||
| 6/8/2024 | Listed for sale | $329,000$243/sqft |
Source: Stellar MLS #G5079447 Report a problem | ||
| 6/5/2024 | Pending sale | $329,000$243/sqft |
Source: Stellar MLS #G5079447 Report a problem | ||
| 5/31/2024 | Price change | $329,000-2.9%$243/sqft |
Source: Stellar MLS #G5079447 Report a problem | ||
| 5/5/2024 | Price change | $339,000-1.7%$250/sqft |
Source: Stellar MLS #G5079447 Report a problem | ||
| 4/26/2024 | Price change | $344,900-1.4%$255/sqft |
Source: Stellar MLS #G5079447 Report a problem | ||
| 3/9/2024 | Listed for sale | $349,900+121.5%$258/sqft |
Source: Stellar MLS #G5079447 Report a problem | ||
| 5/16/2014 | Sold | $158,000-4.2%$117/sqft |
Source: Public Record Report a problem | ||
| 2/9/2014 | Listed for sale | $164,900+0.5%$122/sqft |
Source: Keller Williams Classic III Realty #G4703591 Report a problem | ||
| 10/18/2004 | Sold | $164,000+52%$121/sqft |
Source: Public Record Report a problem | ||
| 10/2/2001 | Sold | $107,900$80/sqft |
Source: Public Record Report a problem | ||
Public tax history
| Year | Property taxes | Tax assessment |
|---|---|---|
| 2025 | $4,775 +169.5% | $286,314 +91.1% |
| 2024 | $1,772 +2.8% | $149,840 +3% |
| 2023 | $1,723 -0.7% | $145,480 +3% |
| 2022 | $1,736 +6.3% | $141,250 +3% |
| 2021 | $1,633 +1.1% | $137,144 +1.4% |
| 2020 | $1,615 -1.3% | $135,251 +2.3% |
| 2019 | $1,636 +5% | $132,211 +1.9% |
| 2018 | $1,559 | $129,746 +2.1% |
| 2017 | $1,559 +2.2% | $127,078 +0.5% |
| 2016 | $1,525 -1.3% | $126,417 +0.7% |
| 2015 | $1,545 +19.8% | $125,539 +13.6% |
| 2014 | $1,290 +6.2% | $110,517 +1.5% |
| 2013 | $1,214 +1.6% | $108,884 -0.1% |
| 2012 | $1,196 -3.2% | $109,039 -2.1% |
| 2011 | $1,236 -11.2% | $111,331 -6.5% |
| 2010 | $1,392 -26.6% | $119,116 -19.6% |
| 2009 | $1,896 -5.3% | $148,171 -4.1% |
| 2008 | $2,003 -9.6% | $154,437 +3% |
| 2007 | $2,217 -6.6% | $149,939 +2.5% |
| 2006 | $2,373 +2.2% | $146,282 +3% |
| 2005 | $2,321 +28.1% | $142,022 |
| 2004 | $1,812 -0.4% | -- |
| 2003 | $1,820 +0.9% | $113,299 +0.4% |
| 2002 | $1,803 +427.3% | $112,901 +545.1% |
| 2001 | $342 | $17,500 |
Find assessor info on the county website
Monthly payment
Est. payment
Payment breakdown
Explore the cost of this home by adjusting the details. Changes won't be saved.Climate risks
Neighborhood: 34711


Similar homes
- $389,0003 bd2 ba1.6k sqft13303 PINYON DRIVE, CLERMONT, FL 34711For Sale

 MLS ID #S5153068, Andrea Subero De Becerra, LPT REALTY, LLC. Stellar MLS
- $420,0003 bd2 ba1.8k sqft3839 BEACON RIDGE WAY, CLERMONT, FL 34711For Sale
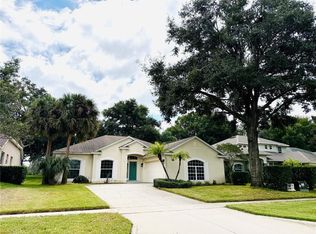 MLS ID #G5119271, Stanley Yan, CHARLES RUTENBERG REALTY ORLANDO. Stellar MLS
- $345,0002 bd2 ba1.7k sqft3675 EVERSHOLT STREET, CLERMONT, FL 34711For Sale
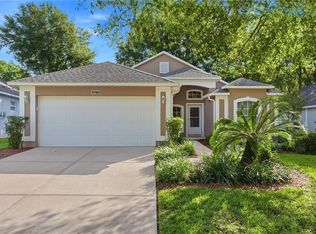 MLS ID #G5119511, Rick Ojeda, CHARLES RUTENBERG REALTY ORLANDO. Stellar MLS
- $385,0002 bd2 ba1.6k sqft3635 KINGSWOOD COURT, CLERMONT, FL 34711For Sale
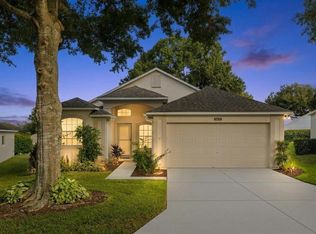 MLS ID #O6442145, Tyler Labod, REAL BROKER, LLC. Stellar MLS
- $399,9503 bd2 ba1.5k sqft12330 AVIVA WAY, CLERMONT, FL 34711For SaleMLS ID #S5156855, Pedro Santiago, LPT REALTY, LLC. Stellar MLS
- $399,9003 bd2 ba1.7k sqft1071 PRINCETON DRIVE, CLERMONT, FL 34711For SaleMLS ID #O6451115, Steven Koleno, BEYCOME OF FLORIDA LLC. Stellar MLS
- $389,0003 bd2 ba1.8k sqft3445 CAPLAND AVENUE, CLERMONT, FL 34711For SaleMLS ID #G5112125, Kimberly Jones-Wilde, RE/MAX TITANIUM GROUP. Stellar MLS
- $385,0004 bd2 ba1.4k sqft11705 CHAPELLE COURT, CLERMONT, FL 34711For SaleMLS ID #G5117478, Deborah Elliott, CHARLES RUTENBERG REALTY ORLANDO. Stellar MLS
- $399,0003 bd2 ba2k sqft2112 SAINT IVES COURT, CLERMONT, FL 34711For SaleMLS ID #G5114395, Diane Rogers, REAL BROKER, LLC. Stellar MLS
- $374,9003 bd2 ba1.5k sqft3653 CORSICA LANE, CLERMONT, FL 34711For SaleMLS ID #G5119426, Theresa Kay, ARELLANO REALTY & INVESTMENTS. Stellar MLS
- $395,0002 bd2 ba1.7k sqft3821 AVON COURT, CLERMONT, FL 34711For SaleMLS ID #G5116910, Diane Rogers, REAL BROKER, LLC. Stellar MLS
- $392,0002 bd3 ba1.7k sqft1940 FARMINGTON COURT, CLERMONT, FL 34711For SaleMLS ID #OM729232, Danielle Smith, ASHLEY YATES REALTY. Stellar MLS
- $379,0004 bd2 ba1.4k sqft14938 WINDY MOUNT CIRCLE, CLERMONT, FL 34711For SaleMLS ID #O6446066, Rich Garcia, CHARLES RUTENBERG REALTY ORLANDO. Stellar MLS
- $427,0003 bd2 ba1.8k sqft3850 BEACON RIDGE WAY, CLERMONT, FL 34711For SaleMLS ID #G5117855, Natthan Birkett, KELLER WILLIAMS ELITE PARTNERS III REALTY. Stellar MLS
- $429,9003 bd2 ba2k sqft2265 CALVERT COURT, CLERMONT, FL 34711For SaleMLS ID #G5113837, Diane Rogers, REAL BROKER, LLC. Stellar MLS
- $435,0003 bd2 ba1.9k sqft3810 SCARBOROUGH COURT, CLERMONT, FL 34711For SaleMLS ID #O6442846, Mark Ramey, EXP REALTY LLC. Stellar MLS
- $450,0003 bd2 ba1.8k sqft3317 SALOMAN, CLERMONT, FL 34711For SaleMLS ID #O6452513, Steven Koleno, BEYCOME OF FLORIDA LLC. Stellar MLS
- $324,0003 bd2 ba1.5k sqft3902 EVERSHOLT STREET, CLERMONT, FL 34711For SaleMLS ID #G5116343, Marsha Burton-Gordon, OLYMPUS EXECUTIVE REALTY INC. Stellar MLS
- $400,0003 bd2 ba1.7k sqft14825 GREATER PINES BOULEVARD, CLERMONT, FL 34711For SaleMLS ID #G5113117, Brandie Mathison-Klein, KELLER WILLIAMS ELITE PARTNERS III REALTY. Stellar MLS
