Step Back in Time Without Giving Up Modern Comforts! This Waterfront Mid-Century Gem Is Seriously COOL! Love Mid-century architecture? You're going to fall for this one-of-a-kind 1957 waterfront property! Bursting with retro personality and vintage charm, it offers 201 feet of canal frontage just off Lake Eustis, access to the Harris Chain of Lakes, an oversized screened pool (10 feet deep!), and incredible entertaining spaces. The main home celebrates its mid-century roots with beautifully restored original Tennessee pink terrazzo floors and classic architectural details. The kitchen and main bathroom were updated in 2020, including an induction cooktop and convection oven, other improvements include replacement windows (2019), most of the electrical wiring updated, steel exterior entry doors (2019, excluding front and patio doors), added attic insulation, and new roofs in 2019–2020. Both buildings feature tankless water heaters. The second building offers over 1,200 square feet of possibilities! A renovated studio apartment (2020–2021) has enjoyed excellent short-term rental reviews and features a private patio and barbecue area. It's ideal for guests, extended family, or potential rental income. The adjoining lodge-style gathering space showcases a massive brick fireplace, original mid-century built-ins, vintage green linoleum floors, and kitchenette areas—perfect for parties, game nights, hobbies, and family gatherings. The oversized screened pool area is your own private retro resort! Highlights include a 10-foot-deep end, curved entry steps, original fiberglass slide, stainless-steel diving board dating to approximately 1963, and shallow-end spa jets. Fabulous decorative breeze block, a vintage pool bar, covered dining area with TV, generous entertaining space, and a large pool bathroom with shower complete this incredible outdoor retreat. Boating enthusiasts will love the 201 feet of canal frontage, two covered docks with electricity, and space for two additional boats. Enjoy cruising, fishing, and boating to waterfront restaurants along the beautiful Harris Chain of Lakes! Additional features include a large glass greenhouse, enclosed garage with coated floors, spacious workshop with potential vehicle or recreational storage, matching 10 x 10 storage shed, two driveways, and ample parking. A private well supplies household water, while canal water serves irrigation. Water treatment was updated in 2021 and 2026, and the septic systems mean no municipal water or sewer bills. A little retro, a little funky, and a whole lot of fabulous! With authentic 1950s-character, modern updates, separate guest quarters, exceptional entertaining spaces, and a prime waterfront location, this is more than a home—it's a rare opportunity to enjoy Old Florida charm and an unforgettable waterfront lifestyle!
For sale
Price cut: $49.1K (10/23)
$699,900
35546 CALLA COURT, LEESBURG, FL 34788
4beds
3,178sqft
Single Family Residence
Built in 1957
0.83 Acres Lot
$-- Zestimate®
$220/sqft
$-- HOA
What's special
- 20 days
- 834
- 48
Likely to sell faster than
Zillow last checked:
Listing updated:
Listed by:
Catherine McLean 561-523-5233,
LPT REALTY, LLC 877-366-2213
Source: Stellar MLS,MLS#: V4951773 Originating MLS: Orlando Regional
Facts & features
Interior
Bedrooms & bathrooms
- Bedrooms: 4
- Bathrooms: 5
- Full bathrooms: 5
Rooms
- Room types: Utility Room
Primary bedroom
- Features: En Suite Bathroom, Built-in Closet
- Level: First
- Area: 204 Square Feet
- Dimensions: 12x17
Bedroom 2
- Features: En Suite Bathroom, Built-in Closet
- Level: First
- Area: 140 Square Feet
- Dimensions: 10x14
Bedroom 3
- Features: Built-in Closet
- Level: First
- Area: 121 Square Feet
- Dimensions: 11x11
Primary bathroom
- Features: Shower No Tub
- Level: First
- Area: 36 Square Feet
- Dimensions: 6x6
Bathroom 2
- Features: Shower No Tub
- Level: First
- Area: 32 Square Feet
- Dimensions: 4x8
Bathroom 3
- Features: Shower No Tub
- Level: First
- Area: 30 Square Feet
- Dimensions: 5x6
Dining room
- Features: Ceiling Fan(s)
- Level: First
- Area: 252 Square Feet
- Dimensions: 12x21
Kitchen
- Level: First
- Area: 121 Square Feet
- Dimensions: 11x11
Living room
- Level: First
- Area: 308 Square Feet
- Dimensions: 14x22
Office
- Features: Ceiling Fan(s), Kitchen Island, Built-in Closet
- Level: First
- Area: 740 Square Feet
- Dimensions: 20x37
Other
- Features: En Suite Bathroom, Walk-In Closet(s)
- Level: First
- Area: 168 Square Feet
- Dimensions: 12x14
Heating
- Central, Electric
Cooling
- Central Air
Appliances
- Included: Cooktop, Dryer, Electric Water Heater, Microwave, Range, Refrigerator, Washer, Water Filtration System, Water Purifier, Water Softener
- Laundry: Inside, Laundry Room
Features
- Ceiling Fan(s), Solid Surface Counters, Solid Wood Cabinets, In-Law Floorplan
- Flooring: Carpet, Laminate, Terrazzo
- Doors: Sliding Doors, Sliding Doors
- Windows: Window Treatments
- Has fireplace: Yes
- Fireplace features: Electric, Living Room, Master Bedroom, Wood Burning
Interior area
- Total structure area: 4,836
- Total interior livable area: 3,178 sqft
Property
Parking
- Total spaces: 2
- Parking features: Garage - Attached, Carport
- Attached garage spaces: 1
- Carport spaces: 1
- Covered spaces: 2
- Details: Garage Dimensions: 12x30
Features
- Levels: One
- Stories: 1
- Patio & porch: Covered, Front Porch, Porch, Rear Porch
- Exterior features: Rain Gutters
- Has private pool: Yes
- Pool features: In Ground, Diving Board, Screen Enclosure
- Has view: Yes
- View description: Water, Canal
- Has water view: Yes
- Water view: Water,Canal
- Waterfront features: Canal - Freshwater, Freshwater Canal Access, Lake Privileges, Seawall
- Body of water: LAKE EUSTIS - HARRIS CHAIN
Lot
- Size: 0.83 Acres
- Dimensions: 180 x 201
- Features: Cul-De-Sac, Level, Oversized Lot, Street Dead-End, Above Flood Plain
- Residential vegetation: Fruit Trees, Oak Trees
Details
- Additional structures: Guest House, Other, Shed(s), Workshop, Boat House
- Parcel number: 061926040000200800
- Zoning: R-6
- Special conditions: None
Construction
Type & style
- Home type: SingleFamily
- Architectural style: Mid-Century Modern,Ranch
- Property subtype: Single Family Residence
Materials
- Block
- Foundation: Slab
- Roof: Shingle
Condition
- New construction: No
- Year built: 1957
Utilities & green energy
- Sewer: Septic Tank
- Water: Canal/Lake For Irrigation, Well
- Utilities for property: Cable Connected, Electricity Connected, Fire Hydrant, Public
Community & HOA
Community
- Features: None
- Pet fee: $0 monthly
- Subdivision: PINE ISLAND SHORES
HOA
- Has HOA: No
- Services included: None
Location
- Region: Leesburg
Financial & listing details
- Price per square foot: $220/sqft
- Tax assessed value: $377,467
- Annual tax amount: $3,980
- Date on market: 10/12/2026
- Cumulative days on market: 19 days
- Listing terms: Cash,Conventional,VA Loan
- Ownership: Fee Simple
- Total actual rent: 0
- Electric utility on property: Yes
- Road surface type: Paved, Asphalt
Estimated market value
Not available
Estimated sales range
Not available
Not available
Price history
| Date | Event | Price |
|---|---|---|
| 10/23/2026 | Price change | $699,900-6.6%$220/sqft |
Source:  Stellar MLS #V4951773 Report a problem | ||
| 10/13/2026 | Listed for sale | $749,000+506.5%$236/sqft |
Source: Stellar MLS #V4951773 Report a problem | ||
| 3/22/2018 | Sold | $123,500-35%$39/sqft |
Source: Public Record Report a problem | ||
| 11/29/2017 | Listing removed | $190,000$60/sqft |
Source: MAINFRAME REAL ESTATE #O5536459 Report a problem | ||
| 10/30/2017 | Price change | $190,000-5%$60/sqft |
Source: MAINFRAME REAL ESTATE #O5536459 Report a problem | ||
| 9/21/2017 | Listed for sale | $200,000+48.1%$63/sqft |
Source: MAINFRAME REAL ESTATE #O5536459 Report a problem | ||
| 6/12/1995 | Sold | $135,000+17.4%$42/sqft |
Source: Public Record Report a problem | ||
| 7/27/1993 | Sold | $115,000$36/sqft |
Source: Public Record Report a problem | ||
Public tax history
| Year | Property taxes | Tax assessment |
|---|---|---|
| 2025 | $3,981 +2.4% | $276,850 +2.9% |
| 2024 | $3,886 +9.1% | $269,050 +3% |
| 2023 | $3,562 +5.6% | $261,220 +3% |
| 2022 | $3,372 +3.7% | $253,620 +3% |
| 2021 | $3,252 -19.3% | $246,239 |
| 2020 | $4,028 +3.8% | $246,239 +6.3% |
| 2019 | $3,880 +20.6% | $231,739 +20.9% |
| 2018 | $3,218 | $191,630 +10% |
| 2017 | $3,218 +10% | $174,209 |
| 2016 | $2,925 -1.8% | $174,209 +4.3% |
| 2015 | $2,977 +0.6% | $167,003 +1.1% |
| 2014 | $2,958 +22.1% | $165,182 +1.5% |
| 2013 | $2,423 -7.4% | $162,815 -6.4% |
| 2012 | $2,615 -14.5% | $173,963 -14.6% |
| 2011 | $3,059 -1.2% | $203,766 +0.2% |
| 2010 | $3,096 +57.8% | $203,357 +22% |
| 2009 | $1,962 -5.7% | $166,626 +3.1% |
| 2007 | $2,081 +2.4% | $161,612 +2.5% |
| 2006 | $2,032 +2.5% | $157,671 +3% |
| 2005 | $1,982 +3.4% | $153,079 |
| 2004 | $1,917 -1.1% | -- |
| 2003 | $1,937 +4.4% | $146,917 +3.1% |
| 2002 | $1,856 | $142,432 +1.6% |
| 2001 | $1,856 +2% | $140,189 +0.3% |
| 2000 | $1,819 | $139,780 |
Find assessor info on the county website
Monthly payment
Est. payment
Payment breakdown
Explore the cost of this home by adjusting the details. Changes won't be saved.Climate risks
Neighborhood: 34788
Nearby schools
Schools provided by the listing agent
- Elementary: Treadway Elem
- Middle: Eustis Middle
- High: Eustis High School
Source: Stellar MLS. This data may not be complete. We recommend contacting the local school district to confirm school assignments for this home.

Similar homes
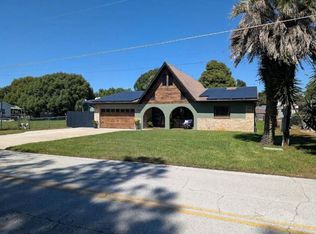
- $599,9994 bd3 ba2.1k sqft12511 Pine Island Dr, Leesburg, FL 34788For Sale By Owner
- $695,0004 bd4 ba2.9k sqft37011 LAKE YALE PLACE, GRAND ISLAND, FL 32735For Sale
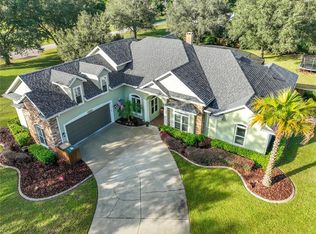
 MLS ID #G5119476, Jason Short, EXIT REALTY TRI-COUNTY. Stellar MLS
- $599,9504 bd2 ba2.1k sqft35546 CEDAR LANE, LEESBURG, FL 34788For Sale
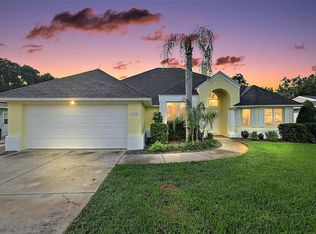 MLS ID #O6435813, Adolfo Pereira IV, MARGAUX REALTY INC. Stellar MLS
- $--5 bd3 ba2.4k sqft36135 Apiary Rd, Grand Island, FL 32735Auction
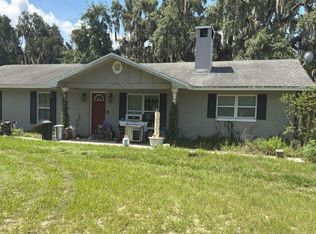 Auction.com 1
- $700,0003 bd2 ba2k sqft35015 RADIO ROAD, LEESBURG, FL 34788For SaleMLS ID #G5117997, Loretta C. Maimone, ERA GRIZZARD REAL ESTATE. Stellar MLS
- $629,0004 bd5 ba3.9k sqft33809 OVERTON DRIVE, LEESBURG, FL 34788For SaleMLS ID #G5116455, Tyler Barnett, EXP REALTY LLC. Stellar MLS
- $580,0004 bd2 ba1.9k sqft35638 CALLA COURT, LEESBURG, FL 34788For SaleMLS ID #G5103497, Greg Nacke, EXP REALTY LLC. Stellar MLS
- $724,9003 bd2 ba1.9k sqft12045 EAGLE POINT COURT, LEESBURG, FL 34788New ConstructionMLS ID #O6434605, Kyle Gunter, DENIZ REALTY PARTNERS LLC. Stellar MLS
- $539,0004 bd3 ba3k sqft34035 PARK LANE, LEESBURG, FL 34788For SaleMLS ID #G5116045, Sierra Pereira, LPT REALTY, LLC. Stellar MLS
- $549,0004 bd3 ba1.7k sqft11347 PINE RIDGE ROAD, LEESBURG, FL 34788For SaleMLS ID #G5118779, Felecia Humphrey, ERA GRIZZARD REAL ESTATE. Stellar MLS
- $649,0004 bd3 ba2.9k sqft9531 MID SUMMER LANE, LEESBURG, FL 34788New ConstructionMLS ID #O6431548, Claudia Guzman, ODRY VARGAS REALTY GROUP. Stellar MLS
- $350,0003 bd3 ba1.6k sqft10121 CANTERBURY DRIVE, LEESBURG, FL 34788For SaleMLS ID #O6453837, Christine Landrau, MARK SPAIN REAL ESTATE. Stellar MLS
- $534,0003 bd2 ba2.3k sqft33816 SPRING DRIVE, LEESBURG, FL 34788For SaleMLS ID #G5116689, Amanda Harrison, HARRISON REAL PROPERTY GROUP. Stellar MLS
- $426,9004 bd3 ba2.6k sqft11548 MISSOURI STREET, LEESBURG, FL 34788For SaleMLS ID #O6376629, Julio Rivera Ribott, MARCILLO REAL ESTATE LLC. Stellar MLS
- $669,0003 bd2 ba2.1k sqft235 TEMPLE CIRCLE, EUSTIS, FL 32726For SaleMLS ID #O6434359, Catherine McLean, LPT REALTY, LLC. Stellar MLS
- $450,0003 bd3 ba1.7k sqft11813 OCKLAWAHA DRIVE, LEESBURG, FL 34788For SaleMLS ID #NS1089344, Larry Brinson, THE BARNETT GROUP, INC.. Stellar MLS
- $430,0003 bd2 ba2k sqft10240 BARRINGTON COURT, LEESBURG, FL 34788For SaleMLS ID #G5119392, Stacy Fawcett, POSH-LAKE REAL ESTATE. Stellar MLS
- $489,0003 bd3 ba2.4k sqft8732 SPRING COURT, LEESBURG, FL 34788For SaleMLS ID #G5117837, Kim Ducharme-Levensohn, MORRIS REALTY AND INVESTMENTS. Stellar MLS
- $450,0004 bd3 ba2.5k sqft33608 OVERTON DRIVE, LEESBURG, FL 34788For SaleMLS ID #O6442291, Alex Castillo, MARK SPAIN REAL ESTATE. Stellar MLS
