Virtually Staged. NO HOA CANAL- FRONT ranch home on a quiet street, with direct water access to the Harris Chain of Lakes right from your very own backyard! The canal leads to Lake Eustis and the rest of the chain of lakes within minutes. This 4-bedroom, 3-bath home offers 1,726 square feet on a 0.31-acre lot with 105 feet on the canal. Two of the 4 bedrooms share a Jack-and-Jill bath. Master bedroom is very spacious with a fully renovated bathroom in 2024 and doors leading to the lanai. The kitchen was fully renovated in 2023 with custom solid wood cabinetry and quartz countertops and newer appliances. The HVAC system and all duct work was replaced in 2023. The Windows, the water filtration system, and the drainfield were all replaced in 2020 and a full roof replacement in 2024. The newly renovated guest bath opens onto the 14-by-27 screened lanai overlooking the canal, here you will find a beautiful hot tub that does remain for your enjoyment! Along the canal you'll find the newly added 2024 covered entertainment area with a nautical rustic feel that has an insulated roof and ceiling fans to keep you cool while enjoying the outdoors!! Also located here is a fully functional bar with a refrigerator, the cowboy pool and boathouse that was added in 2024 with a pontoon lift giving the home its own boat storage and easy access to the chain of lakes. The seawall was also added in 2024. There is plenty parking and storage with an attached 2-car garage, a 12-by-55 custom carport attached to the home, a 12-by-24 shed/workshop with an attached carport, and a separate 10-by-10 storage shed all convey. Property is fully fenced as well. The location is convenient without feeling busy — Medical and shopping 5-10 minutes away. The Villages about 25 minutes and the Orlando area attractions under and hour away! Fantastic location, canal frontage with lake access, entertainment area on the canal! Boat house with lift! What more could you ask for?!!! Your paradise awaits! Call today!
For sale
$549,000
11347 PINE RIDGE ROAD, LEESBURG, FL 34788
4beds
1,727sqft
Single Family Residence
Built in 1976
0.31 Acres Lot
$519,100 Zestimate®
$318/sqft
$-- HOA
What's special
Canal-front ranch homeNewly renovated guest bathNewer appliancesBoat house with liftQuartz countertops
- 43 days
- 245
- 23
Zillow last checked:
Listing updated:
Listed by:
Felecia Humphrey 352-267-4020,
ERA GRIZZARD REAL ESTATE 352-787-6966
Source: Stellar MLS,MLS#: G5118779 Originating MLS: Orlando Regional
Facts & features
Interior
Bedrooms & bathrooms
- Bedrooms: 4
- Bathrooms: 3
- Full bathrooms: 3
Rooms
- Room types: Dining Room
Primary bedroom
- Features: Walk-In Closet(s)
- Level: First
- Area: 165 Square Feet
- Dimensions: 11x15
Bedroom 1
- Features: Built-in Closet
- Level: First
- Area: 132 Square Feet
- Dimensions: 11x12
Bedroom 2
- Features: Built-in Closet
- Level: First
- Area: 156 Square Feet
- Dimensions: 13x12
Bedroom 3
- Features: Built-in Closet
- Level: First
- Area: 130 Square Feet
- Dimensions: 13x10
Dinette
- Level: First
- Area: 100 Square Feet
- Dimensions: 10x10
Dining room
- Level: First
- Area: 180 Square Feet
- Dimensions: 12x15
Kitchen
- Level: First
- Area: 117 Square Feet
- Dimensions: 9x13
Living room
- Level: First
- Area: 247 Square Feet
- Dimensions: 13x19
Heating
- Central
Cooling
- Central Air
Appliances
- Included: Dishwasher, Dryer, Microwave, Range, Refrigerator, Washer, Water Filtration System
- Laundry: In Garage
Features
- Ceiling Fan(s), Solid Surface Counters, Solid Wood Cabinets, Split Bedroom, Stone Counters, Thermostat
- Flooring: Ceramic Tile, Laminate, Luxury Vinyl
- Has fireplace: No
Interior area
- Total structure area: 2,633
- Total interior livable area: 1,727 sqft
Video & virtual tour
Property
Parking
- Total spaces: 2
- Parking features: Garage Door Opener
- Attached garage spaces: 2
- Has carport: Yes
- Details: Garage Dimensions: 24x20
Features
- Levels: One
- Stories: 1
- Patio & porch: Covered, Enclosed, Rear Porch, Screened
- Exterior features: Storage
- Has private pool: Yes
- Pool features: Above Ground, Deck, Other
- Fencing: Fenced
- Has view: Yes
- View description: Water, Canal
- Has water view: Yes
- Water view: Water,Canal
- Waterfront features: Canal - Freshwater, Freshwater Canal Access, Lake Privileges, Lift - Covered, Seawall, Skiing Allowed
Lot
- Size: 0.31 Acres
- Dimensions: 85 x 156
- Features: In County
- Residential vegetation: Mature Landscaping
Details
- Additional structures: Boat House, Shed(s)
- Parcel number: 241925030000C01700
- Zoning: R-6
- Special conditions: None
Construction
Type & style
- Home type: SingleFamily
- Architectural style: Ranch
- Property subtype: Single Family Residence
Materials
- Metal Frame, Wood Frame
- Foundation: Slab
- Roof: Shingle
Condition
- New construction: No
- Year built: 1976
Utilities & green energy
- Sewer: Septic Tank
- Water: Well
- Utilities for property: BB/HS Internet Available, Cable Available, Electricity Available, Phone Available
Community & HOA
Community
- Pet fee: $0 monthly
- Subdivision: SUNNY DELL PARK FIRST ADD
HOA
- Has HOA: No
Location
- Region: Leesburg
Financial & listing details
- Price per square foot: $318/sqft
- Tax assessed value: $297,241
- Annual tax amount: $2,282
- Date on market: 10/8/2026
- Cumulative days on market: 44 days
- Listing terms: Cash,Conventional,FHA,USDA Loan,VA Loan
- Ownership: Fee Simple
- Total actual rent: 0
- Electric utility on property: Yes
- Road surface type: Paved
Estimated market value
$519,100
$493,000 - $545,000
$1,997/mo
Price history
| Date | Event | Price |
|---|---|---|
| 10/8/2026 | Listed for sale | $549,000+322.3%$318/sqft |
Source:  Stellar MLS #G5118779 Report a problem | ||
| 7/11/2003 | Sold | $130,000$75/sqft |
Source: Public Record Report a problem | ||
Public tax history
| Year | Property taxes | Tax assessment |
|---|---|---|
| 2025 | $2,283 +2.8% | $150,610 +2.9% |
| 2024 | $2,221 +22% | $146,370 +11.3% |
| 2023 | $1,820 +11.8% | $131,530 +3% |
| 2022 | $1,628 +3.6% | $127,700 +3% |
| 2021 | $1,571 -3.8% | $123,982 +1.4% |
| 2020 | $1,633 +1.3% | $122,271 +2.3% |
| 2019 | $1,612 +5.1% | $119,522 +1.9% |
| 2018 | $1,533 | $117,294 +2.1% |
| 2017 | $1,533 +4.4% | $114,882 +2.1% |
| 2016 | $1,468 +0.6% | $112,520 +0.7% |
| 2015 | $1,460 -2.1% | $111,738 +0.8% |
| 2014 | $1,491 +40.6% | $110,852 +1.5% |
| 2013 | $1,060 -1.3% | $109,214 -0.1% |
| 2012 | $1,074 -13.9% | $109,269 -9.5% |
| 2011 | $1,247 -7.2% | $120,779 -4.1% |
| 2010 | $1,344 +4% | $125,889 +2.7% |
| 2009 | $1,292 +0.3% | $122,580 +0.1% |
| 2008 | $1,289 -9.9% | $122,458 +3% |
| 2007 | $1,430 -4.4% | $118,892 +2.5% |
| 2006 | $1,496 +2.8% | $115,993 +3% |
| 2005 | $1,455 +3.4% | $112,615 |
| 2004 | $1,407 +2.2% | -- |
| 2003 | $1,376 +11.6% | $104,740 +2.2% |
| 2002 | $1,233 | $102,503 +0.9% |
| 2001 | $1,233 +2.3% | $101,544 +2.2% |
| 2000 | $1,205 | $99,312 |
Find assessor info on the county website
Monthly payment
Est. payment
Payment breakdown
Explore the cost of this home by adjusting the details. Changes won't be saved.Climate risks
Neighborhood: 34788
Nearby schools
Schools provided by the listing agent
- Elementary: Treadway Elem
- Middle: Tavares Middle
- High: Tavares High
Source: Stellar MLS. This data may not be complete. We recommend contacting the local school district to confirm school assignments for this home.

Similar homes
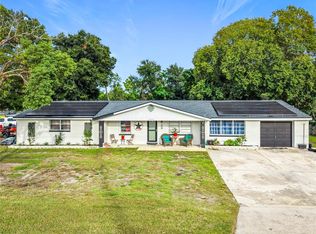
- $435,0004 bd2 ba1.9k sqft33010 JOEL COURT, LEESBURG, FL 34788For Sale

 MLS ID #G5120473, Cynthia Wheeler, ERA GRIZZARD REAL ESTATE. Stellar MLS
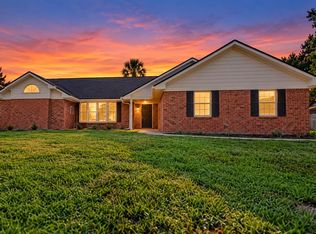
- $275,0005 bd2 ba1.9k sqft32848 COUNTY ROAD 473, LEESBURG, FL 34788For Sale
 MLS ID #O6448697, Catherine McLean, LPT REALTY, LLC. Stellar MLS
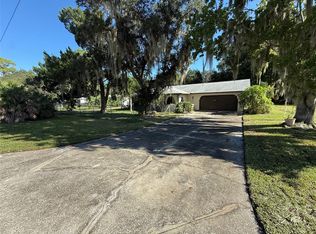
- $450,0004 bd3 ba2.5k sqft33608 OVERTON DRIVE, LEESBURG, FL 34788For Sale
 MLS ID #O6442291, Alex Castillo, MARK SPAIN REAL ESTATE. Stellar MLS
- $450,0003 bd3 ba1.7k sqft11813 OCKLAWAHA DRIVE, LEESBURG, FL 34788For Sale
 MLS ID #NS1089344, Larry Brinson, THE BARNETT GROUP, INC.. Stellar MLS
- $549,0004 bd3 ba2.4k sqft1627 CANAL COURT, TAVARES, FL 32778For SaleMLS ID #G5118857, Rena MacPhee, ARROW REALTY & INVESTMENTS INC. Stellar MLS
- $379,9003 bd2 ba1.8k sqft33301 COVENTRY DRIVE, LEESBURG, FL 34788For SaleMLS ID #G5120212, Amanda Harrison, HARRISON REAL PROPERTY GROUP. Stellar MLS
- $524,9003 bd2 ba1.6k sqft31946 HARRIS ROAD, TAVARES, FL 32778For SaleMLS ID #G5118223, Lydia Todd, COLDWELL BANKER HUBBARD HANSEN. Stellar MLS
- $549,0003 bd3 ba1.4k sqft1612 ORANGE AVENUE, TAVARES, FL 32778For SaleMLS ID #G5118544, Amanda Harrison, HARRISON REAL PROPERTY GROUP. Stellar MLS
- $425,0003 bd2 ba2k sqft10240 BARRINGTON COURT, LEESBURG, FL 34788For SaleMLS ID #G5119392, Jeffrey Fawcett, POSH-LAKE REAL ESTATE. Stellar MLS
- $375,0003 bd2 ba2k sqft32919 INDIAN WOODS DRIVE, LEESBURG, FL 34788For SaleMLS ID #O6440191, Jenny Wemert, WEMERT GROUP REALTY LLC. Stellar MLS
- $335,0003 bd3 ba1.6k sqft10121 CANTERBURY DRIVE, LEESBURG, FL 34788For SaleMLS ID #O6453837, Christine Landrau, MARK SPAIN REAL ESTATE. Stellar MLS
- $339,9003 bd2 ba1.6k sqft11250 LAKE DRIVE, LEESBURG, FL 34788For SaleMLS ID #G5119563, Sean Dunn, DUNN REALTY. Stellar MLS
- $300,0003 bd2 ba1.8k sqft34122 HUNT AVENUE, LEESBURG, FL 34788For SaleMLS ID #O6451268, Bob Paulson, COLDWELL BANKER REALTY. Stellar MLS
- $345,0003 bd2 ba1.4k sqft32930 INDIAN WOODS DRIVE, LEESBURG, FL 34788For SaleMLS ID #O6448246, John Hart, PLLC, PREMIER SOTHEBYS INT'L REALTY. Stellar MLS
- $449,9003 bd2 ba1.9k sqft34224 SHADEWOOD CIRCLE, LEESBURG, FL 34788For SaleMLS ID #V4949786, Luciana Beck, COLDWELL BANKER COAST REALTY. Stellar MLS
- $369,9003 bd2 ba1.3k sqft33241 FAIRWAY ROAD, LEESBURG, FL 34788For SaleMLS ID #G5114734, John Chiumento, LPT REALTY, LLC. Stellar MLS
- $329,9003 bd2 ba1.5k sqft11134 WOODSIDE DRIVE, LEESBURG, FL 34788New ConstructionMLS ID #G5118876, Regina Cruz, KELLER WILLIAMS ELITE PARTNERS III REALTY. Stellar MLS
- $700,0003 bd2 ba2k sqft35015 RADIO ROAD, LEESBURG, FL 34788For SaleMLS ID #G5117997, Loretta C. Maimone, ERA GRIZZARD REAL ESTATE. Stellar MLS
- $340,0003 bd2 ba1.4k sqft35132 SILVER OAK DRIVE, LEESBURG, FL 34788For SaleMLS ID #G5119789, Celia Davis, ELITE EVOLUTION PROPERTIES. Stellar MLS
