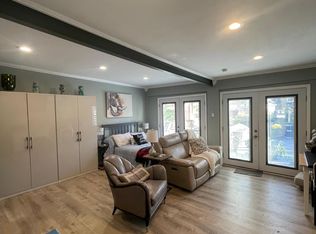
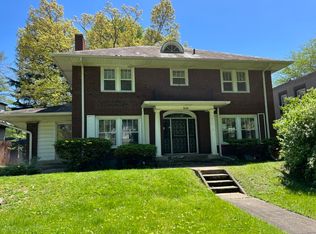
Must-see! Beautiful historic home with a separate apartment/rental space in the desirable Watson Park Historic District. Offering just under 3,000 square feet, this charming home blends character, functionality, and unique features throughout. Beautiful hardwood floors and custom, unique window coverings by local artist add warmth and timeless appeal, while the spacious main-level bonus room provides flexible space for an office, playroom, studio, or additional living area. All appliances in both the main home and apartment stay. A standout feature is the separate 1-bedroom, 1-bath apartment, approximately 380 square feet, with its own private entrance. Featuring a Pioneer heating and cooling unit and handicap accessibility, the space is ideal for rental income, guests, extended family, or a private workspace. Enjoy a peaceful backyard that is certified as a Wildlife Habitat by the National Wildlife Federation. The established yard features pear, peach, and apple trees, creating a beautiful outdoor retreat. The front yard is home to an Inukshuk limestone sculpture by Peter Irniq, adding a one-of-a-kind artistic touch to the property. Additional features include a 10x15 storage shed with workbench and a compost bin. Roof, gutters, and exterior paint were completed in June 2026. As an added bonus, enjoy free memberships to the Children's Museum and Newfields. A rare opportunity to own a character-filled historic home with flexible living space, potential rental income, and a truly special outdoor setting!
Active
$375,000
3641 Watson Rd, Indianapolis, IN 46205
4beds
2,908sqft
Residential, Single Family Residence
Built in 1928
0.25 Acres Lot
$-- Zestimate®
$129/sqft
$-- HOA
What's special
Beautiful historic homeCompost binBeautiful outdoor retreatBeautiful hardwood floors
- 25 days
- 3,037
- 407
Likely to sell faster than
Zillow last checked:
Listing updated:
Listed by:
Amelia Akers makers@highgarden.com,
Highgarden Real Estate
Source: MIBOR as distributed by MLS GRID,MLS#: 22130029
Facts & features
Interior
Bedrooms & bathrooms
- Bedrooms: 4
- Bathrooms: 4
- Full bathrooms: 3
- 1/2 bathrooms: 1
- Main level bathrooms: 2
- Main level bedrooms: 1
Primary bedroom
- Level: Upper
- Area: 364 Square Feet
- Dimensions: 26x14
Bedroom 2
- Level: Upper
- Area: 132 Square Feet
- Dimensions: 11x12
Bedroom 3
- Level: Upper
- Area: 108 Square Feet
- Dimensions: 12x9
Bedroom 4
- Features: Luxury Vinyl Plank
- Level: Main
- Area: 324 Square Feet
- Dimensions: 18x18
Bonus room
- Level: Main
- Area: 300 Square Feet
- Dimensions: 20x15
Kitchen
- Features: Tile-Ceramic
- Level: Main
- Area: 120 Square Feet
- Dimensions: 8x15
Laundry
- Features: Other
- Level: Main
- Area: 72 Square Feet
- Dimensions: 8x9
Living room
- Level: Main
- Area: 408 Square Feet
- Dimensions: 17x24
Heating
- Forced Air
Cooling
- Central Air
Appliances
- Included: Dishwasher, Dryer, Disposal, Gas Water Heater, Exhaust Fan, Microwave, Gas Oven, Refrigerator, Free-Standing Freezer, Washer, Water Heater
Features
- High Speed Internet, In-Law Floorplan, Pantry, Supplemental Storage
- Flooring: In-Law Floorplan
- Has basement: Yes
- Number of fireplaces: 2
- Fireplace features: Wood Burning, Other
Interior area
- Total structure area: 2,908
- Total interior livable area: 2,908 sqft
- Finished area below ground: 0
Video & virtual tour
Property
Parking
- Parking features: None, Attached
- Has attached garage: Yes
Accessibility
- Accessibility features: Accessible Full Bath
Features
- Levels: Two
- Stories: 2
- Patio & porch: Patio, Rooftop
Lot
- Size: 0.25 Acres
- Features: Sidewalks, Street Lights, Mature Trees, Trees-Small (Under 20 Ft)
Details
- Parcel number: 490624100045000101
- Horse amenities: None
Construction
Type & style
- Home type: SingleFamily
- Architectural style: Mid-Century Modern,Traditional
- Property subtype: Residential, Single Family Residence
Materials
- Brick
- Foundation: Crawl Space
Condition
- New construction: No
- Year built: 1928
Utilities & green energy
- Water: Public
Community & HOA
Community
- Subdivision: Watson Park
HOA
- Has HOA: No
Location
- Region: Indianapolis
Financial & listing details
- Price per square foot: $129/sqft
- Tax assessed value: $311,700
- Annual tax amount: $3,538
- Date on market: 10/7/2026
- Cumulative days on market: 27 days
Estimated market value
Not available
Estimated sales range
Not available
Not available
Price history
| Date | Event | Price |
|---|---|---|
| 10/7/2026 | Listed for sale | $375,000+135.8%$129/sqft |
Source:  MIBOR as distributed by MLS GRID #22130029 Report a problem | ||
| 3/22/2007 | Sold | $159,000+112%$55/sqft |
Source: MIBOR as distributed by MLS GRID #2665399 Report a problem | ||
| 7/12/2006 | Sold | $75,001+50.3%$26/sqft |
Source: Public Record Report a problem | ||
| 4/10/2003 | Sold | $49,900$17/sqft |
Source: MIBOR as distributed by MLS GRID #2311679 Report a problem | ||
Public tax history
| Year | Property taxes | Tax assessment |
|---|---|---|
| 2025 | $3,416 -12.2% | $311,700 +8.9% |
| 2024 | $3,890 +6.6% | $286,100 -12.4% |
| 2023 | $3,650 +19.7% | $326,500 +7.1% |
| 2022 | $3,050 +29.1% | $304,800 +16.2% |
| 2021 | $2,363 -3.1% | $262,200 +28.4% |
| 2020 | $2,438 +18.7% | $204,200 -1.2% |
| 2019 | $2,053 +19.1% | $206,600 +18.5% |
| 2018 | $1,724 +5.1% | $174,300 +8.7% |
| 2017 | $1,640 +8.4% | $160,300 +7.9% |
| 2016 | $1,514 +9.5% | $148,600 +14.2% |
| 2014 | $1,383 -0.4% | $130,100 |
| 2013 | $1,388 | $130,100 +2.4% |
| 2012 | $1,388 | $127,000 +2.4% |
| 2011 | -- | $124,000 |
| 2010 | $1,279 -1.7% | $124,000 |
| 2009 | $1,301 | $124,000 -20.3% |
| 2007 | -- | $155,500 +17.8% |
| 2006 | -- | $132,000 +11% |
| 2005 | -- | $118,900 |
| 2004 | -- | $118,900 +155.2% |
| 2002 | -- | $46,600 +200.1% |
| 2001 | -- | $15,530 +2.2% |
| 2000 | -- | $15,200 |
Find assessor info on the county website
Monthly payment
Est. payment
Payment breakdown
Explore the cost of this home by adjusting the details. Changes won't be saved.Climate risks
Neighborhood: Mapleton-Fall Creek
Similar homes
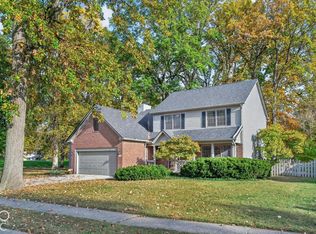
- $377,1504 bd4 ba2.9k sqft5861 Dapple Trce, Indianapolis, IN 46228Active
 MLS ID #22133222, Clay Burris, Highgarden Real Estate. MIBOR as distributed by MLS GRID
- $412,5003 bd3 ba2.8k sqft2429 N Pennsylvania St, Indianapolis, IN 46205Active
 MLS ID #22117356, Madeline Savoie, Maywright Property Co.. MIBOR as distributed by MLS GRID
- $350,0004 bd3 ba3.1k sqft1204 N Riley Ave, Indianapolis, IN 46201Active
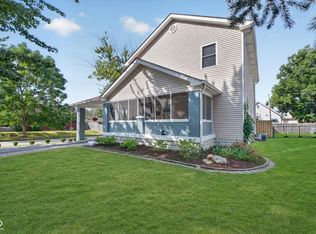 MLS ID #22119250, Deborah Miller, CENTURY 21 Scheetz. MIBOR as distributed by MLS GRID
- $399,0003 bd3 ba2.7k sqft6101 N Ewing St, Indianapolis, IN 46220Active
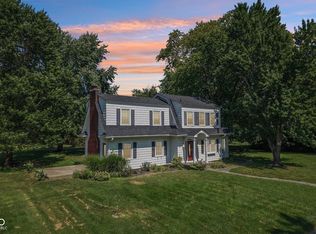 MLS ID #22124099, Paul Gorrell, CrestPoint Real Estate. MIBOR as distributed by MLS GRID
