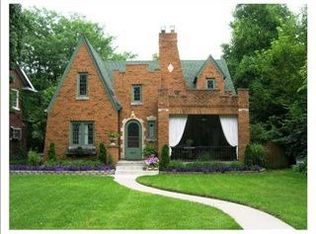
Welcome to this charming 1929 brick home nestled in the beautiful historic Watson Road neighborhood. Brimming with vintage character and solid craftsmanship, this 4-bedroom, 1-bathroom home features a grand front porch with striking brick arches, a spacious living room centered around a classic wood-burning fireplace, and a formal dining room perfect for gatherings. Upstairs, step out from two of the front bedrooms through elegant French doors onto your private upper balcony-a rare historic detail offering fresh air and neighborhood views. Outside, enjoy a lovely paved patio, a fully fenced backyard, a full basement with endless potential, and a detached 1-car garage. Ready for a buyer or family looking to restore a 1920s masterpiece to its full glory!
Active
Price cut: $25K (9/3)
$300,000
3621 Watson Rd, Indianapolis, IN 46205
4beds
2,856sqft
Residential, Single Family Residence
Built in 1929
9,147 Square Feet Lot
$-- Zestimate®
$105/sqft
$-- HOA
What's special
Full basementClassic wood-burning fireplaceElegant french doorsSolid craftsmanshipNeighborhood viewsPrivate upper balconyFully fenced backyard
- 53 days
- 515
- 60
Zillow last checked:
Listing updated:
Listed by:
Beverly Stewart indyhome4u@att.net,
Beverly J. Stewart
Source: MIBOR as distributed by MLS GRID,MLS#: 22121909
Facts & features
Interior
Bedrooms & bathrooms
- Bedrooms: 4
- Bathrooms: 1
- Full bathrooms: 1
Primary bedroom
- Level: Upper
- Area: 154 Square Feet
- Dimensions: 14x11
Bedroom 2
- Level: Upper
- Area: 143 Square Feet
- Dimensions: 13x11
Bedroom 3
- Features: Other
- Level: Upper
- Area: 117 Square Feet
- Dimensions: 9x13
Bedroom 4
- Features: Other
- Level: Upper
- Area: 168 Square Feet
- Dimensions: 12x14
Dining room
- Level: Main
- Area: 169 Square Feet
- Dimensions: 13x13
Kitchen
- Level: Main
- Area: 325 Square Feet
- Dimensions: 25x13
Laundry
- Features: Other
- Level: Basement
- Area: 130 Square Feet
- Dimensions: 10x13
Living room
- Level: Main
- Area: 325 Square Feet
- Dimensions: 25x13
Heating
- Other
Cooling
- Other
Appliances
- Included: Gas Water Heater, Gas Oven, Water Heater
Features
- Windows: Wood Work Painted
- Basement: Unfinished
- Number of fireplaces: 1
- Fireplace features: Wood Burning
Interior area
- Total structure area: 2,856
- Total interior livable area: 2,856 sqft
- Finished area below ground: 0
Property
Parking
- Total spaces: 1
- Parking features: Detached
- Garage spaces: 1
Features
- Levels: Two
- Stories: 2
- Fencing: Fenced,Chain Link
Lot
- Size: 9,147 Square Feet
Details
- Parcel number: 490624100022000101
- Special conditions: As Is
- Horse amenities: None
Construction
Type & style
- Home type: SingleFamily
- Architectural style: Traditional
- Property subtype: Residential, Single Family Residence
Materials
- Brick
- Foundation: Concrete Perimeter
Condition
- Fixer
- New construction: No
- Year built: 1929
Utilities & green energy
- Water: Public
- Utilities for property: Electricity Connected, Sewer Connected, Water Connected
Community & HOA
Community
- Subdivision: Watson Park
HOA
- Has HOA: No
Location
- Region: Indianapolis
Financial & listing details
- Price per square foot: $105/sqft
- Tax assessed value: $235,300
- Annual tax amount: $2,648
- Date on market: 8/24/2026
- Cumulative days on market: 54 days
- Electric utility on property: Yes
Estimated market value
Not available
Estimated sales range
Not available
Not available
Price history
| Date | Event | Price |
|---|---|---|
| 9/3/2026 | Price change | $300,000-7.7%$105/sqft |
Source:  MIBOR as distributed by MLS GRID #22121909 Report a problem MIBOR as distributed by MLS GRID #22121909 Report a problem | ||
| 8/24/2026 | Listed for sale | $325,000$114/sqft |
Source: MIBOR as distributed by MLS GRID #22121909 Report a problem | ||
Public tax history
| Year | Property taxes | Tax assessment |
|---|---|---|
| 2025 | $2,562 -11.9% | $235,300 +8.5% |
| 2024 | $2,909 +12% | $216,800 -11.7% |
| 2023 | $2,596 +19.7% | $245,400 +12.3% |
| 2022 | $2,169 +29.1% | $218,600 +16.3% |
| 2021 | $1,680 +0.6% | $187,900 +27.8% |
| 2020 | $1,671 +13.5% | $147,000 +2.2% |
| 2019 | $1,472 -14.5% | $143,900 +13.3% |
| 2018 | $1,722 +61.6% | $127,000 +8.2% |
| 2017 | $1,066 -7.4% | $117,400 +7.7% |
| 2016 | $1,151 +25.2% | $109,000 +9.3% |
| 2014 | $919 -9.2% | $99,700 |
| 2013 | $1,012 | $99,700 +1.9% |
| 2012 | $1,012 | $97,800 -13.5% |
| 2011 | -- | $113,100 |
| 2010 | $1,172 +4.9% | $113,100 |
| 2009 | $1,117 | $113,100 -20% |
| 2007 | -- | $141,400 +9.2% |
| 2006 | -- | $129,500 +11% |
| 2005 | -- | $116,700 |
| 2004 | -- | $116,700 |
| 2003 | -- | $116,700 +147.2% |
| 2002 | -- | $47,200 +200.1% |
| 2001 | -- | $15,730 |
| 2000 | -- | $15,730 |
Find assessor info on the county website
Monthly payment
Est. payment
Payment breakdown
Explore the cost of this home by adjusting the details. Changes won't be saved.Climate risks
Neighborhood: Mapleton-Fall Creek
Similar homes
- $298,0003 bd3 ba2.3k sqft3733 Ruckle St, Indianapolis, IN 46205Active
 MLS ID #22119314, Joel Mathews, @properties. MIBOR as distributed by MLS GRID
 - $--3 bd2 ba1.6k sqft2954 Winthrop Ave, Indianapolis, IN 46205AuctionAuction.com 4
- $295,0003 bd3 ba2.4k sqft605 E 42nd St, Indianapolis, IN 46205Active
 MLS ID #22131253, Tim Boston, Carpenter, REALTORS®. MIBOR as distributed by MLS GRID
 - $274,5005 bd2 ba3.2k sqft617 E 37th St, Indianapolis, IN 46205Active
 MLS ID #22107985, Delores Kennedy, B & K Realty, Inc. MIBOR as distributed by MLS GRID
