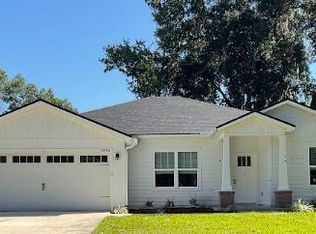
Beautiful 4bed/2bath home under construction, near growing area, and minutes from River City Marketplace, with a wide variety of restaurants and retail options. REVWOOD flooring in the living areas add warmth and durability, while plush carpeting in the bedrooms offers comfort underfoot. Your kitchen features stylish white cabinets paired with granite countertops, creating a sleek and modern aesthetic. STAGING PHOTOS BY BOLD CITY STAGING. ARE AN EXAMPLE, COLORS, FINISHES MAY VARY. A stainless-steel kitchen appliance package ensures both functionality and style, making meal preparation a breeze (RANGE & FRIDGE GO IN ABOUT A WEEK BEFORE CLOSING). This home has a performance engineered septic system which will have city required yearly maintenance agreement and fee. IF ANY CAGES ARE PRESENT, THEY DO NOT CONVEY Enjoy peace of mind with a one-year builder warranty and a termite bond included with your new home, providing protection against unexpected issues and ensuring your investment is well-protected. STAGING PHOTOS BY BOLD CITY STAGING. ARE AN EXAMPLE, COLORS, FINISHES MAY VARY.
Active
Price cut: $10K (11/1)
$339,900
369 DRONE Street, Jacksonville, FL 32218
4beds
1,648sqft
Single Family Residence
Built in 2026
7,405 Square Feet Lot
$349,500 Zestimate®
$206/sqft
$-- HOA
What's special
Stylish white cabinetsGranite countertopsStainless-steel kitchen appliance package
- 21 days
- 111
- 16
Likely to sell faster than
Zillow last checked:
Listing updated:
Listed by:
Debarah Percival 904-226-5460,
RPB REALTY,INC 904-396-4955,
RICHARD BRIGGS 904-396-4955
Source: realMLS,MLS#: 2168804
Facts & features
Interior
Bedrooms & bathrooms
- Bedrooms: 4
- Bathrooms: 2
- Full bathrooms: 2
Heating
- Central, Electric
Cooling
- Central Air, Electric
Appliances
- Included: Dishwasher, Electric Range, Microwave, Refrigerator
Features
- Breakfast Bar, Primary Bathroom - Shower No Tub, Walk-In Closet(s)
- Flooring: Carpet, Laminate
Interior area
- Total interior livable area: 1,648 sqft
Property
Parking
- Total spaces: 2
- Parking features: Attached
- Attached garage spaces: 2
Features
- Stories: 1
- Patio & porch: Patio
Lot
- Size: 7,405 Square Feet
Details
- Parcel number: 108372 0140
Construction
Type & style
- Home type: SingleFamily
- Property subtype: Single Family Residence
Materials
- Fiber Cement, Frame
- Roof: Shingle
Condition
- New construction: Yes
- Year built: 2026
Utilities & green energy
- Sewer: Septic Tank
- Water: Well
- Utilities for property: Sewer Not Available, Water Not Available
Community & HOA
Community
- Subdivision: Duval Station Fischer
HOA
- Has HOA: No
Location
- Region: Jacksonville
Financial & listing details
- Price per square foot: $206/sqft
- Date on market: 10/12/2026
- Listing terms: Cash,Conventional,FHA
- Road surface type: Dirt, Gravel
Estimated market value
$349,500
$332,000 - $367,000
$2,043/mo
Price history
| Date | Event | Price |
|---|---|---|
| 11/1/2026 | Price change | $339,900-2.9%$206/sqft |
Source:  realMLS #2168804 Report a problem | ||
| 10/12/2026 | Listed for sale | $349,900$212/sqft |
Source: realMLS #2168804 Report a problem | ||
Public tax history
Tax history is unavailable.
Monthly payment
Est. payment
Payment breakdown
Explore the cost of this home by adjusting the details. Changes won't be saved.Climate risks
Neighborhood: Pecan Park

Similar homes
- $339,9004 bd2 ba1.6k sqft366 POLK Road, Jacksonville, FL 32218New Construction
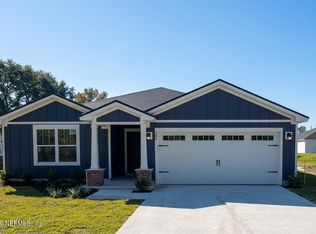 MLS ID #2171006, Debarah Percival. realMLS
- $349,9004 bd2 ba1.7k sqft360 POLK Road, Jacksonville, FL 32218New Construction
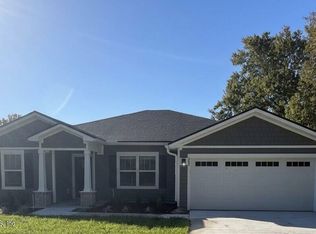 MLS ID #2170757, Debarah Percival. realMLS
- $335,0004 bd2 ba1.8k sqft755 BONAPARTE Drive, Jacksonville, FL 32218For Sale
 MLS ID #2171736, DELECIA HARDY. realMLS
- $339,9004 bd2 ba1.6k sqft14334 ROCKET Street, Jacksonville, FL 32218New Construction
 MLS ID #2163819, Debarah Percival. realMLS
