Multple offers received. Sellers are calling for highest and best before 5pm on Sat 9/26. Enjoy one of St. Johns County's most sought-after gated and golf-cart friendly communities This saltwater pool home includes numerous upgrades including a custom mater closet with custom lighting, a custom built-in entertainment center, crown molding, a custom upscale laundry room and so much more. The chef's kitchen includes stainless steel appliances, double oven, a natural gas cooktop, and a generous center island that anchors the heart of the home. The split-bedroom layout provides privacy for the primary suite, which features a spacious bedroom and a beautifully appointed primary bath with a separate garden tub and walk-in shower. Additional bedrooms are generously sized, with large walk-in closets. Enjoy Florida's year-round outdoor lifestyle from your screened-in lanai surrounding the sparkling in-ground saltwater pool. The pool is complemented by a summer kitchen, attractive paver decking and additional relaxation space, creating the perfect setting for morning coffee. The oversized 3-car garage is another major highlight, complete with epoxy flooring and overhead storage, providing a clean, functional space for vehicles, recreational equipment, tools, and additional storage. Community perks? Enjoy access to a variety of amenities, including a zero entry, resort style pool, featuring cabanas and a cafe for snacks/drinks. A top notch fitness center, including pickle ball courts, basketball court, mini golf, and golf cart parking,all with no CDD fees.
Pending
$650,000
37 NEVIS PEAK Lane, St. Augustine, FL 32092
4beds
2,654sqft
Single Family Residence
Built in 2021
9,583 Square Feet Lot
$643,700 Zestimate®
$245/sqft
$143/mo HOA
What's special
- 46 days
- 337
- 7
Likely to sell faster than
Zillow last checked:
Listing updated:
Listed by:
AIMEE HECKELMAN 904-377-6848,
SIGNATURE REALTY ASSOCIATES 813-689-3115
Source: realMLS,MLS#: 2165699
Facts & features
Interior
Bedrooms & bathrooms
- Bedrooms: 4
- Bathrooms: 3
- Full bathrooms: 3
Heating
- Central
Cooling
- Central Air
Appliances
- Included: Dishwasher, Disposal, Double Oven, Dryer, Freezer, Gas Cooktop, Gas Oven, Gas Water Heater, Ice Maker, Microwave, Refrigerator, Tankless Water Heater, Trash Compactor, Washer, Washer/Dryer Stacked, Water Softener Owned
- Laundry: In Unit, Lower Level
Features
- Breakfast Bar, Built-in Features, Ceiling Fan(s), Entrance Foyer, Kitchen Island, Open Floorplan, Pantry, Primary Bathroom -Tub with Separate Shower, Master Downstairs, Smart Home, Smart Thermostat, Split Bedrooms, Walk-In Closet(s)
- Flooring: Carpet, Tile
Interior area
- Total interior livable area: 2,654 sqft
Video & virtual tour
Property
Parking
- Total spaces: 3
- Parking features: Attached, Garage, Garage Door Opener
- Attached garage spaces: 3
Features
- Levels: One
- Stories: 1
- Patio & porch: Rear Porch, Screened
- Exterior features: Outdoor Kitchen
- Pool features: In Ground, Heated, Salt Water, Screen Enclosure
- Fencing: Wrought Iron
- Has view: Yes
- View description: Trees/Woods
Lot
- Size: 9,583 Square Feet
- Features: Many Trees, Sprinklers In Front, Sprinklers In Rear, Wooded
Details
- Parcel number: 0274421580
Construction
Type & style
- Home type: SingleFamily
- Architectural style: Ranch
- Property subtype: Single Family Residence
Materials
- Fiber Cement
- Roof: Shingle
Condition
- Updated/Remodeled
- New construction: No
- Year built: 2021
Utilities & green energy
- Sewer: Public Sewer
- Water: Public
- Utilities for property: Cable Available, Electricity Connected, Natural Gas Connected, Sewer Connected, Water Connected
Community & HOA
Community
- Security: Key Card Entry, Security Gate, Smoke Detector(s)
- Subdivision: Windward Ranch
HOA
- Has HOA: Yes
- Amenities included: Pool, Basketball Court, Clubhouse, Fitness Center, Gated, Pickleball, Playground
- HOA fee: $428 quarterly
Location
- Region: Saint Augustine
Financial & listing details
- Price per square foot: $245/sqft
- Tax assessed value: $520,911
- Annual tax amount: $6,828
- Date on market: 9/24/2026
- Listing terms: Cash,Conventional,FHA,USDA Loan,VA Loan
- Road surface type: Asphalt
Estimated market value
$643,700
$612,000 - $676,000
$3,959/mo
Price history
| Date | Event | Price |
|---|---|---|
| 10/9/2026 | Pending sale | $650,000$245/sqft |
Source:  realMLS #2165699 Report a problem | ||
| 9/24/2026 | Listed for sale | $650,000$245/sqft |
Source: realMLS #2165699 Report a problem | ||
| 10/1/2024 | Sold | $650,000-2.3%$245/sqft |
Source: Public Record Report a problem | ||
| 8/16/2024 | Listed for sale | $665,000+70.1%$251/sqft |
Source: realMLS #2042423 Report a problem | ||
| 2/19/2021 | Sold | $390,900$147/sqft |
Source: Public Record Report a problem | ||
Public tax history
| Year | Property taxes | Tax assessment |
|---|---|---|
| 2025 | $6,828 +24.6% | $520,911 +14.2% |
| 2024 | $5,479 +1.9% | $456,123 +3% |
| 2023 | $5,376 +16.1% | $442,838 +15.7% |
| 2022 | $4,630 +354.2% | $382,663 +537.8% |
| 2021 | $1,019 +27.6% | $60,000 |
| 2020 | $799 -4.6% | $60,000 |
| 2019 | $837 | $60,000 |
Find assessor info on the county website
Monthly payment
Est. payment
Payment breakdown
Explore the cost of this home by adjusting the details. Changes won't be saved.Climate risks
Neighborhood: 32092
Nearby schools
Schools provided by the listing agent
- Elementary: Mill Creek Academy
- Middle: Mill Creek Academy
- High: St. Augustine
Source: realMLS. This data may not be complete. We recommend contacting the local school district to confirm school assignments for this home.
- $457,4003 bd2 ba2.2k sqft49 Nevis Peak Ln, Saint Augustine, FL 32092Off Market
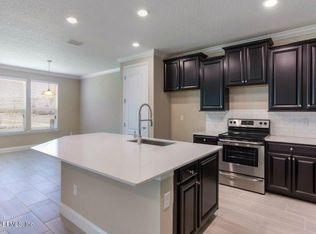
- $598,4004 bd3 ba3.3k sqft29 Nevis Peak Ln, Saint Augustine, FL 32092Off Market
- $560,9004 bd3 ba2.6k sqft61 Nevis Peak Ln, Saint Augustine, FL 32092Off Market

- $445,5003 bd2 ba2.6k sqft19 Nevis Peak Ln, Saint Augustine, FL 32092Off Market
Similar homes
- $650,0004 bd4 ba2.9k sqft640 NATURELAND Circle, St. Augustine, FL 32092For Sale
 MLS ID #2162405, CHARLIE FLORES. realMLS
- $649,9995 bd4 ba3.3k sqft1729 N CAPPERO Drive, St. Augustine, FL 32092For Sale
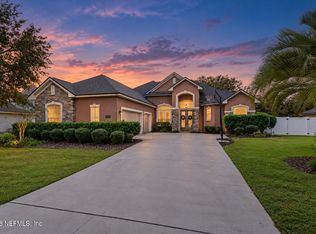 MLS ID #2171339, SHAWN ROSENBLUM. realMLS
- $619,9902 bd3 ba2.3k sqft50 RUSTIC MILL Drive, St. Augustine, FL 32092New Construction
 MLS ID #2172354, NANCY PRUITT. realMLS
- $725,0004 bd3 ba3.3k sqft392 DOWNS CORNER Road, St. Augustine, FL 32092For Sale
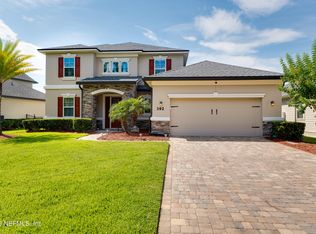 MLS ID #2165563, DANIELLE JANSON. realMLS
