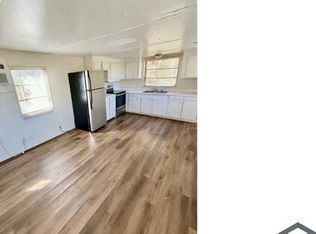
Virtually Staged. The quaint farmhouse on 3.3 acres of agricultural horse land you’ve been searching for is here! Welcome to 37716 Beth Street in Dade City, where country living and everyday convenience come together. Located on a quiet side street yet just half a mile from major shopping and restaurants, this property gives you room to spread out without giving up easy access to the things you use every day. Built in the 1950s, this cozy farmhouse has been thoughtfully updated while keeping the character that makes an older home special. The kitchen is truly the heart of the home, featuring butcher-block countertops, stainless steel appliances, white cabinetry and, of course, a farmhouse sink. The comfortable living room includes a fun and distinctive accent wall with a corkboard world map—perfect for marking the places you’ve traveled or dreaming about where you’ll go next. The updated bathroom features neutral finishes with fresh pops of green, while beadboard, shiplap and other decorative details throughout the home carry the farmhouse style from room to room. The laundry area is adjacent to the home, and the enclosed Florida room/front porch creates a charming spot for morning coffee, afternoon tea or a quiet place to read. And then there’s the land—the part acreage buyers have been waiting for. The main portion of the property is fully fenced with three-rail fencing and no-climb wire, while the rear acreage is also fenced with posts and no-climb wire. A two-stall, metal-roof lean-to barn provides space for horses, goats or other animals and includes an attached run-out paddock. The shed beside the barn serves as feed and tack space, and the adorable chicken coop—chickens included!—will convey with the property. The main portion of the property also has two septic tanks and concrete pads that may provide useful space for RV parking, sheds or additional outbuildings. Several other small outbuildings offer additional storage, along with a space that can be used for greenhouse growing. This property has an unusual layout that also gives it some interesting possibilities. The home, barn and chicken coop sit on the front approximately 1.3 acres. Wyatt Lane, the private dirt road beside the home and included as part of the parcel, leads to the remaining approximately two acres at the rear of the property. That additional land provides plenty of room for grazing animals, recreation or other future possibilities. Buyers interested in an additional residence or potential subdivision should verify permitted uses and requirements directly with the county. A long list of improvements has already been completed within the last five years, including a new roof in August 2023; barn and new fencing around the main lot in 2024; well tank in 2024; exterior paint in 2023; several new windows in 2022; updated bathroom in 2021; interior paint, baseboards and finish work in 2023; decorative interior bead board and ceiling details in 2023; laundry room and Florida room improvements in 2023; new drywall; electrical upgrades; and a HuTools smart lock on the carport-side door. If you’ve been looking for acreage where you can bring the animals, enjoy some breathing room and still be remarkably close to shopping and everyday conveniences, this one deserves a look. With 3.3 acres, established fencing, barn, multiple outbuildings and additional rear acreage, there is plenty here for the next owner to make their own. Property is being sold AS IS for seller convenience.
For sale
Price cut: $9K (10/19)
$399,990
37716 BETH STREET, DADE CITY, FL 33525
3beds
1,056sqft
Single Family Residence
Built in 1955
3.33 Acres Lot
$-- Zestimate®
$379/sqft
$-- HOA
What's special
Quaint farmhouseAttached run-out paddockTwo-stall metal-roof lean-to barnNew drywallButcher-block countertopsFarmhouse sinkStainless steel appliances
- 34 days
- 956
- 135
Zillow last checked:
Listing updated:
Listed by:
Anne Paquet-Kreeb 727-777-5409,
CHARLES RUTENBERG REALTY INC 727-538-9200
Source: Stellar MLS,MLS#: TB8552041 Originating MLS: Suncoast Tampa
Facts & features
Interior
Bedrooms & bathrooms
- Bedrooms: 3
- Bathrooms: 1
- Full bathrooms: 1
Rooms
- Room types: Florida Room, Utility Room
Primary bedroom
- Features: Ceiling Fan(s), Built-in Closet
- Level: First
Bedroom 2
- Features: Ceiling Fan(s), Built-in Closet
- Level: First
Bedroom 3
- Features: Ceiling Fan(s), Built-in Closet
- Level: First
Bathroom 1
- Features: Shower No Tub, Single Vanity
- Level: First
Kitchen
- Features: Kitchen Island, No Closet
- Level: First
Living room
- Features: No Closet
- Level: First
Heating
- Electric
Cooling
- Central Air, Wall/Window Unit(s)
Appliances
- Included: Oven, Dishwasher, Dryer, Range, Range Hood, Refrigerator, Washer
- Laundry: In Garage
Features
- Ceiling Fan(s), Eating Space In Kitchen, Primary Bedroom Main Floor
- Flooring: Luxury Vinyl, Hardwood
- Has fireplace: No
Interior area
- Total structure area: 2,016
- Total interior livable area: 1,056 sqft
Video & virtual tour
Property
Parking
- Total spaces: 1
- Parking features: Carport
- Carport spaces: 1
Features
- Levels: One
- Stories: 1
- Patio & porch: Enclosed, Front Porch
- Exterior features: Storage
Lot
- Size: 3.33 Acres
- Features: Farm, Above Flood Plain
- Residential vegetation: Trees/Landscaped
Details
- Additional structures: Barn(s), Shed(s)
- Parcel number: 212503004.0016.00004.1
- Zoning: AR
- Special conditions: None
- Horse amenities: Stable(s)
Construction
Type & style
- Home type: SingleFamily
- Architectural style: Cottage
- Property subtype: Single Family Residence
Materials
- Asbestos, Other, Wood Frame
- Foundation: Block
- Roof: Shingle
Condition
- New construction: No
- Year built: 1955
Utilities & green energy
- Sewer: Septic Tank
- Water: Well
- Utilities for property: BB/HS Internet Available, Cable Available, Electricity Connected, Water Connected
Community & HOA
Community
- Security: Security System
- Pet fee: $0 monthly
- Subdivision: PASADENA
HOA
- Has HOA: No
Location
- Region: Dade City
Financial & listing details
- Price per square foot: $379/sqft
- Tax assessed value: $126,605
- Annual tax amount: $1,692
- Date on market: 9/27/2026
- Cumulative days on market: 35 days
- Listing terms: Cash,Conventional,FHA,VA Loan
- Ownership: Fee Simple
- Total actual rent: 0
- Electric utility on property: Yes
- Road surface type: Dirt
Estimated market value
Not available
Estimated sales range
Not available
Not available
Price history
| Date | Event | Price |
|---|---|---|
| 10/19/2026 | Price change | $399,990-2.2%$379/sqft |
Source:  Stellar MLS #TB8552041 Report a problem | ||
| 9/27/2026 | Listed for sale | $409,000+2.3%$387/sqft |
Source: Stellar MLS #TB8552041 Report a problem | ||
| 11/14/2025 | Listing removed | $399,999$379/sqft |
Source: Stellar MLS #TB8409783 Report a problem | ||
| 8/18/2025 | Price change | $399,999-5.9%$379/sqft |
Source: Stellar MLS #TB8409783 Report a problem | ||
| 7/31/2025 | Listed for sale | $425,000+11.9%$402/sqft |
Source: Stellar MLS #TB8409783 Report a problem | ||
| 7/24/2023 | Pending sale | $379,900$360/sqft |
Source: Stellar MLS #T3460874 Report a problem | ||
| 7/12/2023 | Listing removed | -- |
Source: Stellar MLS #T3438725 Report a problem | ||
| 6/10/2023 | Price change | $379,900-5%$360/sqft |
Source: Stellar MLS #T3438725 Report a problem | ||
| 5/1/2023 | Listed for sale | $400,000+8.1%$379/sqft |
Source: Stellar MLS #T3438725 Report a problem | ||
| 3/2/2023 | Listing removed | -- |
Source: Owner Report a problem | ||
| 2/24/2023 | Price change | $370,000-29.9%$350/sqft |
Source: Owner Report a problem | ||
| 2/3/2023 | Price change | $528,000-4%$500/sqft |
Source: Owner Report a problem | ||
| 1/18/2023 | Listed for sale | $550,000+1275%$521/sqft |
Source: Owner Report a problem | ||
| 1/30/2012 | Sold | $40,000$38/sqft |
Source: Stellar MLS #T2492718 Report a problem | ||
Public tax history
| Year | Property taxes | Tax assessment |
|---|---|---|
| 2025 | $1,692 +3.3% | $122,530 +2.9% |
| 2024 | $1,638 +124.9% | $119,086 +2.2% |
| 2023 | $728 +7.9% | $116,537 +125.2% |
| 2022 | $675 +4.4% | $51,750 +6.1% |
| 2021 | $646 +3.9% | $48,790 +1.4% |
| 2020 | $622 +4.6% | $48,120 +2.3% |
| 2019 | $594 | $47,040 +1.9% |
| 2018 | $594 +4.7% | $46,171 +2.9% |
| 2017 | $568 +5.6% | $44,862 +4.2% |
| 2016 | $538 +11% | $43,035 +0.7% |
| 2015 | $484 +4.5% | $42,736 -15.7% |
| 2014 | $464 | $50,700 +21.4% |
| 2013 | -- | $41,770 -0.7% |
| 2012 | -- | $42,060 +6.7% |
| 2011 | -- | $39,416 |
Find assessor info on the county website
Monthly payment
Est. payment
Payment breakdown
Explore the cost of this home by adjusting the details. Changes won't be saved.Climate risks
Neighborhood: 33525


Similar homes
- $397,0002 bd2 ba1.4k sqft11700 VALLEY ROAD, DADE CITY, FL 33525For Sale

 MLS ID #TB8534780, Bradley Uline, RE/MAX REALTEC GROUP INC. Stellar MLS
- $329,0003 bd2 ba1.5k sqft37715 DIXIE AVENUE, DADE CITY, FL 33525For Sale
 MLS ID #TB8536950, Molly Nye, CENTURY 21 BILL NYE REALTY. Stellar MLS
- $430,0002 bd1 ba1k sqft14927 14TH STREET, DADE CITY, FL 33523For Sale
 MLS ID #TB8546339, Sarah Metz, BINGHAM REALTY INC. Stellar MLS
- $464,9503 bd2 ba1.4k sqft35833 LAKESHORE DRIVE, DADE CITY, FL 33525For Sale
 MLS ID #TB8538016, Greg DeLaRue, ELITE BROKERS, LLC. Stellar MLS
- $399,9002 bd2 ba1.5k sqft14320 13TH STREET, DADE CITY, FL 33523For SaleMLS ID #TB8536669, King Sommers, III, KING & ASSOCIATES REAL ESTATE LLC. Stellar MLS
- $285,0003 bd1 ba1.4k sqft13725 10TH STREET, DADE CITY, FL 33525For SaleMLS ID #W7887882, Brian Infantino, BINGHAM REALTY INC. Stellar MLS
- $324,9002 bd2 ba1.4k sqft5642 CYRIL DRIVE, DADE CITY, FL 33523For SaleMLS ID #W7890673, Erik Weyant, KW REALTY ELITE PARTNERS. Stellar MLS
- $369,9003 bd2 ba1.2k sqft12630 MAGNOLIA STREET, SAN ANTONIO, FL 33576For SaleMLS ID #TB8542797, Angel Gonzalez, THE ELITE REALTY EXPERIENCE. Stellar MLS
- $250,0004 bd2 ba1.2k sqft12011 OLD LAKELAND HIGHWAY, DADE CITY, FL 33525For SaleMLS ID #TB8502135, Matt Pereira, BLUE PEAK REALTY LLC. Stellar MLS
- $319,9003 bd2 ba1k sqft4932 20TH STREET, ZEPHYRHILLS, FL 33542For SaleMLS ID #TB8555522, Joe Medina, INVESTOR CORNER REALTY LLC. Stellar MLS
- $379,9003 bd2 ba1.5k sqft3621 OAKWOOD DRIVE, WESLEY CHAPEL, FL 33543For SaleMLS ID #TB8547421, Veronica Wages, KELLER WILLIAMS TAMPA CENTRAL. Stellar MLS
- $425,0003 bd2 ba1.3k sqft5201 PLESS ROAD, PLANT CITY, FL 33565For SaleMLS ID #TB8506058, Lawrence W. Bartow, P.A, KELLER WILLIAMS SUBURBAN TAMPA. Stellar MLS
- $350,0002 bd1 ba898 sqft1329 W OAK DRIVE, LAKELAND, FL 33810For SaleMLS ID #TB8549330, Miguel Shellie, MARK SPAIN REAL ESTATE. Stellar MLS
- $299,9003 bd2 ba1.5k sqft36673 SPANISH ROSE DRIVE, DADE CITY, FL 33525For SaleMLS ID #TB8384964, Tracey McCaffrey, CHARLES RUTENBERG REALTY INC. Stellar MLS
- $299,9003 bd2 ba1.2k sqft39607 LOUISE DRIVE, ZEPHYRHILLS, FL 33540For SaleMLS ID #TB8555389, Erica Shireman, KELLER WILLIAMS RLTY NEW TAMPA. Stellar MLS
- $345,0003 bd2 ba1.3k sqft38912 CARR DRIVE, ZEPHYRHILLS, FL 33540For SaleMLS ID #TB8511686, mazen Daoud, CHARLES RUTENBERG REALTY INC. Stellar MLS
- $299,0003 bd2 ba1.3k sqft14584 20TH ST, DADE CITY, FL 33523For SaleMLS ID #O6415237, Merly Esgro, IAD REAL ESTATE. Stellar MLS
- $419,0004 bd2 ba1.4k sqft22741 RODERICK DRIVE, LAND O LAKES, FL 34639For SaleMLS ID #TB8517960, Lindsey Johnson, LPT REALTY, LLC. Stellar MLS
- $315,0003 bd2 ba1.5k sqft13530 MOUNT IVY COURT, DADE CITY, FL 33525For SaleMLS ID #TB8533572, Yovanni Cardona, MARK SPAIN REAL ESTATE. Stellar MLS
- $270,0002 bd1 ba864 sqft4746 LAMAR ROAD, ZEPHYRHILLS, FL 33541For SaleMLS ID #O6428914, Daniel Robinson, HOUWZER INC. Stellar MLS
