Under contract-accepting backup offers. Virtually Staged. This is your dream home on a HUGE, fully fenced lot of over 1-acre! Don't miss this well-maintained, single-story ranch property in Dover. There is so much to offer starting great curb appeal and a corner lot. Inside, you’ll find a bright, open living area with generous natural light and a functional flow suited for everyday living. The kitchen and common spaces connect easily to the rest of the home, creating a practical layout for both quiet days and gatherings. The bedrooms are thoughtfully arranged for privacy, and the home’s single-level design adds convenience for all lifestyles. A screened Florida room provides flex-space and an indoor/outdoor feel, great for entertaining or simply relaxing while overlooking your huge rear yard. The private rear yard provides mature trees and ample room for future enhancements, gardening, or outdoor enjoyment. The location provides a blend of peaceful surroundings with quick access to I-4, making commutes to Tampa, Plant City, and Lakeland straightforward. It’s a home anchored by a sweeping lot that offers the privacy, presence, and possibilities buyers hope to find. Schedule your showing today, as with all it has to offer, this one won't be available long!
Accepting backups
Price cut: $10K (10/23)
$429,900
3805 MCINTOSH ROAD, DOVER, FL 33527
3beds
1,660sqft
Single Family Residence
Built in 1977
1.09 Acres Lot
$-- Zestimate®
$259/sqft
$-- HOA
What's special
Well-maintained single-story ranch propertyGreat curb appealCorner lotSingle-level design adds convenience
- 34 days
- 874
- 82
Zillow last checked:
Listing updated:
Listed by:
Cheryl Kypreos 214-271-9400,
HOMESMART 407-476-0461
Source: Stellar MLS,MLS#: TB8552401 Originating MLS: Suncoast Tampa
Facts & features
Interior
Bedrooms & bathrooms
- Bedrooms: 3
- Bathrooms: 2
- Full bathrooms: 2
Primary bedroom
- Features: Walk-In Closet(s)
- Level: First
- Area: 420 Square Feet
- Dimensions: 14x30
Bedroom 2
- Features: Built-in Closet
- Level: First
- Area: 108 Square Feet
- Dimensions: 9x12
Bedroom 3
- Features: Built-in Closet
- Level: First
Primary bathroom
- Features: Shower No Tub, Built-in Closet
- Level: First
- Area: 42 Square Feet
- Dimensions: 6x7
Bathroom 2
- Level: First
- Area: 200 Square Feet
- Dimensions: 10x20
Kitchen
- Features: Breakfast Bar
- Level: First
Living room
- Level: First
- Area: 208 Square Feet
- Dimensions: 8x26
Heating
- Central
Cooling
- Central Air
Appliances
- Included: Dishwasher, Microwave, Range, Range Hood, Refrigerator
- Laundry: Inside, Laundry Room
Features
- Ceiling Fan(s), Primary Bedroom Main Floor
- Flooring: Luxury Vinyl, Tile
- Has fireplace: No
Interior area
- Total structure area: 1,660
- Total interior livable area: 1,660 sqft
Property
Parking
- Total spaces: 1
- Parking features: Garage
- Garage spaces: 1
Features
- Levels: One
- Stories: 1
- Patio & porch: Patio, Screened
- Exterior features: Private Yard
- Fencing: Chain Link,Wood
Lot
- Size: 1.09 Acres
- Dimensions: 193 x 238
- Features: Corner Lot
- Residential vegetation: Mature Landscaping, Trees/Landscaped
Details
- Parcel number: U312821ZZZ00000379790.0
- Zoning: ASC-1
- Special conditions: None
- Horse amenities: None
Construction
Type & style
- Home type: SingleFamily
- Architectural style: Ranch
- Property subtype: Single Family Residence
Materials
- Stucco, Wood Frame
- Foundation: Slab
- Roof: Shingle
Condition
- Completed
- New construction: No
- Year built: 1977
Utilities & green energy
- Sewer: Septic Tank
- Water: Well
- Utilities for property: Electricity Connected
Community & HOA
Community
- Features: None
- Pet fee: $0 monthly
- Subdivision: UNPLATTED
HOA
- Has HOA: No
Location
- Region: Dover
Financial & listing details
- Price per square foot: $259/sqft
- Tax assessed value: $278,597
- Annual tax amount: $5,682
- Date on market: 9/27/2026
- Cumulative days on market: 35 days
- Listing terms: Cash,Conventional,FHA,VA Loan
- Ownership: Fee Simple
- Total actual rent: 0
- Electric utility on property: Yes
- Road surface type: Asphalt
Estimated market value
Not available
Estimated sales range
Not available
Not available
Price history
| Date | Event | Price |
|---|---|---|
| 10/23/2026 | Price change | $429,900-2.3%$259/sqft |
Source:  Stellar MLS #TB8552401 Report a problem | ||
| 9/28/2026 | Listed for sale | $439,900+183.4%$265/sqft |
Source: Stellar MLS #TB8552401 Report a problem | ||
| 12/12/2023 | Listing removed | -- |
Source: Zillow Rentals Report a problem | ||
| 12/7/2023 | Price change | $2,205-2%$1/sqft |
Source: Zillow Rentals Report a problem | ||
| 12/4/2023 | Price change | $2,250+0.4%$1/sqft |
Source: Zillow Rentals Report a problem | ||
| 11/30/2023 | Price change | $2,240+0.2%$1/sqft |
Source: Zillow Rentals Report a problem | ||
| 11/29/2023 | Listed for rent | $2,235$1/sqft |
Source: Zillow Rentals Report a problem | ||
| 9/1/2023 | Listing removed | -- |
Source: Zillow Rentals Report a problem | ||
| 8/30/2023 | Price change | $2,235-0.2%$1/sqft |
Source: Zillow Rentals Report a problem | ||
| 8/26/2023 | Price change | $2,240+0.2%$1/sqft |
Source: Zillow Rentals Report a problem | ||
| 8/17/2023 | Listed for rent | $2,235-1.1%$1/sqft |
Source: Zillow Rentals Report a problem | ||
| 7/17/2023 | Listing removed | -- |
Source: Zillow Rentals Report a problem | ||
| 7/14/2023 | Price change | $2,260+0.9%$1/sqft |
Source: Zillow Rentals Report a problem | ||
| 7/11/2023 | Price change | $2,240+0.4%$1/sqft |
Source: Zillow Rentals Report a problem | ||
| 7/8/2023 | Listed for rent | $2,230+28.9%$1/sqft |
Source: Zillow Rentals Report a problem | ||
| 5/4/2019 | Listing removed | $1,730$1/sqft |
Source: Progress Residential Report a problem | ||
| 4/25/2019 | Price change | $1,730-0.6%$1/sqft |
Source: Progress Residential Report a problem | ||
| 4/22/2019 | Listed for rent | $1,740+8.8%$1/sqft |
Source: Progress Residential Report a problem | ||
| 9/7/2017 | Listing removed | $1,600$1/sqft |
Source: Progress Residential Report a problem | ||
| 8/14/2017 | Listed for rent | $1,600$1/sqft |
Source: Progress Residential Report a problem | ||
| 6/6/2017 | Sold | $155,200+19.4%$93/sqft |
Source: Public Record Report a problem | ||
| 1/6/2005 | Sold | $130,000$78/sqft |
Source: Public Record Report a problem | ||
Public tax history
| Year | Property taxes | Tax assessment |
|---|---|---|
| 2025 | $5,682 +9.9% | $278,597 +6.2% |
| 2024 | $5,170 +10% | $262,291 +10% |
| 2023 | $4,700 +8.2% | $238,446 +10% |
| 2022 | $4,342 +9.7% | $216,769 +10% |
| 2021 | $3,959 +10% | $197,063 +10% |
| 2020 | $3,598 +5.9% | $179,148 +5.8% |
| 2019 | $3,397 | $169,367 +4.8% |
| 2018 | $3,397 +4% | $161,660 +13.9% |
| 2017 | $3,267 +150.8% | $141,984 +50.1% |
| 2016 | $1,303 +2.1% | $94,573 +0.7% |
| 2015 | $1,276 +0.9% | $93,916 +0.8% |
| 2014 | $1,265 | $93,171 +1.5% |
| 2013 | $1,265 +0.5% | $91,794 +1.5% |
| 2012 | $1,258 -19% | $90,454 -13.8% |
| 2011 | $1,553 -7.4% | $104,895 -6.2% |
| 2010 | $1,678 -24.2% | $111,880 -19.1% |
| 2009 | $2,214 -3.6% | $138,318 -2.9% |
| 2008 | $2,298 -18.4% | $142,516 -8% |
| 2007 | $2,817 -5% | $154,979 +2.5% |
| 2006 | $2,966 -5.8% | $151,199 -2.5% |
| 2005 | $3,150 | $155,110 +33.8% |
| 2004 | -- | $115,942 +48.5% |
| 2003 | -- | $78,089 +2.4% |
| 2002 | -- | $76,259 +1.6% |
| 2001 | -- | $75,058 -12.5% |
| 2000 | $1,180 | $85,779 |
Find assessor info on the county website
Monthly payment
Est. payment
Payment breakdown
Explore the cost of this home by adjusting the details. Changes won't be saved.Climate risks
Neighborhood: 33527
Nearby schools
Schools provided by the listing agent
- Elementary: Bailey Elementary-HB
- Middle: Turkey Creek-HB
- High: Steinbrenner High School
Source: Stellar MLS. This data may not be complete. We recommend contacting the local school district to confirm school assignments for this home.
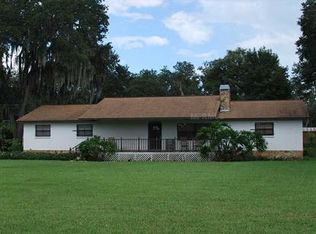
Similar homes
- $449,0003 bd2 ba1.8k sqft(Undisclosed Address), DOVER, FL 33527For Sale

 MLS ID #TB8553104, Kerin Clarkin, AGILE GROUP REALTY. Stellar MLS
- $--3 bd2 ba2k sqft1905 Jaudon Rd, Dover, FL 33527Auction
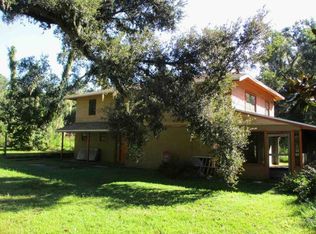 ServiceLink Auction
- $399,9003 bd3 ba1.4k sqft13610 ACKER ROAD, DOVER, FL 33527For Sale
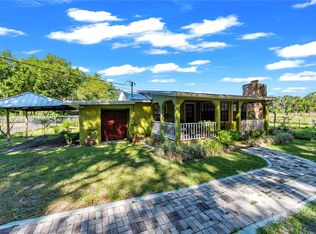 MLS ID #TB8508555, Albert Thompson, THOMPSON AND THOMPSON REALTY. Stellar MLS
- $433,0003 bd2 ba1.8k sqft815 BISHOP PLACE, SEFFNER, FL 33584For Sale
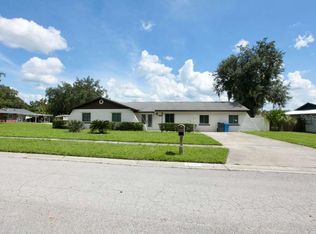 MLS ID #TB8551617, Nayla Sosa, DIEGO REALTY. Stellar MLS
- $500,0002 bd2 ba1k sqft3569 PITTMAN ROAD, DOVER, FL 33527For SaleMLS ID #TB8557018, Jill Aubin, RE/MAX REALTY UNLIMITED. Stellar MLS
- $425,0003 bd3 ba1.9k sqft816 KNIGHT STREET, SEFFNER, FL 33584For SaleMLS ID #TB8551590, Tony Baroni, KELLER WILLIAMS SUBURBAN TAMPA. Stellar MLS
- $249,9003 bd2 ba1.2k sqft13812 MEADOW OAKS DRIVE, DOVER, FL 33527For SaleMLS ID #TB8560419, Stephen Scott PA, PINEYWOODS REALTY LLC. Stellar MLS
- $599,9003 bd3 ba2.2k sqft13301 SULLIVAN MANOR COURT, DOVER, FL 33527For SaleMLS ID #TB8559262, Marvin Gordon, SUN BAY REALTY,LLC. Stellar MLS
- $299,9993 bd2 ba1.7k sqft1810 BLAND WAY, DOVER, FL 33527For SaleMLS ID #TB8544335, Candy Smith, RE/MAX REALTY UNLIMITED. Stellar MLS
- $474,0003 bd3 ba1.6k sqft611 ROOKS ROAD, SEFFNER, FL 33584For SaleMLS ID #TB8556388, Andrea Hernandez, DALTON WADE INC. Stellar MLS
- $433,0003 bd2 ba1.6k sqft118 EUCLID LOOP, SEFFNER, FL 33584For SaleMLS ID #TB8543371, Donna Toms, TAM BAY REALTY LLC. Stellar MLS
- $350,0003 bd2 ba1.5k sqft3318 KING WILLIAM CIRCLE, SEFFNER, FL 33584For SaleMLS ID #TB8561581, Steven Moran, KELLER WILLIAMS SUBURBAN TAMPA. Stellar MLS
- $400,0004 bd2 ba2.1k sqft814 SHANGRI LA DRIVE, SEFFNER, FL 33584For SaleMLS ID #TB8554310, Victoria Escobar, KELLER WILLIAMS SUBURBAN TAMPA. Stellar MLS
- $449,8004 bd3 ba2k sqft105 DAKOTA HILL DRIVE, SEFFNER, FL 33584For SaleMLS ID #TB8561515, Robin Guy-Danner, YOUR NEIGHBORHOOD REALTY ASSOC. Stellar MLS
- $510,0004 bd2 ba2.4k sqft703 COVINGTON COURT, SEFFNER, FL 33584For SaleMLS ID #TB8489607, Danielle Redner, FLORIDA EXECUTIVE REALTY. Stellar MLS
- $399,9003 bd2 ba1.7k sqft1908 LANDSIDE DRIVE, VALRICO, FL 33594For SaleMLS ID #TB8561046, Ruth Padilla, LPT REALTY, LLC. Stellar MLS
- $550,0004 bd2 ba2.3k sqft4036 MOORES LAKE ROAD, DOVER, FL 33527For SaleMLS ID #TB8504174, Brenda Wade, KELLER WILLIAMS SOUTH TAMPA. Stellar MLS
- $489,0004 bd3 ba2.2k sqft1407 RUSHGROVE CIRCLE, DOVER, FL 33527For SaleMLS ID #TB8539086, Baby Sebastian, YELLOWFIN REALTY. Stellar MLS
- $350,0003 bd2 ba1.4k sqft5223 PANCHO VILLA LANE, PLANT CITY, FL 33566For SaleMLS ID #TB8558824, Eduardo Gonzalez Fabregas, FRIENDS REALTY LLC. Stellar MLS
