Welcome to 3902 Cedar Cay Circle, a pool home on a corner lot inside the 24 hour guard gated River Hills Country Club. The brick accented entry opens to vaulted ceilings, a formal living room, and a separate dining room with plenty of natural light. The kitchen has an island with a breakfast bar, a pantry, and an eat-in nook that looks out to the pool. The family room centers on a brick fireplace with sliding doors to the screened lanai. The owners suite sits on its own side of the home with direct pool access, two walk-in closets, a garden tub, a separate shower, and dual sinks with a makeup vanity. Two more bedrooms share a full bath on the opposite side. Outside, the screened in-ground pool and covered patio give you room to entertain, and the mature landscaping adds privacy. Big ticket items are handled: roof replaced in 2024 and a new water heater in 2025. Inside laundry with a utility sink and a two car garage. River Hills offers golf, tennis and pickleball, a fitness center, a community pool, playgrounds, and trails, with optional club memberships.
Coming soon
$450,000
3902 CEDAR CAY CIRCLE, VALRICO, FL 33596
3beds
1,896sqft
Single Family Residence
Built in 1992
0.3 Acres Lot
$465,800 Zestimate®
$237/sqft
$223/mo HOA
What's special
- 20 hours
- 60
- 9
Zillow last checked:
Listing updated:
Listed by:
Barrett Henry 813-733-7907,
RE/MAX COLLECTIVE 813-438-7841
Source: Stellar MLS,MLS#: TB8563010 Originating MLS: Suncoast Tampa
Facts & features
Interior
Bedrooms & bathrooms
- Bedrooms: 3
- Bathrooms: 2
- Full bathrooms: 2
Rooms
- Room types: Family Room, Dining Room, Living Room, Utility Room
Primary bedroom
- Features: Ceiling Fan(s), En Suite Bathroom, Walk-In Closet(s)
- Level: First
- Area: 260 Square Feet
- Dimensions: 13x20
Bedroom 2
- Features: Ceiling Fan(s), Built-in Closet
- Level: First
- Area: 143 Square Feet
- Dimensions: 11x13
Bedroom 3
- Features: Ceiling Fan(s), Built-in Closet
- Level: First
- Area: 143 Square Feet
- Dimensions: 11x13
Primary bathroom
- Features: Dual Sinks, Garden Bath, Makeup/Vanity Space, Tub with Separate Shower Stall, Water Closet/Priv Toilet
- Level: First
- Area: 156 Square Feet
- Dimensions: 13x12
Bathroom 2
- Features: Single Vanity, Tub With Shower
- Level: First
- Area: 64 Square Feet
- Dimensions: 8x8
Dinette
- Level: First
- Area: 108 Square Feet
- Dimensions: 9x12
Dining room
- Level: First
- Area: 192 Square Feet
- Dimensions: 12x16
Family room
- Features: Ceiling Fan(s)
- Level: First
- Area: 240 Square Feet
- Dimensions: 16x15
Foyer
- Features: Coat Closet
- Level: First
- Area: 88 Square Feet
- Dimensions: 11x8
Kitchen
- Features: Breakfast Bar, Pantry, Kitchen Island
- Level: First
- Area: 266 Square Feet
- Dimensions: 19x14
Laundry
- Level: First
- Area: 66 Square Feet
- Dimensions: 11x6
Living room
- Level: First
- Area: 170 Square Feet
- Dimensions: 17x10
Heating
- Central, Electric
Cooling
- Central Air
Appliances
- Included: Dishwasher, Disposal, Electric Water Heater, Microwave, Range, Refrigerator
- Laundry: Inside, Laundry Room, Sink
Features
- Ceiling Fan(s), Chair Rail, Eating Space In Kitchen, High Ceilings, Primary Bedroom Main Floor, Split Bedroom, Thermostat, Vaulted Ceiling(s), Walk-In Closet(s)
- Flooring: Carpet, Ceramic Tile, Laminate
- Doors: Sliding Doors, Sliding Doors
- Windows: Window Treatments
- Has fireplace: Yes
- Fireplace features: Family Room, Wood Burning
Interior area
- Total structure area: 2,802
- Total interior livable area: 1,896 sqft
Video & virtual tour
Property
Parking
- Total spaces: 2
- Parking features: Driveway, Garage Door Opener
- Attached garage spaces: 2
- Has uncovered spaces: Yes
Features
- Levels: One
- Stories: 1
- Patio & porch: Covered, Front Porch, Patio, Rear Porch, Screened
- Exterior features: Sidewalk
- Has private pool: Yes
- Pool features: In Ground, Screen Enclosure, Tile
- Has view: Yes
- View description: Pool, Trees/Woods
Lot
- Size: 0.3 Acres
- Dimensions: 98 x 134
- Features: Corner Lot, In County, Landscaped, Near Golf Course, Sidewalk, Unincorporated
- Residential vegetation: Mature Landscaping, Oak Trees, Trees/Landscaped
Details
- Parcel number: U09302136U00000600006.0
- Zoning: PD
- Special conditions: None
Construction
Type & style
- Home type: SingleFamily
- Architectural style: Traditional
- Property subtype: Single Family Residence
Materials
- Block, Brick, Stucco
- Foundation: Slab
- Roof: Shingle
Condition
- New construction: No
- Year built: 1992
Utilities & green energy
- Sewer: Public Sewer
- Water: Public
- Utilities for property: BB/HS Internet Available, Cable Available, Electricity Connected, Public, Sewer Connected, Water Connected
Community & HOA
Community
- Features: Clubhouse, Deed Restrictions, Fitness Center, Gated Community - Guard, Golf Carts OK, Golf, Park, Playground, Pool, Restaurant, Sidewalks, Tennis Court(s)
- Security: Gated Community
- Pet fee: $0 monthly
- Subdivision: RIVER HILLS COUNTRY CLUB PH
HOA
- Has HOA: Yes
- Amenities included: Basketball Court, Clubhouse, Fitness Center, Gated, Golf Course, Park, Pickleball Court(s), Playground, Pool, Security, Tennis Court(s), Trail(s)
- Services included: 24-Hour Guard, Private Road, Security
- HOA fee: $223 monthly
- HOA name: River Hills Master Association, Inc.
- HOA phone: 813-662-0837
Location
- Region: Valrico
Financial & listing details
- Price per square foot: $237/sqft
- Tax assessed value: $343,579
- Annual tax amount: $2,615
- Date on market: 10/30/2026
- Listing terms: Cash,Conventional,FHA,VA Loan
- Ownership: Fee Simple
- Total actual rent: 0
- Electric utility on property: Yes
- Road surface type: Paved, Asphalt
Estimated market value
$465,800
$433,000 - $494,000
$2,861/mo
Price history
Price history is unavailable.
Public tax history
| Year | Property taxes | Tax assessment |
|---|---|---|
| 2025 | $2,615 +11.5% | $206,165 +2.9% |
| 2024 | $2,345 +4.6% | $200,355 +3% |
| 2023 | $2,242 +3.5% | $194,519 +3% |
| 2022 | $2,166 +0.4% | $188,853 +3% |
| 2021 | $2,159 +3.3% | $183,352 +1.4% |
| 2020 | $2,090 +3.6% | $180,821 +2.3% |
| 2019 | $2,018 | $176,756 +1.9% |
| 2018 | $2,018 +1.7% | $173,460 -15.1% |
| 2017 | $1,984 +1.1% | $204,416 +22.8% |
| 2016 | $1,963 -16% | $166,398 +0.7% |
| 2015 | $2,335 -0.1% | $165,241 +0.8% |
| 2014 | $2,338 | $163,930 +1.5% |
| 2013 | $2,338 -2% | $161,507 +1.7% |
| 2012 | $2,386 -6.2% | $158,807 -4.5% |
| 2011 | $2,545 -4.7% | $166,373 -4.3% |
| 2010 | $2,670 +3.3% | $173,899 +2.7% |
| 2009 | $2,586 +0.1% | $169,327 +0.1% |
| 2008 | $2,583 -8.8% | $169,158 +3% |
| 2007 | $2,832 -4.8% | $164,231 +2.5% |
| 2006 | $2,974 +0.5% | $160,225 +3% |
| 2005 | $2,959 | $155,558 +3% |
| 2004 | -- | $151,027 +1.9% |
| 2003 | -- | $148,211 +2.4% |
| 2002 | -- | $144,737 +1.6% |
| 2001 | -- | $142,458 -1.3% |
| 2000 | $2,898 | $144,312 |
Find assessor info on the county website
Monthly payment
Est. payment
Payment breakdown
Explore the cost of this home by adjusting the details. Changes won't be saved.Climate risks
Neighborhood: 33596
Nearby schools
Schools provided by the listing agent
- Elementary: Lithia Springs-HB
- Middle: Randall-HB
- High: Newsome-HB
Source: Stellar MLS. This data may not be complete. We recommend contacting the local school district to confirm school assignments for this home.
Similar homes
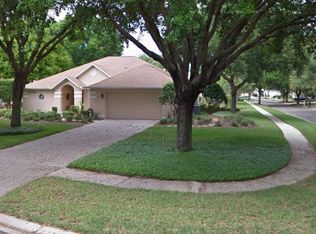
- $449,0003 bd3 ba2.1k sqft5120 FAIRWAY ONE DRIVE, VALRICO, FL 33596For Sale

 MLS ID #A4710840, Cynthia Vazquez Lane, DALTON WADE INC. Stellar MLS
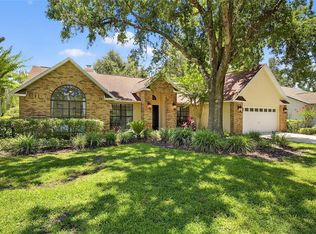
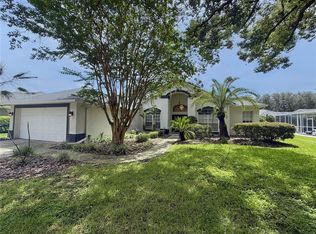
- $459,9004 bd3 ba2.2k sqft3510 AUTUMN GLEN DRIVE, VALRICO, FL 33596For Sale
 MLS ID #TB8540930, Trish Carter, CARTER COMPANY REALTORS. Stellar MLS
- $439,9004 bd2 ba2k sqft3134 BENT CREEK DRIVE, VALRICO, FL 33596For Sale
 MLS ID #TB8551245, Brooks Daniels, COLDWELL BANKER REALTY. Stellar MLS
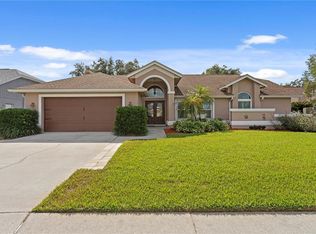
- $550,0004 bd3 ba2.3k sqft2307 MARSEILLE COURT, VALRICO, FL 33596For Sale
 MLS ID #TB8562302, Erin Bunke, COLDWELL BANKER REALTY. Stellar MLS
- $425,0003 bd2 ba1.9k sqft3822 COLD CREEK DRIVE, VALRICO, FL 33594For SaleMLS ID #TB8558999, Michael Ceparano, FUTURE HOME REALTY INC. Stellar MLS
- $479,9004 bd2 ba1.9k sqft5306 WATERLEAF COURT, VALRICO, FL 33596For SaleMLS ID #TB8532922, Lisa Ginaitt, VINTAGE REAL ESTATE SERVICES. Stellar MLS
- $565,0004 bd3 ba2.7k sqft3104 FAIRLEA LANE, VALRICO, FL 33596For SaleMLS ID #TB8528160, Zachary Vath, IMPACT REALTY TAMPA BAY. Stellar MLS
- $488,7003 bd2 ba1.7k sqft3605 ELK RIDGE LANE, VALRICO, FL 33596For SaleMLS ID #TB8559250, Kim Tarpley, RE/MAX REALTY UNLIMITED. Stellar MLS
- $479,9003 bd3 ba2.2k sqft2510 BRIMHOLLOW DRIVE, VALRICO, FL 33596For SaleMLS ID #TB8558255, Barrett Henry, RE/MAX COLLECTIVE. Stellar MLS
- $439,0004 bd3 ba2.4k sqft4119 MORELAND DRIVE, VALRICO, FL 33596For SaleMLS ID #A4709290, Lynda Ellinger, PA, BETTER HOMES AND GARDENS REAL ESTATE ATCHLEY PROPE. Stellar MLS
- $419,0003 bd2 ba1.5k sqft5602 ROCKFIELD LOOP, VALRICO, FL 33596For SaleMLS ID #TB8535499, Brenda Wade, KELLER WILLIAMS SOUTH TAMPA. Stellar MLS
- $444,9904 bd3 ba2.7k sqft2539 CENTENNIAL FALCON DRIVE, VALRICO, FL 33596For SaleMLS ID #L4961355, David Small, KELLER WILLIAMS REALTY SMART 1. Stellar MLS
- $439,9004 bd2 ba2k sqft2010 RIVER PARK COURT, VALRICO, FL 33596For SaleMLS ID #TB8550249, Paula Dysle, RE/MAX PREMIER GROUP. Stellar MLS
- $355,0003 bd2 ba1.7k sqft4405 COCONUT COVE PLACE, VALRICO, FL 33596For SaleMLS ID #TB8516566, ROXANA BELLO, BELLO & ASSOCIATES REALTY, LLC. Stellar MLS
- $359,9003 bd2 ba1.6k sqft2209 S WATERMAN DRIVE, VALRICO, FL 33594AuctionMLS ID #TB8562577, Terry Dow Harris, VYLLA HOME. Stellar MLS
- $429,9002 bd2 ba1.4k sqft2406 DURANT ROAD, VALRICO, FL 33596For SaleMLS ID #TB8554784, Darlene Goodfellow, REALTY RESULTS,LLC. Stellar MLS
- $485,0004 bd2 ba2.5k sqft2701 HERNDON STREET, VALRICO, FL 33596For SaleMLS ID #TB8511389, Wipa Watson, CENTURY 21 BEGGINS ENTERPRISES. Stellar MLS
- $430,0003 bd2 ba1.9k sqft2715 BERRYKNOLL PLACE, VALRICO, FL 33596For SaleMLS ID #TB8478072, Yasemin Okur, KELLER WILLIAMS SUBURBAN TAMPA. Stellar MLS
- $399,9993 bd2 ba1.9k sqft4605 OAK RIVER CIRCLE, VALRICO, FL 33596For SaleMLS ID #TB8553933, Matthew Lyons, MORRIS REALTY. Stellar MLS
- $480,0004 bd2 ba2.2k sqft4404 KENDAL COURT, VALRICO, FL 33596For SaleMLS ID #TB8548877, Michele Herndon, PA, KELLER WILLIAMS SOUTH TAMPA. Stellar MLS
