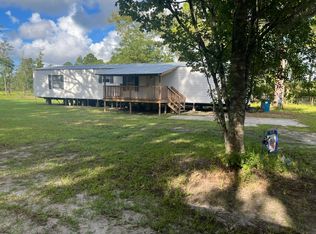
Built in 2018, this 5b/3.5ba home features an open floorplan with gourmet kitchen featuring quartz countertops, beautiful tiled backsplash with stainless vent hood and upgraded stainless steel appliances. The Owner's suite features a large walk-in closet, dual vanities, garden tub and tiled walk-in shower. Newly installed solar panels will keep your electric bill low. Rent also includes yard care. North Hammock is conveniently located off of New Berlin Rd. and is a short bike ride to William Sheffield Park.Easy access to I-95 and a short commute to NS Mayport & Kings Bay and shopping and dining at River City Marketplace. Washer and Dryer included ''as is'' and pets subject to approval and $250 fee.
House for rent
Singlefamily
Available now
Cats, dogs OK
Air conditioner, central air
In unit laundry
2 Garage spaces parking
Central
What's special
Quartz countertopsOpen floorplanWasher and dryer includedGourmet kitchenGarden tubTiled walk-in showerStainless vent hood
- 17 days |
- -- |
- -- |
Zillow last checked:
Listing updated:
Travel times

Let’s turn your rent into credit progress
Build credit history with every on-time payment and get credit for the payment you’re already making.
Facts & features
Interior
Bedrooms & bathrooms
- Bedrooms: 5
- Bathrooms: 4
- Full bathrooms: 3
- 1/2 bathrooms: 1
Heating
- Central
Cooling
- Air Conditioner, Central Air
Appliances
- Included: Dishwasher, Dryer, Electric Range, Garbage Disposal, Ice Maker, Microwave Oven, Refrigerator, Washer
- Laundry: In Unit
Features
- Bar, Breakfast Bar, Eat-in Kitchen, Pantry, Pantry, Primary Bathroom -Tub with Separate Shower, Split Bedrooms, Walk In Closet, Walk-In Closet(s)
Interior area
- Total interior livable area: 2,986 sqft
Property
Parking
- Total spaces: 2
- Parking features: Garage
- Has garage: Yes
- Details: Contact manager
Features
- Stories: 2
- Exterior features: Primary Bathroom -Tub With Separate Shower, Split Bedrooms
Details
- Additional structures: Garage(s)
- Parcel number: 1063814245
Construction
Type & style
- Home type: SingleFamily
- Architectural style: Traditional
- Property subtype: SingleFamily
Condition
- Year built: 2018
Community & HOA
Location
- Region: Jacksonville
Financial & listing details
- Lease term: 12 Months
Nearby apartments for rent

Price history
| Date | Event | Price |
|---|---|---|
| 10/17/2026 | Listed for rent | $2,900+7.4%$1/sqft |
Source: realMLS #2169722 Report a problem | ||
| 9/10/2023 | Listing removed | -- |
Source: realMLS #1237269 Report a problem | ||
| 9/8/2023 | Price change | $2,700-3.6%$1/sqft |
Source: realMLS #1237269 Report a problem | ||
| 8/2/2023 | Price change | $2,800-3.4%$1/sqft |
Source: realMLS #1237269 Report a problem | ||
| 7/14/2023 | Listed for rent | $2,900+23.4%$1/sqft |
Source: realMLS #1237269 Report a problem | ||
| 7/30/2020 | Listing removed | $2,350$1/sqft |
Source: HOVER GIRL PROPERTIES #1062847 Report a problem | ||
| 7/13/2020 | Listed for rent | $2,350$1/sqft |
Source: HOVER GIRL PROPERTIES #1062847 Report a problem | ||
| 5/16/2018 | Sold | $285,489$96/sqft |
Source: Public Record Report a problem | ||