Coming Soon 10/22/206.... Welcome to 4 Trembly Court, Catonsville, MD! A beautifully maintained and lovingly cared-for Colonial nestled in the Westchester community. This inviting home offers the perfect combination of timeless charm, thoughtful updates, and comfortable living. Freshly painted with new flooring, this home is ready for its next chapter! Step outside and discover an outdoor retreat designed for relaxation and entertaining. Featuring two decks and a patio, there is plenty of space to host summer barbecues, enjoy morning coffee, entertain guests, or simply unwind in your own backyard oasis. The pride of ownership shines throughout this property, reflecting years of care and attention. Whether you're entertaining indoors or enjoying the outdoor living spaces, this home offers wonderful opportunities to create lasting memories. Don't miss your chance to call 4 Trembly Court home. Schedule your private showing today and experience all this charming Catonsville property has to offer!
For sale
$749,900
4 Trembly Ct, Catonsville, MD 21228
5beds
3,435sqft
Single Family Residence
Built in 1974
0.3 Acres Lot
$737,500 Zestimate®
$218/sqft
$-- HOA
What's special
Backyard oasisFreshly paintedInviting homeThoughtful updatesNew flooringTimeless charmTwo decks
- --
- on Zillow
- 510
- views
- 25
- saves
Likely to sell faster than
Zillow last checked:
Listing updated:
Listed by:
Renee Amponsah 240-882-7896,
Keller Williams Preferred Properties 240-737-5000
Source: Bright MLS,MLS#: MDBC2178378
Facts & features
Interior
Bedrooms & bathrooms
- Bedrooms: 5
- Bathrooms: 5
- Full bathrooms: 3
- 1/2 bathrooms: 2
- Main level bathrooms: 2
- Main level bedrooms: 1
Basement
- Area: 713
Heating
- Forced Air
Cooling
- Central Air
Appliances
- Included: Water Heater
Features
- Basement: Finished
- Has fireplace: No
Interior area
- Total structure area: 3,435
- Total interior livable area: 3,435 sqft
- Finished area above ground: 2,722
- Finished area below ground: 713
Property
Parking
- Parking features: Driveway, On Street
- Has uncovered spaces: Yes
Accessibility
- Accessibility features: None
Features
- Levels: Two
- Stories: 2
- Pool features: None
Lot
- Size: 0.3 Acres
Details
- Additional structures: Above Grade, Below Grade
- Parcel number: 04011600010830
- Zoning: RESIDENTIAL
- Special conditions: Standard
Construction
Type & style
- Home type: SingleFamily
- Architectural style: Colonial
- Property subtype: Single Family Residence
Materials
- Brick, Brick Veneer, Vinyl Siding
- Foundation: Concrete Perimeter, Crawl Space
Condition
- Excellent
- New construction: No
- Year built: 1974
Utilities & green energy
- Sewer: No Septic System
- Water: Public
Community & HOA
Community
- Subdivision: Westchester
HOA
- Has HOA: No
Location
- Region: Catonsville
Financial & listing details
- Price per square foot: $218/sqft
- Tax assessed value: $537,500
- Annual tax amount: $6,515
- Date on market: 10/22/2026
- Listing agreement: Exclusive Agency
- Listing terms: Cash,Conventional,FHA,VA Loan
- Ownership: Fee Simple
Estimated market value
$737,500
$701,000 - $774,000
$3,668/mo
Price history
| Date | Event | Price |
|---|---|---|
| 10/22/2026 | Listed for sale | $749,900$218/sqft |
Source:  Bright MLS #MDBC2178378 Report a problem | ||
Public tax history
| Year | Property taxes | Tax assessment |
|---|---|---|
| 2026 | $8,112 +15.8% | $537,500 +10.7% |
| 2025 | $7,007 +33.4% | $485,400 +12% |
| 2024 | $5,252 +3.1% | $433,300 +3.1% |
| 2023 | $5,096 +3.1% | $420,467 -3% |
| 2022 | $4,941 +3.3% | $433,300 +9.8% |
| 2021 | $4,785 +2.2% | $394,800 +2.2% |
| 2020 | $4,684 +2.2% | $386,433 -2.1% |
| 2019 | $4,582 +2.3% | $394,800 +6.8% |
| 2018 | $4,481 +1.7% | $369,700 +1.7% |
| 2017 | $4,406 -14.7% | $363,500 +1.7% |
| 2016 | $5,166 | $357,300 +1.8% |
| 2015 | $5,166 | $351,100 |
| 2014 | $5,166 | $351,100 |
| 2013 | -- | $351,100 -10.8% |
| 2012 | -- | $393,500 |
| 2011 | -- | $393,500 |
| 2010 | -- | $393,500 -12.7% |
| 2009 | -- | $450,520 +17.7% |
| 2008 | -- | $382,646 +21.6% |
| 2007 | -- | $314,773 +27.5% |
| 2006 | -- | $246,900 +5.1% |
| 2005 | -- | $234,850 +5.4% |
| 2004 | -- | $222,800 +5.7% |
| 2003 | -- | $210,750 +2.4% |
| 2002 | -- | $205,730 +2.5% |
| 2001 | -- | $200,710 |
Find assessor info on the county website
Monthly payment
Est. payment
Payment breakdown
Explore the cost of this home by adjusting the details. Changes won't be saved.Climate risks
Neighborhood: 21228
Nearby schools
Schools provided by the listing agent
- District: Baltimore County Public Schools
Source: Bright MLS. This data may not be complete. We recommend contacting the local school district to confirm school assignments for this home.
Similar homes
- $750,0005 bd4 ba2.9k sqft3813 Spring Meadow Ct, Ellicott City, MD 21042For Sale
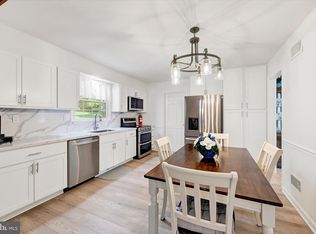
 MLS ID #MDHW2075182, Denie Dulin, Compass. Bright MLS
- $725,0004 bd3 ba2.9k sqft9387 Paulskirk Dr, Ellicott City, MD 21042For Sale
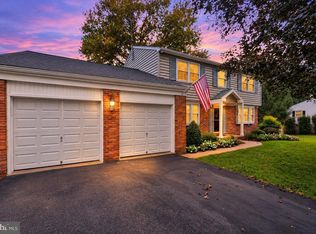 MLS ID #MDHW2074050, Anne Cristaldi, Long & Foster Real Estate, Inc.. Bright MLS
- $775,0005 bd4 ba3.9k sqft8551 Window Latch Way, Columbia, MD 21045For Sale
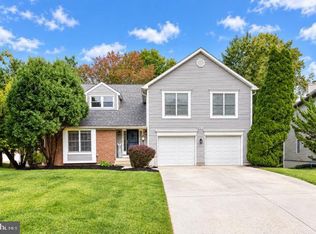 MLS ID #MDHW2075520, Christina Elliott, The KW Collective. Bright MLS
- $749,9004 bd3 ba3.2k sqft837 White Ave, Linthicum, MD 21090For Sale
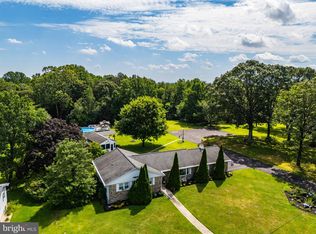 MLS ID #MDAA2158632, Lisa St Clair-Kimmey, Realty Plus Associates. Bright MLS
- $789,0005 bd4 ba4.8k sqft13105 Falling Water Ct, Bowie, MD 20720For SaleMLS ID #MDPG2224022, Bhavin Contractor, FAB Realty LLC. Bright MLS
- $474,9003 bd2 ba2.3k sqft2021 Norhurst Way N, Catonsville, MD 21228For SaleMLS ID #MDBC2176262, Stephanie Maric, Long & Foster Real Estate, Inc.. Bright MLS
- $750,0004 bd4 ba2.7k sqft12135 Little Patuxent Pkwy, Columbia, MD 21044For SaleMLS ID #MDHW2075042, Gregory Osborn, Long & Foster Real Estate, Inc.. Bright MLS
- $699,9004 bd4 ba3.6k sqft21 Deep Powder Ct, Woodstock, MD 21163For SaleMLS ID #MDBC2169268, Vanity James, Weichert, Realtors - Integrity Home Team. Bright MLS
- $775,0004 bd4 ba2.4k sqft1676 Preakness Dr, Gambrills, MD 21054For SaleMLS ID #MDAA2158486, Suzy Lenox, Douglas Realty LLC. Bright MLS
- $825,0005 bd4 ba2.6k sqft8107 Arbor View Way, Elkridge, MD 21075For SaleMLS ID #MDHW2074778, Creig Northrop, Northrop Realty. Bright MLS
- $650,0005 bd4 ba2.9k sqft705 W Maple Rd, Linthicum, MD 21090For SaleMLS ID #MDAA2159368, Bruce Fink, Douglas Realty, LLC. Bright MLS
- $724,9905 bd5 ba3.6k sqft1672 Thrasher Dr, Finksburg, MD 21048For SaleMLS ID #MDCR2037456, Samrat Behl, Northrop Realty. Bright MLS
- $850,0004 bd4 ba2.3k sqft10201 Little Brick House Ct, Ellicott City, MD 21042For SaleMLS ID #MDHW2071364, Marianne Gregory, Redfin Corp. Bright MLS
- $815,0005 bd3 ba2.9k sqft1666 Severn Chapel Rd, Millersville, MD 21108For SaleMLS ID #MDAA2157016, Heather Taylor, RE/MAX One. Bright MLS
- $749,9005 bd4 ba3k sqft3522 Forest Haven Dr, Laurel, MD 20724For SaleMLS ID #MDAA2158286, Burhan Khan, H2YL PROPERTIES LLC. Bright MLS
- $924,9004 bd5 ba4.8k sqft345 Chamborley Dr, Reisterstown, MD 21136For SaleMLS ID #MDBC2178104, Molly Tardivo, Coldwell Banker Realty. Bright MLS
- $650,0005 bd4 ba2.9k sqft9527 12th Ave, Baltimore, MD 21234For SaleMLS ID #MDBC2178992, Matthew Pivec, Kelly and Co Realty, LLC. Bright MLS
- $650,0005 bd4 ba3k sqft8715 Crestmont Ln, Laurel, MD 20708For SaleMLS ID #MDPG2223378, John Williams, RE/MAX Realty Services. Bright MLS
- $795,0004 bd4 ba3.6k sqft3915 Dance Mill Rd, Phoenix, MD 21131For SaleMLS ID #MDBC2177436, Del Schmidt, O'Conor, Mooney & Fitzgerald. Bright MLS
