MAKE THIS LOVELY CUSTOM BUILT HOME YOUR PRIMARY RESIDENCE BY THE END OF THE YEAR TO SECURE THE SIGNIFICANT PROPERTY TAX SAVINGS. WELCOME HOME TO THIS CUSTOM-BUILT BEAUTY! FEATURING WOOD FLOORS THROUGHOUT, WITH TILE IN THE BATHROOMS, KITCHEN, AND LAUNDRY AREA. THE KITCHEN DELIGHTS WITH STUNNING GRANITE COUNTERTOPS, AN EXPANSIVE ARRAY OF WHITE CABINETRY, AND BOTH A HOSPITALITY BAR AND A COFFEE BAR—PERFECT FOR EVERYDAY LIVING AND CASUAL ENTERTAINING. DAILY LIFE IS MADE EASY WITH A SPECTACULAR 6' X 9' WALK-IN PANTRY CONVENIENTLY LOCATED NEAR THE GARAGE, LAUNDRY AREA, AND KITCHEN. DISCOVER THE VERSATILITY OF THIS UNIQUE HOME IN SUMMERSET ESTATES IN OCALA! FEATURING A DESIRABLE LAYOUT WITH AN ENHANCED-PRIVACY PRIMARY WING SUITE, INCLUDING A 15' X 12' WALK-IN CLOSET WITH BUILT-INS THAT FLOWS INTO AN AMAZING 18' X 9' PRIMARY EN-SUITE BATHROOM WITH A PRIVATE WATER CLOSET AND A SPACIOUS LAUNDRY AREA. BUT WAIT, THERE'S MORE! THIS PROPERTY OFFERS FLEXIBILITY FOR A VARIETY OF LIVING ARRANGEMENTS. ONE JUNIOR SUITE FEATURES TWO ROOMS, A HALF BATH, AND A SEPARATE PRIVATE ENTRANCE, CREATING ADDED PRIVACY AND POTENTIAL FOR A PRIVATE HOME OFFICE, GUEST ACCOMMODATIONS, OR MULTIGENERATIONAL LIVING. WITH THREE DISTINCT SUITE SPACES, AN UNDER-TRUSS 17' X 13' SCREENED REAR LANAI, AND A SIDE-ENTRY GARAGE ACCOMMODATING 2+ VEHICLES, THIS HOME TRULY OFFERS ELEGANT SOLUTIONS TO SUIT A VARIETY OF LIFESTYLES. EXPLORE THE POTENTIAL AND ENVISION THE POSSIBILITIES TODAY! TOUR ANYTIME WITH THE INCLUDED TRUE-TO-LIFE 3D TOUR. THIS HOME HAS IT ALL! INQUIRE ABOUT ONE YEAR HOME WARRANTY. CALL TODAY TO SCHEDULE YOUR PRIVATE SHOWING. MAKE THIS YOUR HOME TODAY!
For sale
$699,900
4030 SE 23RD STREET, OCALA, FL 34471
3beds
2,658sqft
Single Family Residence
Built in 2018
0.64 Acres Lot
$-- Zestimate®
$263/sqft
$33/mo HOA
What's special
Three distinct suite spacesStunning granite countertopsHospitality barCoffee barWood floors throughoutSpacious laundry areaEnhanced-privacy primary wing suite
- 34 days
- 181
- 0
Zillow last checked:
Listing updated:
Listed by:
Martha Hoffman 813-415-5500,
MARTHA RIVERA HOFFMAN 813-415-5500
Source: Stellar MLS,MLS#: G5119193 Originating MLS: Lake and Sumter
Facts & features
Interior
Bedrooms & bathrooms
- Bedrooms: 3
- Bathrooms: 3
- Full bathrooms: 2
- 1/2 bathrooms: 1
Rooms
- Room types: Attic
Primary bedroom
- Features: Walk-In Closet(s)
- Level: First
- Area: 255 Square Feet
- Dimensions: 15x17
Bedroom 2
- Features: En Suite Bathroom, Built-in Closet
- Level: First
- Area: 315 Square Feet
- Dimensions: 15x21
Primary bathroom
- Features: En Suite Bathroom, Granite Counters, Makeup/Vanity Space, Shower No Tub, Water Closet/Priv Toilet
- Level: First
- Area: 162 Square Feet
- Dimensions: 18x9
Bathroom 3
- Features: Dual Closets
- Level: First
- Area: 182 Square Feet
- Dimensions: 13x14
Balcony porch lanai
- Level: First
- Area: 221 Square Feet
- Dimensions: 17x13
Bonus room
- Features: Pantry, Storage Closet
- Level: First
- Area: 54 Square Feet
- Dimensions: 6x9
Dining room
- Level: First
- Area: 135 Square Feet
- Dimensions: 15x9
Foyer
- Level: First
- Area: 45 Square Feet
- Dimensions: 5x9
Kitchen
- Level: First
- Area: 198 Square Feet
- Dimensions: 11x18
Laundry
- Level: First
- Area: 84 Square Feet
- Dimensions: 14x6
Living room
- Level: First
- Area: 570 Square Feet
- Dimensions: 30x19
Office
- Features: Built-in Closet
- Level: First
- Area: 156 Square Feet
- Dimensions: 12x13
Heating
- Central, Electric, Heat Pump
Cooling
- Central Air
Appliances
- Included: Dishwasher, Dryer, Electric Cooktop, Electric Water Heater, Ice Maker, Range, Range Hood, Refrigerator, Washer
- Laundry: Electric Dryer Hookup, Inside, Washer Hookup
Features
- Ceiling Fan(s), Eating Space In Kitchen, High Ceilings, Kitchen/Family Room Combo, Primary Bedroom Main Floor, Solid Surface Counters, Solid Wood Cabinets, Split Bedroom, Thermostat, Walk-In Closet(s)
- Flooring: Tile, Hardwood
- Doors: Sliding Doors, Sliding Doors
- Windows: Window Treatments
- Has fireplace: No
Interior area
- Total structure area: 2,875
- Total interior livable area: 2,658 sqft
Video & virtual tour
Property
Parking
- Total spaces: 2
- Parking features: Driveway, Garage Door Opener, Garage Faces Side
- Attached garage spaces: 2
- Has uncovered spaces: Yes
Features
- Levels: One
- Stories: 1
- Patio & porch: Rear Porch
- Exterior features: Private Entrance, Rain Gutters, Sidewalk
Lot
- Size: 0.64 Acres
- Dimensions: 135 x 206
- Residential vegetation: Trees/Landscaped
Details
- Parcel number: 2963800103
- Zoning: R1A
- Special conditions: None
Construction
Type & style
- Home type: SingleFamily
- Architectural style: Contemporary
- Property subtype: Single Family Residence
Materials
- Block, Stucco
- Foundation: Slab
- Roof: Shingle
Condition
- Completed
- New construction: No
- Year built: 2018
Details
- Builder name: SECURE BUILT LLC
Utilities & green energy
- Sewer: Public Sewer
- Water: Public
- Utilities for property: BB/HS Internet Available, Electricity Connected, Public, Underground Utilities, Water Connected
Community & HOA
Community
- Pet fee: $0 monthly
- Subdivision: SUMMERSET ESTATES
HOA
- Has HOA: Yes
- HOA fee: $33 monthly
- HOA name: HOA PRESIDENT DANIEL CLAY
- HOA phone: 352-454-4096
Location
- Region: Ocala
Financial & listing details
- Price per square foot: $263/sqft
- Tax assessed value: $519,585
- Annual tax amount: $6,259
- Date on market: 10/17/2026
- Cumulative days on market: 34 days
- Listing terms: Cash,Conventional,FHA
- Ownership: Fee Simple
- Total actual rent: 0
- Electric utility on property: Yes
- Road surface type: Asphalt
Estimated market value
Not available
Estimated sales range
Not available
Not available
Price history
| Date | Event | Price |
|---|---|---|
| 10/17/2026 | Listed for sale | $699,900+1455.3%$263/sqft |
Source:  Stellar MLS #G5119193 Report a problem | ||
| 1/17/2018 | Sold | $45,000$17/sqft |
Source: Public Record Report a problem | ||
Public tax history
| Year | Property taxes | Tax assessment |
|---|---|---|
| 2025 | $6,259 +1.9% | $378,790 +3.8% |
| 2024 | $6,140 +2.4% | $364,937 +3.8% |
| 2023 | $5,996 +8.1% | $351,463 +3.8% |
| 2022 | $5,547 +1.8% | $338,640 +3.7% |
| 2021 | $5,448 +6.4% | $326,425 +1.9% |
| 2020 | $5,121 +1.5% | $320,453 +2.2% |
| 2019 | $5,044 | $313,455 +724.9% |
| 2018 | $5,044 +852.7% | $38,000 +18.8% |
| 2017 | $529 +6.5% | $32,000 +33.6% |
| 2016 | $497 | $23,958 +10% |
| 2015 | $497 +21.3% | $21,780 +10% |
| 2014 | $410 +27.8% | $19,800 +10% |
| 2013 | $321 -36.5% | $18,000 -35.7% |
| 2012 | $505 -11.6% | $28,000 -12.5% |
| 2011 | $572 +2.6% | $32,000 |
| 2010 | $557 -29.6% | $32,000 -32.3% |
| 2009 | $792 | $47,250 -37% |
| 2008 | -- | $75,000 |
| 2007 | -- | -- |
Find assessor info on the county website
Monthly payment
Est. payment
Payment breakdown
Explore the cost of this home by adjusting the details. Changes won't be saved.Climate risks
Neighborhood: 34471

Similar homes
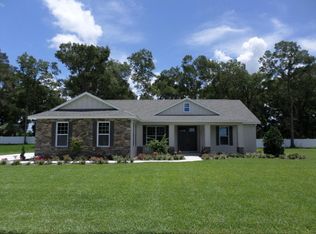
- $720,0004 bd3 ba3.6k sqft2125 SE 25TH LOOP, OCALA, FL 34471For Sale

 MLS ID #OM722625, Nina Sandoval, REAL BROKER, LLC. Stellar MLS
- $685,0003 bd3 ba3.1k sqft3948 SE 40TH STREET, OCALA, FL 34480For Sale
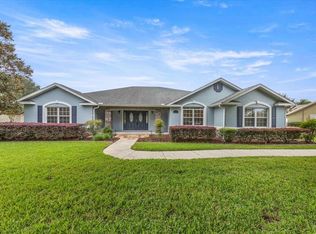 MLS ID #OM733331, Sarah Cooke, BOFFO REAL ESTATE GROUP LLC. Stellar MLS
- $700,0004 bd3 ba3.6k sqft2811 SE 14TH STREET, OCALA, FL 34471For Sale
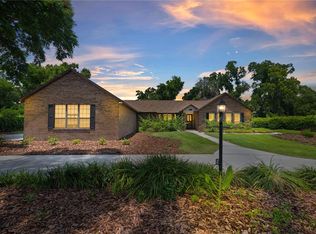 MLS ID #OM678361, Joseph Altizer-Waters, ENGEL & VOLKERS OCALA. Stellar MLS
- $649,9004 bd3 ba3k sqft3220 SE 21ST AVENUE, OCALA, FL 34471For Sale
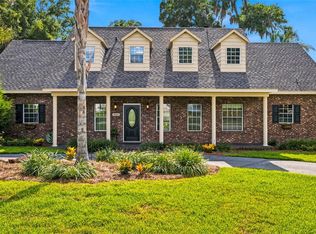 MLS ID #OM726851, Robb Harrison, ROBB HARRISON REALTY INC. Stellar MLS
- $500,0003 bd3 ba2.7k sqft4335 SE 8TH STREET, OCALA, FL 34471For SaleMLS ID #O6441858, Karen Albright, OPENDOOR BROKERAGE LLC. Stellar MLS
- $595,0003 bd3 ba2.9k sqft3515 SW 24TH AVENUE ROAD, OCALA, FL 34471For SaleMLS ID #OM729606, Albert Dekker, SELLSTATE NEXT GENERATION REALTY. Stellar MLS
- $549,9004 bd2 ba2.3k sqft3903 SE 38TH LOOP, OCALA, FL 34480For SaleMLS ID #OM725417, Scott Coldwell, COLDWELL REALTY SOLD GUARANTEE. Stellar MLS
- $948,0004 bd4 ba3.5k sqft2256 SE MILL CREEK CIRCLE, OCALA, FL 34471For SaleMLS ID #O6433974, Tony Tate, PLLC, LPT REALTY, LLC. Stellar MLS
- $729,0003 bd3 ba2.5k sqft690 SW 165TH STREET, OCALA, FL 34473For SaleMLS ID #OM729959, Alejandro Echeverri, TCT REALTY GROUP LLC. Stellar MLS
- $925,0004 bd5 ba2.5k sqft1719 SW 27TH PLACE, OCALA, FL 34471For SaleMLS ID #OM712991, Jamie Blankenship, INVICTUS REAL ESTATE LLC. Stellar MLS
- $699,0002 bd3 ba2.5k sqft5409 NW 35TH LANE ROAD, OCALA, FL 34482For SaleMLS ID #OM734352, Lucas Isaza, ALL FLORIDA HOMES REALTY LLC. Stellar MLS
- $426,0004 bd3 ba2.6k sqft1088 SW 32ND LANE, OCALA, FL 34471For SaleMLS ID #OM729717, Stephanie Abbott, LPT REALTY, LLC. Stellar MLS
- $649,9003 bd4 ba2.8k sqft3 HIALEAH DRIVE, OCALA, FL 34482For SaleMLS ID #OM725793, Nicki Schwartz, ROBERTS REAL ESTATE INC. Stellar MLS
- $469,9003 bd2 ba2.9k sqft2325 SE 18TH CIRCLE, OCALA, FL 34471For SaleMLS ID #OM735120, Rock Sexton, RE/MAX PREMIER REALTY. Stellar MLS
- $750,0004 bd4 ba2.1k sqft12351 SW 73RD STREET, OCALA, FL 34481For SaleMLS ID #O6452043, Richard Gailey, GAILEY ENTERPRISES REAL ESTATE. Stellar MLS
- $719,0003 bd2 ba1.9k sqft3325 S HWY 314A, OCKLAWAHA, FL 32179New ConstructionMLS ID #OM724052, Lisa Toler, R N B REALTY. Stellar MLS
- $615,0003 bd2 ba1.9k sqft8914 SW 84TH CIRCLE, OCALA, FL 34481For SaleMLS ID #G5120201, Steve Bedell, GILBO REALTY LLC. Stellar MLS
- $819,7005 bd4 ba3.8k sqft4260 SW 58TH AVENUE, OCALA, FL 34474For SaleMLS ID #OM730386, Andrea Ehmann, SELLSTATE NEXT GENERATION REALTY. Stellar MLS
- $359,0004 bd4 ba2.5k sqft5560 SW 41ST STREET, OCALA, FL 34474For SaleMLS ID #OM735898, Alexus Macblain, KELLER WILLIAMS CORNERSTONE RE. Stellar MLS
- $769,9002 bd1 ba1.8k sqft6935 NW HIGHWAY 225A, OCALA, FL 34482For SaleMLS ID #OM735600, Lori Conklin, NEXTHOME PROFESSIONAL REALTY. Stellar MLS
