Welcome home! This fantastic property offers 3 bedrooms and 2 full bathrooms in the highly desirable Center Grove school district. Enjoy the added freedom of NO HOA! Major updates include a new furnace and air conditioning system, both installed in 2025, providing added comfort and peace of mind. This home has great potential and is ready for someone to bring their personal touch with some cosmetic updates and make it their own. Don't miss the opportunity to make this home yours!
Active
$260,000
4031 W Fairview Rd, Greenwood, IN 46142
3beds
1,790sqft
Residential, Single Family Residence
Built in 1975
0.37 Acres Lot
$-- Zestimate®
$145/sqft
$-- HOA
What's special
New furnace
- 2 days
- 434
- 68
Zillow last checked:
Listing updated:
Listed by:
Jared McCormick Jared@simplifyre.com,
Key Realty Indiana,
Marcia Lasiter,
Key Realty Indiana
Source: MIBOR as distributed by MLS GRID,MLS#: 22134223
Facts & features
Interior
Bedrooms & bathrooms
- Bedrooms: 3
- Bathrooms: 2
- Full bathrooms: 2
- Main level bathrooms: 2
- Main level bedrooms: 3
Primary bedroom
- Level: Main
- Area: 192 Square Feet
- Dimensions: 16x12
Bedroom 2
- Level: Main
- Area: 120 Square Feet
- Dimensions: 12x10
Bedroom 3
- Level: Main
- Area: 117 Square Feet
- Dimensions: 13x9
Dining room
- Level: Main
- Area: 121 Square Feet
- Dimensions: 11x11
Family room
- Level: Main
- Area: 234 Square Feet
- Dimensions: 18x13
Kitchen
- Level: Main
- Area: 210 Square Feet
- Dimensions: 15x14
Laundry
- Level: Main
- Area: 54 Square Feet
- Dimensions: 9x6
Living room
- Level: Main
- Area: 195 Square Feet
- Dimensions: 15x13
Heating
- Natural Gas
Cooling
- Central Air
Appliances
- Included: Dryer, Electric Oven, Refrigerator, Washer
- Laundry: Laundry Room
Features
- Attic Access, Ceiling Fan(s)
- Has basement: No
- Attic: Access Only
Interior area
- Total structure area: 1,790
- Total interior livable area: 1,790 sqft
Property
Parking
- Total spaces: 2
- Parking features: Attached
- Attached garage spaces: 2
Features
- Levels: One
- Stories: 1
- Patio & porch: Covered, Porch
Lot
- Size: 0.37 Acres
Details
- Parcel number: 410334011003000038
- Horse amenities: None
Construction
Type & style
- Home type: SingleFamily
- Architectural style: Ranch
- Property subtype: Residential, Single Family Residence
Materials
- Brick, Wood Siding
- Foundation: Crawl Space
Condition
- New construction: No
- Year built: 1975
Utilities & green energy
- Water: Public
Community & HOA
Community
- Subdivision: Fairview Heights
HOA
- Has HOA: No
Location
- Region: Greenwood
Financial & listing details
- Price per square foot: $145/sqft
- Tax assessed value: $243,800
- Annual tax amount: $1,960
- Date on market: 10/30/2026
- Cumulative days on market: 4 days
Estimated market value
Not available
Estimated sales range
Not available
Not available
Price history
| Date | Event | Price |
|---|---|---|
| 10/30/2026 | Listed for sale | $260,000$145/sqft |
Source:  MIBOR as distributed by MLS GRID #22134223 Report a problem | ||
Public tax history
| Year | Property taxes | Tax assessment |
|---|---|---|
| 2025 | $2,177 +17.2% | $243,800 +2.9% |
| 2024 | $1,858 -1.3% | $237,000 +10.7% |
| 2023 | $1,881 +30.2% | $214,000 +4.7% |
| 2022 | $1,445 +9% | $204,300 +18.2% |
| 2021 | $1,326 +11.4% | $172,800 +4.7% |
| 2020 | $1,190 +1.6% | $165,000 +8.7% |
| 2019 | $1,171 +10.9% | $151,800 +4% |
| 2018 | $1,056 +0.7% | $145,900 +3.5% |
| 2017 | $1,049 | $140,900 +0.6% |
| 2016 | $1,049 +7.1% | $140,000 +5.8% |
| 2014 | $979 +15.1% | $132,300 +5.4% |
| 2013 | $851 +2.5% | $125,500 +2.7% |
| 2012 | $830 -0.3% | $122,200 -2.9% |
| 2011 | $832 -1.8% | $125,800 |
| 2010 | $847 -2.1% | $125,800 |
| 2009 | $866 -19.3% | $125,800 -6.6% |
| 2007 | $1,073 -26% | $134,700 -4.9% |
| 2006 | $1,451 | $141,600 +24.2% |
| 2005 | -- | $114,000 |
Find assessor info on the county website
Monthly payment
Est. payment
Payment breakdown
Explore the cost of this home by adjusting the details. Changes won't be saved.Climate risks
Neighborhood: 46142
Nearby schools
Schools provided by the listing agent
- High: Center Grove High School
Source: MIBOR as distributed by MLS GRID. This data may not be complete. We recommend contacting the local school district to confirm school assignments for this home.
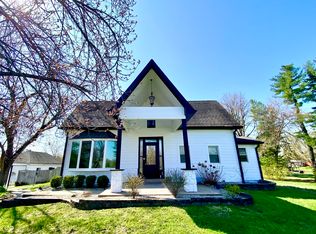
Similar homes
- $245,0004 bd2 ba1.7k sqft572 San Ricardo Dr, Greenwood, IN 46142Active
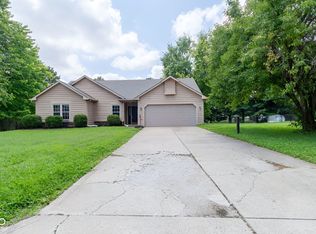 MLS ID #22121557, Kurt Clements, Diverse Property Solutions Ind. MIBOR as distributed by MLS GRID
- $294,9993 bd2 ba1.6k sqft4396 Redman Dr, Greenwood, IN 46142Active
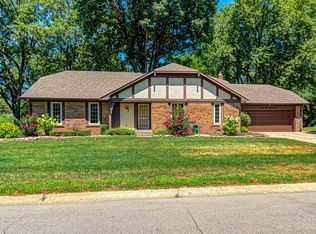 MLS ID #22118223, Lidia Casimiro Murrieta, Keller Williams Indy Metro NE. MIBOR as distributed by MLS GRID
- $249,0002 bd2 ba1.3k sqft887 Vernon Dr, Greenwood, IN 46143Active
 MLS ID #22133825, Heather Large, Home Bound Real Estate LLC. MIBOR as distributed by MLS GRID
- $317,5003 bd2 ba1.5k sqft254 Summit Ridge Dr, Greenwood, IN 46142Active
 MLS ID #22120315, Mark Clarey, Keller Williams Indy Metro Partners. MIBOR as distributed by MLS GRID
