Virtually Staged. ***Seller is offering up to 5% TOWARD BUYER CLOSING COSTS AND/OR INTEREST RATE BUYDOWN with an accepted full-price offer.***SPACIOUS, BEAUTIFULLY UPDATED, AND FEATURING A PRIVATE IN-LAW SUITE! Discover this stunning 4-bedroom, 3-bathroom home at 404 Alma Drive, nestled in the established KINGSWAY GARDENS community in the heart of BRANDON! Offering the perfect combination of MODERN STYLE, COMFORT, AND VERSATILITY, this single-story residence features an inviting OPEN-CONCEPT FLOOR PLAN designed for effortless everyday living and entertaining. Step inside to find beautiful wood-look flooring, an abundance of natural light, and spacious living areas that create a warm and welcoming atmosphere. The kitchen serves as the heart of the home, featuring SOLID WOOD CABINETRY, SOLID SURFACE COUNTERTOPS, and a functional layout that flows seamlessly into the dining and living spaces. ONE OF THIS HOME'S STANDOUT FEATURES IS THE ATTACHED IN-LAW SUITE, complete with its own PRIVATE ENTRANCE, BEDROOM, AND FULL BATHROOM! This versatile space offers an ideal setup for extended family, visiting guests, multigenerational living, or anyone seeking additional privacy and independence. Outside, enjoy a SPACIOUS YARD with plenty of possibilities for outdoor entertaining, weekend barbecues, gardening, or creating your own backyard retreat. The inviting FRONT PORCH and extended driveway add both charm and everyday convenience. With NO HOA, you'll enjoy even more flexibility to make this property your own! Conveniently situated near Brandon Boulevard, I-75, and the Selmon Expressway, this home provides easy access to shopping, dining, parks, and everything the greater Tampa Bay area has to offer. With its BEAUTIFULLY UPDATED INTERIOR, PRIVATE IN-LAW SUITE, FLEXIBLE LIVING SPACES, AND PRIME BRANDON LOCATION, this home offers an opportunity you won't want to miss! Schedule your private showing today!
For sale
$385,000
404 ALMA DRIVE, BRANDON, FL 33510
4beds
1,796sqft
Single Family Residence
Built in 1963
8,240 Square Feet Lot
$348,400 Zestimate®
$214/sqft
$-- HOA
What's special
Modern stylePrivate in-law suiteBeautifully updatedAbundance of natural lightSolid surface countertopsSpacious yardInviting open-concept floor plan
- 13 hours
- 123
- 12
Zillow last checked:
Listing updated:
Listed by:
Joe Medina 813-766-4266,
INVESTOR CORNER REALTY LLC 813-766-4266
Source: Stellar MLS,MLS#: TB8555425 Originating MLS: Suncoast Tampa
Facts & features
Interior
Bedrooms & bathrooms
- Bedrooms: 4
- Bathrooms: 3
- Full bathrooms: 3
Primary bedroom
- Features: Built-in Closet
- Level: First
Kitchen
- Level: First
Living room
- Level: First
Heating
- Central
Cooling
- Central Air
Appliances
- Included: Dishwasher, Microwave, Other, Range, Range Hood, Refrigerator
- Laundry: Inside, Laundry Room, Other
Features
- Ceiling Fan(s), Eating Space In Kitchen, Kitchen/Family Room Combo, Open Floorplan, Other, Solid Surface Counters, Solid Wood Cabinets
- Flooring: Laminate, Luxury Vinyl, Other, Vinyl
- Has fireplace: No
Interior area
- Total structure area: 1,898
- Total interior livable area: 1,796 sqft
Video & virtual tour
Property
Parking
- Parking features: Driveway
- Has uncovered spaces: Yes
Features
- Levels: One
- Stories: 1
- Patio & porch: Front Porch
- Exterior features: Garden, Lighting, Other, Private Mailbox
Lot
- Size: 8,240 Square Feet
- Dimensions: 80 x 103
Details
- Parcel number: U2329202ELA0000000013.0
- Zoning: RSC-6
- Special conditions: None
Construction
Type & style
- Home type: SingleFamily
- Property subtype: Single Family Residence
Materials
- Block, Other, Stucco
- Foundation: Block, Other
- Roof: Metal,Shingle,Tile
Condition
- New construction: No
- Year built: 1963
Utilities & green energy
- Sewer: Septic Tank
- Water: Public
- Utilities for property: Public
Community & HOA
Community
- Pet fee: $0 monthly
- Subdivision: KINGSWAY GARDENS
HOA
- Has HOA: No
Location
- Region: Brandon
Financial & listing details
- Price per square foot: $214/sqft
- Tax assessed value: $187,429
- Annual tax amount: $3,255
- Date on market: 11/4/2026
- Listing terms: Cash,Conventional,FHA,Other,VA Loan
- Ownership: Fee Simple
- Total actual rent: 0
- Road surface type: Asphalt
Estimated market value
$348,400
$324,000 - $369,000
$2,215/mo
Price history
| Date | Event | Price |
|---|---|---|
| 11/4/2026 | Listed for sale | $385,000+67.4%$214/sqft |
Source:  Stellar MLS #TB8555425 Report a problem | ||
| 8/3/2026 | Sold | $230,000+139.3%$128/sqft |
Source: Public Record Report a problem | ||
| 9/8/2003 | Sold | $96,100+13.2%$54/sqft |
Source: Public Record Report a problem | ||
| 4/4/2000 | Sold | $84,900$47/sqft |
Source: Public Record Report a problem | ||
Public tax history
| Year | Property taxes | Tax assessment |
|---|---|---|
| 2025 | $3,255 +6.9% | $187,429 +1.2% |
| 2024 | $3,044 +3% | $185,279 +1.8% |
| 2023 | $2,956 -24.7% | $182,065 -8.7% |
| 2022 | $3,924 +298.6% | $199,326 +185.1% |
| 2021 | $984 +6.9% | $69,913 +1.4% |
| 2020 | $921 +5.5% | $68,948 +2.3% |
| 2019 | $873 | $67,398 +1.9% |
| 2018 | $873 +4.2% | $66,141 -32.7% |
| 2017 | $838 +0.8% | $98,332 +55% |
| 2016 | $831 +1% | $63,449 +0.7% |
| 2015 | $823 +9.4% | $63,008 +17.2% |
| 2014 | $752 | $53,764 +1.5% |
| 2013 | $752 -1.6% | $52,969 +1.7% |
| 2012 | $765 -9.3% | $52,084 -15.8% |
| 2011 | $843 -3.7% | $61,874 -7.8% |
| 2010 | $876 -25.5% | $67,133 -22.9% |
| 2009 | $1,176 -6.9% | $87,028 -5% |
| 2008 | $1,263 -15.3% | $91,650 +3% |
| 2007 | $1,491 -3.5% | $88,981 +2.5% |
| 2006 | $1,546 +0.7% | $86,811 +3% |
| 2005 | $1,534 | $84,283 +3% |
| 2004 | -- | $81,828 +20.3% |
| 2003 | -- | $68,039 +2.4% |
| 2002 | -- | $66,444 +1.6% |
| 2001 | -- | $65,398 +11.5% |
| 2000 | $640 | $58,673 |
Find assessor info on the county website
Monthly payment
Est. payment
Payment breakdown
Explore the cost of this home by adjusting the details. Changes won't be saved.Climate risks
Neighborhood: 33510



Similar homes
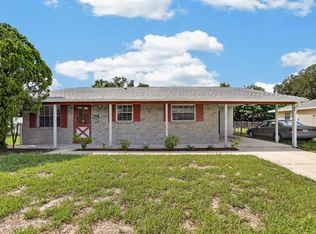
- $431,9003 bd2 ba1.7k sqft913 WICKETRUN DRIVE, BRANDON, FL 33510For Sale
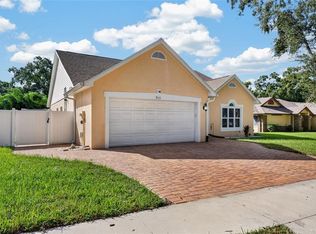
 MLS ID #TB8563419, Robert King, 27NORTH REALTY. Stellar MLS
- $414,0004 bd2 ba1.9k sqft631 STONE DRIVE, BRANDON, FL 33510For Sale
 MLS ID #L4961299, David Small, KELLER WILLIAMS REALTY SMART 1. Stellar MLS
- $370,0003 bd1 ba1.3k sqft601 CAROLYN DRIVE, BRANDON, FL 33510For Sale
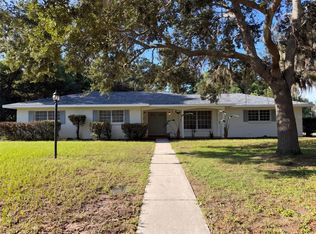 MLS ID #O6439216, Karen Albright, OPENDOOR BROKERAGE LLC. Stellar MLS
- $345,0004 bd2 ba1.9k sqft512 WHITE OAK AVENUE, BRANDON, FL 33510For Sale
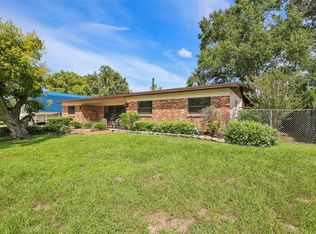 MLS ID #TB8553266, Mickey Arruda, KNOWN REAL ESTATE LLC. Stellar MLS
- $344,0003 bd2 ba1.4k sqft514 W HILDA DRIVE, BRANDON, FL 33510For SaleMLS ID #TB8531545, Brian Lancaster, TAILWINDS REALTY, LLC. Stellar MLS
- $354,9503 bd2 ba1.6k sqft404 E MORGAN STREET, BRANDON, FL 33510For SaleMLS ID #TB8555614, Terry Connors, II, MERIDIAN RESIDE. Stellar MLS
- $399,0004 bd2 ba1.8k sqft903 TANGELO PLACE PLACE, BRANDON, FL 33510For SaleMLS ID #TB8553282, Penny Fuller, FUTURE HOME REALTY INC. Stellar MLS
- $379,9003 bd2 ba1.6k sqft833 GREENBELT CIRCLE, BRANDON, FL 33510For SaleMLS ID #TB8561554, Dylan Hamilton, WEICHERT REALTORS-BRANDON REALTY. Stellar MLS
- $375,0004 bd2 ba1.9k sqft1048 MALLETWOOD DRIVE, BRANDON, FL 33510For SaleMLS ID #TB8522170, Charnie Reyes, HOME PRIME REALTY LLC. Stellar MLS
- $425,0003 bd2 ba1.9k sqft308 ELLEN WAY, BRANDON, FL 33510For SaleMLS ID #TB8492126, Johanna Quintana, TOPAZ REALTY LLC. Stellar MLS
- $399,0003 bd2 ba1.6k sqft509 CLEMONS ROAD, BRANDON, FL 33510For SaleMLS ID #TB8549231, Team Pillay Pillay, FLORIDA EXPRESS REALTY. Stellar MLS
- $450,0004 bd3 ba2k sqft605 HILLPOINT WAY, BRANDON, FL 33510For SaleMLS ID #TB8558452, Luis Casanas, KELLER WILLIAMS SUBURBAN TAMPA. Stellar MLS
- $369,0003 bd2 ba1.4k sqft1406 HIGHVIEW ROAD, BRANDON, FL 33510For SaleMLS ID #TB8558769, Marc Charles, KELLER WILLIAMS TAMPA CENTRAL. Stellar MLS
- $398,9004 bd2 ba2.1k sqft905 STRATFORD MANOR DRIVE, BRANDON, FL 33510For SaleMLS ID #TB8491880, Tekila Palms, CHARLES RUTENBERG REALTY INC. Stellar MLS
- $349,9004 bd2 ba1.3k sqft603 HIGHVIEW TERRACE N, BRANDON, FL 33510For SaleMLS ID #O6435499, Robert Salmons, ENTERA REALTY LLC. Stellar MLS
- $345,0003 bd2 ba1.2k sqft560 ROBIN HILL CIRCLE, BRANDON, FL 33510For SaleMLS ID #TB8535235, Tabatha Pankop, REAL BROKER, LLC. Stellar MLS
- $318,0003 bd2 ba1.3k sqft403 ALMA DRIVE, BRANDON, FL 33510For SaleMLS ID #TB8543028, Amber Dahlberg, CENTURY 21 BEGGINS ENTERPRISES. Stellar MLS
- $405,0003 bd2 ba1.5k sqft143 VALLEY CIRCLE, BRANDON, FL 33510For SaleMLS ID #TB8508566, Patricia Asbun Dunn, GREAT MIAMI REALTY GROUP, LLC. Stellar MLS
