NEW ROOF BEFORE CLOSING & NO LAWN CARE! Enjoy easy Florida living in gated Country Walk, across from the Suntree Country Club! Beautiful tree-lined streets, lakes & fountains, minutes to Viera shopping & dining, near the beaches via Pineda Causeway, with easy I-95 access to Orlando! Inside: vaulted ceilings, wide-plank wood-look tile, natural light & updated kitchen with white cabinets, granite, coastal glass backsplash, built-in desk & wine rack. Flexible split plan features 2 guest bedrooms & bath that close off as a private suite! An additional 207 SF Florida Room with hurricane-rated sliders opens to a HUGE private screened courtyard. Primary suite offers courtyard & atrium access, custom closet & updated bath with quartz counters. HOA INCLUDES lawn care, landscaping, irrigation, gated entry, pool, clubhouse, tennis, pickleball, basketball & exterior paint reserve!
Under contract
$389,999
409 Maple Bluff Cir, Melbourne, FL 32940
3beds
1,721sqft
Single Family Residence
Built in 1984
6,098 Square Feet Lot
$-- Zestimate®
$227/sqft
$256/mo HOA
What's special
Huge private screened courtyardFlexible split planVaulted ceilingsWide-plank wood-look tileBeautiful tree-lined streetsCustom closetNatural light
- 7 days
- 745
- 67
Likely to sell faster than
Zillow last checked:
Listing updated:
Listed by:
Erin Fernandez 321-514-5784,
Compass Florida LLC
Source: Space Coast AOR,MLS#: 1090890
Facts & features
Interior
Bedrooms & bathrooms
- Bedrooms: 3
- Bathrooms: 2
- Full bathrooms: 2
Heating
- Central
Cooling
- Central Air
Appliances
- Included: Dishwasher, Disposal, Electric Cooktop, Electric Oven, Ice Maker, Microwave, Refrigerator
Features
- Built-in Features, Ceiling Fan(s), Kitchen Island, Primary Bathroom -Tub with Separate Shower, Primary Downstairs, Split Bedrooms, Vaulted Ceiling(s)
- Flooring: Tile
- Has fireplace: No
Interior area
- Total structure area: 2,183
- Total interior livable area: 1,721 sqft
Property
Parking
- Total spaces: 2
- Parking features: Garage, Garage Door Opener
- Garage spaces: 2
Features
- Levels: One
- Stories: 1
- Patio & porch: Patio, Screened
- Exterior features: Impact Windows, Storm Shutters
- Fencing: Block
Lot
- Size: 6,098 Square Feet
- Features: Sprinklers In Front, Sprinklers In Rear
Details
- Additional parcels included: 2603456
- Parcel number: 2636137500005.00036.00
- Zoning description: Residential
- Special conditions: Standard
Construction
Type & style
- Home type: SingleFamily
- Property subtype: Single Family Residence
Materials
- Block, Stucco
- Roof: Shingle
Condition
- New construction: No
- Year built: 1984
Utilities & green energy
- Sewer: Public Sewer
- Water: Public
- Utilities for property: Cable Connected, Electricity Connected, Water Connected
Community & HOA
Community
- Security: Security Gate, Smoke Detector(s)
- Subdivision: Country Walk at Suntree Stage 8 Tract 64 Pud
HOA
- Has HOA: Yes
- Amenities included: Basketball Court, Clubhouse, Gated, Jogging Path, Maintenance Grounds, Park, Pickleball, Pool, Tennis Court(s), Other
- Services included: Maintenance Grounds, Security, Other
- HOA fee: $235 monthly
- HOA name: Country Walk HOA
- HOA phone: 321-421-7593
- Second HOA fee: $21 monthly
Location
- Region: Melbourne
Financial & listing details
- Price per square foot: $227/sqft
- Tax assessed value: $301,160
- Annual tax amount: $2,501
- Date on market: 10/26/2026
- Listing terms: Cash,Conventional,FHA,Lease Option,VA Loan
- Lease term: 6 Months
Estimated market value
Not available
Estimated sales range
Not available
Not available
Price history
| Date | Event | Price |
|---|---|---|
| 10/30/2026 | Contingent | $389,999$227/sqft |
Source: Space Coast AOR #1090890 Report a problem | ||
| 10/26/2026 | Listed for sale | $389,999+4%$227/sqft |
Source: Space Coast AOR #1090890 Report a problem | ||
| 11/30/2022 | Sold | $375,000$218/sqft |
Source: Space Coast AOR #947147 Report a problem | ||
| 10/29/2022 | Contingent | $375,000$218/sqft |
Source: Space Coast AOR #947147 Report a problem | ||
| 10/27/2022 | Price change | $375,000-2.6%$218/sqft |
Source: Space Coast AOR #947147 Report a problem | ||
| 10/11/2022 | Price change | $385,000-3.5%$224/sqft |
Source: Space Coast AOR #947147 Report a problem | ||
| 10/3/2022 | Listed for sale | $399,000+191.2%$232/sqft |
Source: Space Coast AOR #947147 Report a problem | ||
| 6/8/2012 | Sold | $137,000-2.1%$80/sqft |
Source: Space Coast AOR #638990 Report a problem | ||
| 4/21/2012 | Listed for sale | $139,900+16.6%$81/sqft |
Source: Britton Group, Inc. #638990 Report a problem | ||
| 3/3/1998 | Sold | $120,000+20.1%$70/sqft |
Source: Public Record Report a problem | ||
| 12/12/1994 | Sold | $99,900$58/sqft |
Source: Public Record Report a problem | ||
Public tax history
| Year | Property taxes | Tax assessment |
|---|---|---|
| 2025 | $2,502 +8.2% | $190,640 +2.9% |
| 2024 | $2,313 +2.2% | $185,270 +3% |
| 2023 | $2,264 +107.9% | $179,880 +116.1% |
| 2022 | $1,089 +0.3% | $83,250 +3% |
| 2021 | $1,085 +6.3% | $80,830 +1.4% |
| 2020 | $1,021 +6.9% | $79,720 +2.3% |
| 2019 | $955 | $77,930 +1.9% |
| 2018 | $955 +67.7% | $76,480 +2.1% |
| 2017 | $569 -38.9% | $74,910 +2.1% |
| 2016 | $932 +63.6% | $73,370 +0.7% |
| 2015 | $569 -0.9% | $72,860 +0.8% |
| 2014 | $574 | $72,290 -36.1% |
| 2013 | -- | $113,120 +20.8% |
| 2012 | $970 -14.5% | $93,630 -9% |
| 2011 | $1,134 -0.4% | $102,880 -12.8% |
| 2010 | $1,139 +9.5% | $117,990 -11.8% |
| 2009 | $1,041 +0% | $133,730 -30% |
| 2008 | $1,040 -11.3% | $191,000 -11.6% |
| 2007 | $1,173 -7.6% | $216,000 +15.8% |
| 2005 | $1,270 -2.1% | $186,460 +32.1% |
| 2004 | $1,298 -1.7% | $141,120 +9.9% |
| 2003 | $1,320 +3.3% | $128,420 +11% |
| 2002 | $1,278 +2.9% | $115,670 +0% |
| 2001 | $1,241 +8.1% | $115,620 +5.9% |
| 2000 | $1,149 | $109,220 |
Find assessor info on the county website
Monthly payment
Est. payment
Payment breakdown
Explore the cost of this home by adjusting the details. Changes won't be saved.Climate risks
Neighborhood: 32940
Nearby schools
Schools provided by the listing agent
- Elementary: Suntree
- Middle: DeLaura
- High: Viera
Source: Space Coast AOR. This data may not be complete. We recommend contacting the local school district to confirm school assignments for this home.

Similar homes
- $413,0003 bd2 ba1.5k sqft594 Pine Forest Ct, Melbourne, FL 32940For Sale
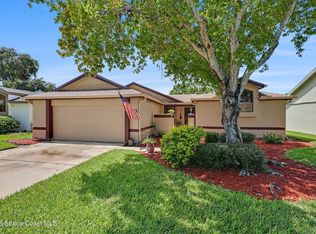 MLS ID #1087604, Lori Nartatez. Space Coast AOR
- $380,0002 bd3 ba1.6k sqft632 Jubilee St, Melbourne, FL 32940For Sale
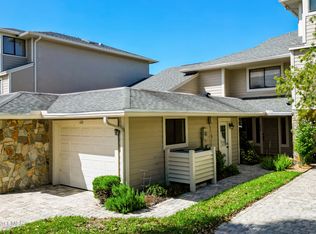 MLS ID #1091159, Trevor John Wickline. Space Coast AOR
- $--3 bd2 ba1.4k sqft1113 Ironsides Ave, Melbourne, FL 32940Auction
 Auction.com 2
- $385,0003 bd2 ba1.9k sqft660 Misty Creek Dr, Melbourne, FL 32940For Sale
 MLS ID #1090946, Ellis Wong. Space Coast AOR
