Beautifully updated, meticulously maintained, and situated on nearly 3/4 of an acre in the highly desirable gated community of Summerton South! This spacious 4-bedroom, 2-bath home has 2,541 square feet of living space plus an additional 311 square-foot enclosed lanai, providing an exceptional amount of room to live, relax, and entertain. Located on a quiet cul-de-sac, the home features generously sized rooms, large closets, and extensive updates throughout. The expansive 0.71-acre property provides plenty of outdoor space while allowing privacy in a neighborhood setting. Major improvements have already been taken care of, including a new roof in 2023 and a high-efficiency HVAC system installed in June 2020. Step outside to beautifully maintained landscaping accented by a hardwired outdoor lighting system. A dedicated well provides water for irrigation and outdoor use, and the backyard enjoys plenty of afternoon shade-creating a comfortable and serene outdoor space. With its spacious layout, large lot, extensive updates, and desirable cul-de-sac setting in gated Summerton South, this home boasts a combination of space, privacy, and pride of ownership. Beautifully maintained and move-in ready, this Ocala Florida home is truly a special find.
For sale
Price cut: $16K (10/7)
$599,000
4100 SE 53RD COURT, OCALA, FL 34480
4beds
2,541sqft
Single Family Residence
Built in 2004
0.71 Acres Lot
$-- Zestimate®
$236/sqft
$54/mo HOA
What's special
Beautifully updatedExtensive updates throughoutLarge lotHardwired outdoor lighting systemSpacious layoutBeautifully maintained landscapingGenerously sized rooms
- 35 days
- 449
- 44
Zillow last checked:
Listing updated:
Listed by:
Steven Koleno 804-656-5007,
BEYCOME OF FLORIDA LLC 804-656-5007
Source: Stellar MLS,MLS#: O6446115 Originating MLS: Orlando Regional
Facts & features
Interior
Bedrooms & bathrooms
- Bedrooms: 4
- Bathrooms: 2
- Full bathrooms: 2
Primary bedroom
- Features: Walk-In Closet(s)
- Level: First
Bedroom 2
- Features: Dual Closets
- Level: First
Bedroom 3
- Features: Built-in Closet
- Level: First
Bedroom 4
- Features: Built-in Closet
- Level: First
Primary bathroom
- Features: Linen Closet
- Level: First
Bathroom 2
- Features: Linen Closet
- Level: First
Kitchen
- Features: Built-in Closet
- Level: First
Living room
- Features: Built-in Closet
- Level: First
Heating
- Electric, Heat Pump
Cooling
- Central Air
Appliances
- Included: Dishwasher, Electric Water Heater, Microwave, Range, Refrigerator, Water Purifier
- Laundry: Electric Dryer Hookup, Inside
Features
- Attic Fan, Cathedral Ceiling(s), Ceiling Fan(s), In Wall Pest System, Stone Counters, Walk-In Closet(s)
- Flooring: Carpet, Ceramic Tile, Luxury Vinyl
- Doors: French Doors
- Has fireplace: Yes
- Fireplace features: Electric
Interior area
- Total structure area: 3,754
- Total interior livable area: 2,541 sqft
Property
Parking
- Total spaces: 2
- Parking features: Garage - Attached
- Attached garage spaces: 2
Features
- Levels: One
- Stories: 1
- Exterior features: Irrigation System, Lighting, Sidewalk
Lot
- Size: 0.71 Acres
Details
- Parcel number: 3139001036
- Zoning: R1
- Special conditions: None
Construction
Type & style
- Home type: SingleFamily
- Property subtype: Single Family Residence
Materials
- Block, Brick
- Foundation: Pillar/Post/Pier, Slab
- Roof: Shingle
Condition
- Completed
- New construction: No
- Year built: 2004
Utilities & green energy
- Sewer: Septic Tank
- Water: Public
- Utilities for property: Fiber Optics, Fire Hydrant, Natural Gas Available, Sprinkler Well, Street Lights, Underground Utilities
Community & HOA
Community
- Pet fee: $0 monthly
- Subdivision: SUMMERTON SOUTH
HOA
- Has HOA: Yes
- Services included: Maintenance Structure, Maintenance Grounds, Maintenance Repairs
- HOA fee: $54 monthly
- HOA name: Vine Management
- HOA phone: 352-812-8086
Location
- Region: Ocala
Financial & listing details
- Price per square foot: $236/sqft
- Tax assessed value: $441,448
- Annual tax amount: $5,262
- Date on market: 9/30/2026
- Cumulative days on market: 36 days
- Listing terms: Cash,Conventional
- Ownership: Fee Simple
- Total actual rent: 0
- Road surface type: Paved
Estimated market value
Not available
Estimated sales range
Not available
Not available
Price history
| Date | Event | Price |
|---|---|---|
| 10/7/2026 | Price change | $599,000-2.6%$236/sqft |
Source:  Stellar MLS #O6446115 Report a problem | ||
| 9/30/2026 | Listed for sale | $615,000+15%$242/sqft |
Source: Stellar MLS #O6446115 Report a problem | ||
| 6/22/2023 | Sold | $535,000+85.8%$211/sqft |
Source: Public Record Report a problem | ||
| 3/15/2019 | Listing removed | $288,000$113/sqft |
Source: RE/MAX Premier Realty #539646 Report a problem | ||
| 2/21/2019 | Pending sale | $288,000$113/sqft |
Source: REMAX/PREMIER REALTY #539646 Report a problem | ||
| 1/28/2019 | Price change | $288,000-3.4%$113/sqft |
Source: REMAX/PREMIER REALTY #539646 Report a problem | ||
| 9/17/2018 | Price change | $298,000-3.2%$117/sqft |
Source: REMAX/PREMIER REALTY #539646 Report a problem | ||
| 8/27/2018 | Price change | $308,000-5.2%$121/sqft |
Source: REMAX/PREMIER REALTY #539646 Report a problem | ||
| 7/16/2018 | Listed for sale | $325,000+23.6%$128/sqft |
Source: REMAX/PREMIER REALTY #539646 Report a problem | ||
| 7/2/2004 | Sold | $263,000$104/sqft |
Source: Public Record Report a problem | ||
Public tax history
| Year | Property taxes | Tax assessment |
|---|---|---|
| 2025 | $5,262 +8% | $349,467 +5.2% |
| 2024 | $4,870 +23.1% | $332,315 +22.2% |
| 2023 | $3,956 +2.8% | $271,935 +3% |
| 2022 | $3,846 0% | $264,015 +3% |
| 2021 | $3,848 +0.8% | $256,325 +1.4% |
| 2020 | $3,818 +4.3% | $252,786 +4.7% |
| 2019 | $3,660 | $241,353 +1.9% |
| 2018 | $3,660 +7.6% | $236,853 +2.1% |
| 2017 | $3,401 +0.7% | $231,981 +2.1% |
| 2016 | $3,378 | $227,210 +0.7% |
| 2015 | $3,378 +6.3% | $225,631 +0.8% |
| 2014 | $3,177 +2.8% | $223,840 +1.5% |
| 2013 | $3,091 0% | $220,532 -0.1% |
| 2012 | $3,091 -7.1% | $220,822 -6.1% |
| 2011 | $3,327 -5.2% | $235,078 -5.3% |
| 2010 | $3,510 -4.1% | $248,219 -6.2% |
| 2009 | $3,662 +1.8% | $264,738 +0.1% |
| 2008 | $3,596 -2.2% | $264,474 +3% |
| 2007 | $3,676 -7% | $256,771 +2.5% |
| 2006 | $3,952 +372.3% | $250,510 +3% |
| 2005 | $837 | $243,214 +433.2% |
| 2004 | $837 -8.4% | $45,618 +1.4% |
| 2002 | $914 | $45,000 |
| 2001 | -- | -- |
Find assessor info on the county website
Monthly payment
Est. payment
Payment breakdown
Explore the cost of this home by adjusting the details. Changes won't be saved.Climate risks
Neighborhood: 34480
Nearby schools
Schools provided by the listing agent
- Elementary: Maplewood Elementary School-M
- Middle: Osceola Middle School
- High: Forest High School
Source: Stellar MLS. This data may not be complete. We recommend contacting the local school district to confirm school assignments for this home.


Similar homes
- $594,9003 bd2 ba2.3k sqft5317 SE 39TH LOOP, OCALA, FL 34480For Sale
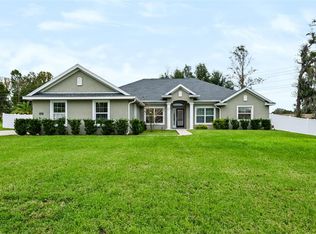
 MLS ID #O6454321, Alex Hammond, DALTON WADE INC. Stellar MLS
- $625,0003 bd2 ba2.6k sqft4505 SE 48TH PLACE RD, OCALA, FL 34480For Sale
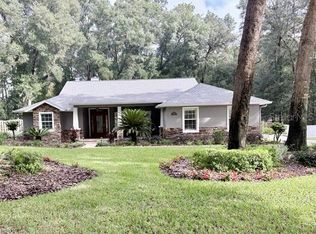 MLS ID #OM735207, April Fontana, FONTANA REALTY. Stellar MLS
- $550,0004 bd3 ba2.6k sqft5060 SE 40TH STREET, OCALA, FL 34480For Sale
 MLS ID #TB8532178, Tierra Archer, ARCHER REALTY SOLUTIONS LLC. Stellar MLS
- $685,0003 bd3 ba3.1k sqft3948 SE 40TH STREET, OCALA, FL 34480For Sale
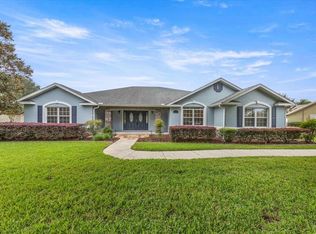 MLS ID #OM733331, Sarah Cooke, BOFFO REAL ESTATE GROUP LLC. Stellar MLS
- $660,0003 bd3 ba2.8k sqft5259 SE 38TH STREET, OCALA, FL 34480For SaleMLS ID #OM729638, Deidre Fernandez, MAJESTIC OAKS REALTY. Stellar MLS
- $449,9004 bd2 ba2.1k sqft4403 SE 53RD STREET, OCALA, FL 34480For SaleMLS ID #OM735028, Victoria Worth, BERKSHIRE HATHAWAY HS FLORIDA. Stellar MLS
- $549,9004 bd2 ba2.3k sqft3903 SE 38TH LOOP, OCALA, FL 34480For SaleMLS ID #OM725417, Scott Coldwell, COLDWELL REALTY SOLD GUARANTEE. Stellar MLS
- $615,0003 bd3 ba2.8k sqft4713 SE 28TH STREET, OCALA, FL 34480For SaleMLS ID #OM731034, Jeannine Plummer, CRYSTAL SNOOK REAL ESTATE. Stellar MLS
- $500,0003 bd3 ba2.9k sqft4805 SE 34TH STREET, OCALA, FL 34480For SaleMLS ID #NS1089386, Nate Samson, ENGEL & VOLKERS NEW SMYRNA. Stellar MLS
- $439,0003 bd2 ba2.1k sqft5608 SE 44TH CIRCLE, OCALA, FL 34480For SaleMLS ID #G5119214, Melissa Mann, RE/MAX SELECT PARTNERS. Stellar MLS
- $495,0004 bd3 ba2.1k sqft6229 SE 12th PL, OCALA FL 34470, Ocala, FL 34470For SaleMLS ID #CC855767, Michelle Marques, TROPIC SHORES REALTY. Stellar MLS
- $469,0005 bd3 ba2.7k sqft3465 SE 54TH AVENUE, OCALA, FL 34480For SaleMLS ID #OM708441, Jerry Pascale, RE/MAX PREMIER REALTY. Stellar MLS
- $450,0004 bd2 ba2.9k sqft5100 SE 44TH AVENUE ROAD, OCALA, FL 34480For SaleMLS ID #OM731041, Scott Coldwell, COLDWELL REALTY SOLD GUARANTEE. Stellar MLS
- $719,9004 bd3 ba2.2k sqft3341 SE 45TH STREET, OCALA, FL 34480For SaleMLS ID #OM723600, Donna Knox, RE/MAX FOXFIRE - HWY 40. Stellar MLS
- $580,0004 bd3 ba2.3k sqft2806 SE 30TH STREET, OCALA, FL 34471For SaleMLS ID #OM723978, Mary Beth Elliott, ROBERTS REAL ESTATE INC. Stellar MLS
- $579,9004 bd3 ba2.4k sqft4010 SE 22ND STREET, OCALA, FL 34471For SaleMLS ID #OM730898, Cory Freilich, RE/MAX PREMIER REALTY. Stellar MLS
- $449,9003 bd3 ba2.4k sqft2 MAPLE RUN, OCALA, FL 34472For SaleMLS ID #OM735194, Scott Coldwell, COLDWELL REALTY SOLD GUARANTEE. Stellar MLS
- $404,9003 bd2 ba2k sqft3524 SE 45TH AVENUE, OCALA, FL 34480For SaleMLS ID #OM734073, Michael Mazzurco, KELLER WILLIAMS CORNERSTONE RE. Stellar MLS
