WELCOME HOME! Comfort, style, and easy living await! Tucked away on a quiet CUL-DE-SAC with limited through traffic and added privacy, this inviting 2-bedroom, 2-bath patio home features a thoughtfully designed SPLIT BEDROOM FLOOR PLAN, offering privacy and comfort, along with a versatile OFFICE / DEN perfect for working from home, hobbies, or a cozy retreat. Step inside to discover a bright, OPEN-CONCEPT living area featuring beautiful luxury vinyl plank flooring and a seamless flow between the living, dining, and kitchen areas. The welcoming kitchen offers a convenient BREAKFAST BAR, ideal for casual meals or entertaining guests. Enjoy your morning coffee on the COVERED FRONT PORCH or relax on the back DECK. The generously sized lot provides extra room for outdoor activities, gardening, or simply enjoying the peaceful surroundings. The LOW-MAINTENANCE exterior and 2-car garage add everyday convenience. Combining functional design, comfortable living, and low-maintenance convenience in a desirable cul-de-sac setting, this charming home is ready for you to move in, make it your own, and start creating lasting memories!
Active
$290,000
4110 Switchgrass Way, Indianapolis, IN 46237
2beds
1,574sqft
Residential, Single Family Residence
Built in 2018
10,018 Square Feet Lot
$286,500 Zestimate®
$184/sqft
$142/mo HOA
What's special
Low-maintenance exteriorCovered front porchBack deckWelcoming kitchen
- 6 days
- 446
- 26
Likely to sell faster than
Zillow last checked:
Listing updated:
Listed by:
Dee Carter dcarter@highgarden.com,
Highgarden Real Estate,
James Carter 317-642-9212,
Highgarden Real Estate
Source: MIBOR as distributed by MLS GRID,MLS#: 22132301
Facts & features
Interior
Bedrooms & bathrooms
- Bedrooms: 2
- Bathrooms: 2
- Full bathrooms: 2
- Main level bathrooms: 2
- Main level bedrooms: 2
Primary bedroom
- Level: Main
- Area: 224 Square Feet
- Dimensions: 14X16
Bedroom 2
- Level: Main
- Area: 144 Square Feet
- Dimensions: 12X12
Dining room
- Level: Main
- Area: 221 Square Feet
- Dimensions: 13X17
Great room
- Level: Main
- Area: 390 Square Feet
- Dimensions: 15X26
Kitchen
- Level: Main
- Area: 144 Square Feet
- Dimensions: 12X12
Laundry
- Level: Main
- Area: 24 Square Feet
- Dimensions: 6X4
Library
- Level: Main
- Area: 144 Square Feet
- Dimensions: 12X12
Heating
- Natural Gas
Cooling
- Central Air
Appliances
- Included: Dishwasher, Disposal, MicroHood, Electric Oven, Refrigerator
- Laundry: Laundry Room
Features
- Breakfast Bar, High Ceilings, Entrance Foyer, Pantry, Walk-In Closet(s)
- Has basement: No
Interior area
- Total structure area: 1,574
- Total interior livable area: 1,574 sqft
Property
Parking
- Total spaces: 2
- Parking features: Attached
- Attached garage spaces: 2
Features
- Levels: One
- Stories: 1
- Patio & porch: Covered, Deck
Lot
- Size: 10,018 Square Feet
Details
- Parcel number: 491504135002021500
- Horse amenities: None
Construction
Type & style
- Home type: SingleFamily
- Architectural style: Ranch
- Property subtype: Residential, Single Family Residence
- Attached to another structure: Yes
Materials
- Brick, Vinyl Siding
- Foundation: Slab
Condition
- New construction: No
- Year built: 2018
Details
- Builder name: Westport Homes
Utilities & green energy
- Water: Public
Community & HOA
Community
- Features: Low Maintenance Lifestyle, Sidewalks, Street Lights
- Subdivision: Epler Trace
HOA
- Has HOA: Yes
- Amenities included: Insurance, Maintenance Grounds, Pond Seasonal, Snow Removal
- Services included: Maintenance Grounds
- HOA fee: $425 quarterly
- HOA phone: 317-253-1401
Location
- Region: Indianapolis
Financial & listing details
- Price per square foot: $184/sqft
- Tax assessed value: $297,100
- Annual tax amount: $3,606
- Date on market: 10/25/2026
- Cumulative days on market: 7 days
Estimated market value
$286,500
$272,000 - $301,000
$1,964/mo
Price history
| Date | Event | Price |
|---|---|---|
| 10/25/2026 | Listed for sale | $290,000+36.2%$184/sqft |
Source:  MIBOR as distributed by MLS GRID #22132301 Report a problem | ||
| 6/15/2018 | Sold | $213,000-0.9%$135/sqft |
Source: MIBOR as distributed by MLS GRID #21540389 Report a problem | ||
| 5/22/2018 | Pending sale | $215,000$137/sqft |
Source: HMS Real Estate, LLC #21540389 Report a problem | ||
| 4/24/2018 | Price change | $215,000-1.3%$137/sqft |
Source: HMS Real Estate, LLC #21540389 Report a problem | ||
| 3/28/2018 | Price change | $217,900-0.9%$138/sqft |
Source: HMS Real Estate, LLC #21540389 Report a problem | ||
| 2/9/2018 | Price change | $219,900-0.8%$140/sqft |
Source: HMS Real Estate, LLC #21540389 Report a problem | ||
| 1/11/2018 | Listed for sale | $221,755$141/sqft |
Source: HMS Real Estate, LLC #21540389 Report a problem | ||
Public tax history
| Year | Property taxes | Tax assessment |
|---|---|---|
| 2025 | $3,399 +0.1% | $297,100 +11.8% |
| 2024 | $3,396 +1.4% | $265,700 -0.9% |
| 2023 | $3,348 +6.1% | $268,000 +3.5% |
| 2022 | $3,157 +11.3% | $259,000 +7.2% |
| 2021 | $2,837 +2.9% | $241,500 +11.2% |
| 2020 | $2,756 +21986.4% | $217,200 +3.3% |
| 2019 | $12 -0.2% | $210,200 +52450% |
| 2018 | $13 -21.3% | $400 |
| 2017 | $16 +3.3% | $400 -20% |
| 2016 | $15 | $500 |
Find assessor info on the county website
Monthly payment
Est. payment
Payment breakdown
Explore the cost of this home by adjusting the details. Changes won't be saved.Climate risks
Neighborhood: South Emerson
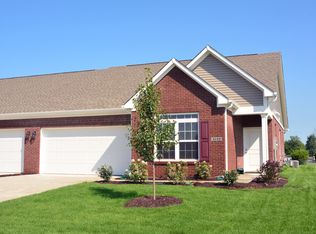
- $292,2002 bd2 ba1.5k sqft4118 Switchgrass Way, Indianapolis, IN 46237Off Market
- $268,6002 bd2 ba1.4k sqft4126 Switchgrass Way, Indianapolis, IN 46237Off Market
- $281,6002 bd2 ba1.6k sqft4104 Switchgrass Way, Indianapolis, IN 46237Off Market
- $255,0002 bd2 ba1.4k sqft4134 Switchgrass Way, Indianapolis, IN 46237Off Market
Similar homes
- $329,0003 bd3 ba1.8k sqft3817 Cherry Blossom Blvd, Indianapolis, IN 46237Active
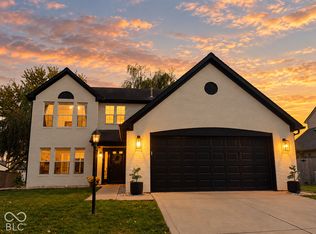 MLS ID #22134098, Tamela Burton, Keller Williams Indy Metro Partners. MIBOR as distributed by MLS GRID
- $265,0004 bd2 ba1.7k sqft4419 Cardinal Dr, Indianapolis, IN 46237Active
 MLS ID #22133666, Sarah Fishburn, F.C. Tucker Company. MIBOR as distributed by MLS GRID
- $295,0003 bd2 ba1.6k sqft4343 Switchgrass Way, Indianapolis, IN 46237Active
 MLS ID #22127383, J.D. Holly, Assist-2-Sell. MIBOR as distributed by MLS GRID
- $269,9002 bd2 ba1.6k sqft4025 Oak Trail Dr, Indianapolis, IN 46237Active
 MLS ID #22120162, David C Brenton, DAVID BRENTON'S TEAM. MIBOR as distributed by MLS GRID
- $214,0003 bd2 ba1.3k sqft4606 Lois Ln, Indianapolis, IN 46237For Sale
 MLS ID #110745, BRANDON WARFIELD, CARPENTER REALTORS. THAAR
