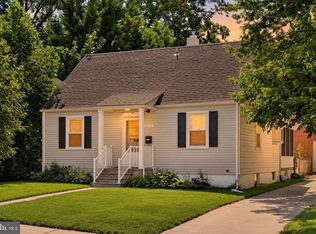
Prepare to be captivated by this meticulously updated Tudor Cape, where classic architectural character meets modern, high-end living. Situated on a large corner lot, the home makes a stunning first impression with its signature curved front door. Step inside to find a space rich with timeless details: gleaming hardwood floors, a gracious fireplace, and an original leaded glass window. The kitchen was thoughtfully reimagined for an open flow, featuring custom cabinetry, slate flooring, and a layout that connects seamlessly to the dining area. Upstairs, the primary level is a true sanctuary. This renovated retreat features vaulted ceilings, 2 Velux remote controlled skylights with built in black out blinds, a charming walk-in closet, clever eave storage, and a dedicated office nook bathed in light. The lower level, completely remodeled in 2018, offers a sophisticated secondary living space with slate and carpet flooring, custom built-ins, a wet bar and recessed lighting. Beyond the aesthetics, this home has been maintained with an incredible eye for detail, including Pella windows, a newer roof with ridge vents, an electrical heavy-up, sump pump and a radon remediation system for total peace of mind. Outdoor living is just as impressive. Relax on the covered side porch or head to the private, fenced backyard featuring a maintenance-free deck, a paver patio, and professional landscaping kept lush by an irrigation system. Modern tech enthusiasts will appreciate the smart switches throughout and the pre-installed circuit for an EV charger. With every major system updated—from the water heater to the flue liner—this is a rare opportunity to own a turn-key treasure. Explore the interactive floorplan to see how every inch of this home has been perfected.
Accepting backups
$565,000
413 Lanark Way, Silver Spring, MD 20901
3beds
2,031sqft
Single Family Residence
Built in 1941
6,515 Square Feet Lot
$559,300 Zestimate®
$278/sqft
$-- HOA
What's special
Gracious fireplaceClever eave storageCharming walk-in closetCustom built-insPrivate fenced backyardCustom cabinetryPaver patio
- --
- on Zillow
- 2,111
- views
- 217
- saves
Likely to sell faster than
Zillow last checked:
Listing updated:
Listed by:
Kathy Whalen 240-793-6880,
Compass (301) 304-8444
Source: Bright MLS,MLS#: MDMC2259986
Facts & features
Interior
Bedrooms & bathrooms
- Bedrooms: 3
- Bathrooms: 2
- Full bathrooms: 2
- Main level bathrooms: 1
- Main level bedrooms: 2
Basement
- Area: 981
Heating
- Forced Air, Natural Gas
Cooling
- Central Air, Ceiling Fan(s), Ductless, Electric
Appliances
- Included: Oven/Range - Gas, Refrigerator, Water Heater, Stainless Steel Appliance(s), Ice Maker, Disposal, Dishwasher, Washer, Dryer, Gas Water Heater
- Laundry: In Basement
Features
- Dining Area, Built-in Features, Floor Plan - Traditional, Ceiling Fan(s), Entry Level Bedroom, Recessed Lighting, Walk-In Closet(s), Bar, Chair Railings, Plaster Walls
- Flooring: Carpet, Hardwood, Ceramic Tile, Slate, Wood
- Doors: Storm Door(s)
- Windows: Double Pane Windows, Screens, Window Treatments, Skylight(s), Stain/Lead Glass
- Basement: Full,Finished,Exterior Entry,Rear Entrance,Sump Pump,Windows,Workshop,Interior Entry
- Number of fireplaces: 1
- Fireplace features: Mantel(s)
Interior area
- Total structure area: 2,408
- Total interior livable area: 2,031 sqft
- Finished area above ground: 1,427
- Finished area below ground: 604
Property
Parking
- Parking features: On Street
- Has uncovered spaces: Yes
Accessibility
- Accessibility features: None
Features
- Levels: Three
- Stories: 3
- Patio & porch: Porch, Patio, Deck
- Pool features: None
- Fencing: Back Yard
Lot
- Size: 6,515 Square Feet
- Features: Corner Lot, Landscaped, Corner Lot/Unit
Details
- Additional structures: Above Grade, Below Grade
- Parcel number: 161301109526
- Zoning: R60
- Special conditions: Standard
Construction
Type & style
- Home type: SingleFamily
- Architectural style: Cape Cod,Tudor
- Property subtype: Single Family Residence
Materials
- Brick
- Foundation: Block
Condition
- Excellent
- New construction: No
- Year built: 1941
Details
- Builder model: TUDOR
Utilities & green energy
- Sewer: Public Sewer
- Water: Public
Community & HOA
Community
- Subdivision: Fairway
HOA
- Has HOA: No
Location
- Region: Silver Spring
Financial & listing details
- Price per square foot: $278/sqft
- Tax assessed value: $470,600
- Annual tax amount: $6,193
- Date on market: 10/16/2026
- Listing agreement: Exclusive Right To Sell
- Ownership: Fee Simple
Estimated market value
$559,300
$531,000 - $587,000
$3,057/mo
Price history
| Date | Event | Price |
|---|---|---|
| 1/7/2002 | Sold | $223,410$110/sqft |
Source: Public Record Report a problem | ||
Public tax history
| Year | Property taxes | Tax assessment |
|---|---|---|
| 2026 | $6,193 +2.1% | $470,600 +1.8% |
| 2025 | $6,067 +22.7% | $462,300 +7.6% |
| 2024 | $4,946 +8.1% | $429,600 +8.2% |
| 2023 | $4,573 +13.8% | $396,900 +9% |
| 2022 | $4,019 +2.2% | $364,200 +2.1% |
| 2021 | $3,932 +2.1% | $356,667 +2.2% |
| 2020 | $3,852 +2.3% | $349,133 +2.2% |
| 2019 | $3,767 -0.2% | $341,600 |
| 2018 | $3,774 -3.3% | $341,600 |
| 2017 | $3,903 +22.2% | $341,600 -0.8% |
| 2016 | $3,193 | $344,400 +2.3% |
| 2015 | $3,193 | $336,733 +2.3% |
| 2014 | $3,193 | $329,067 +2.4% |
| 2013 | -- | $321,400 |
| 2012 | -- | $321,400 |
| 2011 | -- | $321,400 -22.7% |
| 2010 | -- | $415,770 +4.3% |
| 2009 | -- | $398,440 +4.5% |
| 2008 | -- | $381,110 +4.8% |
| 2007 | -- | $363,780 +18.5% |
| 2006 | -- | $307,036 +22.7% |
| 2005 | -- | $250,293 +29.3% |
| 2004 | -- | $193,550 |
| 2003 | -- | $193,550 +18.4% |
| 2002 | -- | $163,523 +10.1% |
| 2001 | -- | $148,510 |
Find assessor info on the county website
Monthly payment
Est. payment
Payment breakdown
Explore the cost of this home by adjusting the details. Changes won't be saved.Climate risks
Neighborhood: Fairway
Nearby schools
Schools provided by the listing agent
- District: Montgomery County Public Schools
Source: Bright MLS. This data may not be complete. We recommend contacting the local school district to confirm school assignments for this home.
- $450,300-- bd1 ba1.1k sqft411 Lanark Way, Silver Spring, MD 20901Off Market
- $478,100-- bd1 ba1.4k sqft10005 Markham St, Silver Spring, MD 20901Off Market
- $497,4005 bd2 ba1.2k sqft10000 Markham St, Silver Spring, MD 20901Off Market
- $669,9003 bd3 ba1.3k sqft409 Lanark Way, Silver Spring, MD 20901Off Market
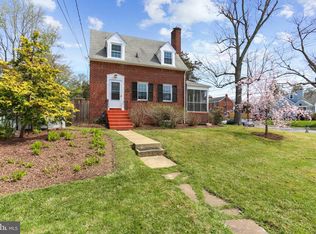
Similar homes
- $627,9004 bd3 ba2.2k sqft812 Forest Glen Rd, Silver Spring, MD 20901For Sale
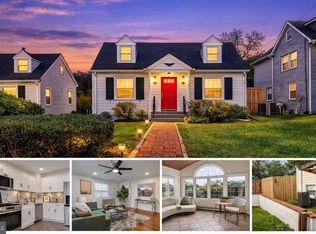
 MLS ID #MDMC2259484, Mr. Kirk Chatman, Fairfax Realty Premier. Bright MLS
- $587,9004 bd3 ba2.2k sqft10525 Kinloch Rd, Silver Spring, MD 20903For Sale
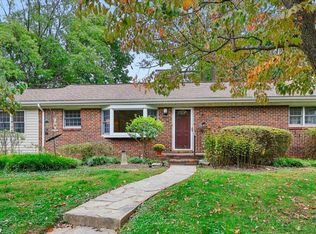 MLS ID #MDMC2260532, Dolores Maloney, Long & Foster Real Estate, Inc.. Bright MLS
- $625,0005 bd3 ba1k sqft1104 Caddington Ave, Silver Spring, MD 20901For Sale
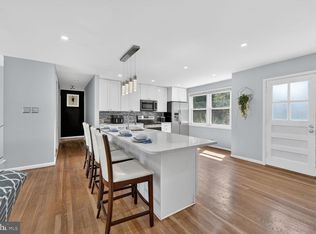 MLS ID #MDMC2220608, Marcia Chiva, Argent Realty, LLC. Bright MLS
- $559,9004 bd3 ba1.5k sqft2712 Newton St, Silver Spring, MD 20902For Sale
 MLS ID #MDMC2261878, Fred Mohseni, Samson Properties. Bright MLS
- $639,0003 bd2 ba1.9k sqft1623 Belvedere Blvd, Silver Spring, MD 20902For SaleMLS ID #MDMC2255882, Jane McGuire, Long & Foster Real Estate, Inc.. Bright MLS
- $635,0004 bd2 ba1.9k sqft1711 Brisbane St, Silver Spring, MD 20902For SaleMLS ID #MDMC2251878, Jeff Lim-Sharpe, RE/MAX Excellence Realty. Bright MLS
- $610,0004 bd3 ba2.2k sqft1421 Morningside Dr, Silver Spring, MD 20904For SaleMLS ID #MDMC2230526, Ellen McKinzie, CENTURY 21 New Millennium. Bright MLS
- $690,0004 bd2 ba1.9k sqft1708 Brisbane St, Silver Spring, MD 20902For SaleMLS ID #MDMC2248454, Liz MacLaren, RE/MAX Results. Bright MLS
- $590,0004 bd3 ba1.8k sqft15316 Valencia St, Silver Spring, MD 20905For SaleMLS ID #MDMC2258238, Melissa Bishop Olason, RE/MAX Executive. Bright MLS
- $619,9003 bd1 ba1.7k sqft1613 N Springwood Dr, Silver Spring, MD 20910For SaleMLS ID #MDMC2229054, Mr. Tom S Hennerty, NetRealtyNow.com, LLC. Bright MLS
- $690,0003 bd2 ba2k sqft2504 Seminary Rd, Silver Spring, MD 20910For SaleMLS ID #MDMC2256504, Bob Lucido, Keller Williams Lucido Agency. Bright MLS
- $475,0003 bd1 ba1.8k sqft4219 Round Hill Rd, Silver Spring, MD 20906For SaleMLS ID #MDMC2259994, Sherry Brennan, Long & Foster Real Estate, Inc.. Bright MLS
- $565,0004 bd3 ba1.8k sqft3112 Calverton Blvd, Beltsville, MD 20705For SaleMLS ID #MDPG2219632, Seema Rodriguez, RE/MAX Realty Centre, Inc.. Bright MLS
- $524,9003 bd3 ba1.2k sqft905 Erie Ave, Takoma Park, MD 20912For SaleMLS ID #MDMC2259300, Jessica Kreiser, RE/MAX Town Center. Bright MLS
- $749,0004 bd3 ba3k sqft12803 Theresa Dr, Silver Spring, MD 20904For SaleMLS ID #MDMC2261946, Jay Dahill, Long & Foster Real Estate, Inc.. Bright MLS
- $600,0004 bd3 ba2.1k sqft6314 Short Wheel Way, Columbia, MD 21045For SaleMLS ID #MDHW2075620, Missy Raffa, RE/MAX Realty Group. Bright MLS
- $550,0004 bd2 ba2.1k sqft6112 43rd St, Hyattsville, MD 20781For SaleMLS ID #MDPG2221382, Ann Barrett, Long & Foster Real Estate, Inc.. Bright MLS
- $670,0006 bd3 ba2.6k sqft1201 Schindler Dr, Silver Spring, MD 20903For SaleMLS ID #MDMC2243472, Jenny Molina, Aragon Real Estate LLC. Bright MLS
- $597,0006 bd4 ba2.6k sqft13004 Bluhill Rd, Silver Spring, MD 20906For SaleMLS ID #MDMC2247984, Marta Granados, Long & Foster Real Estate, Inc.. Bright MLS
- $600,0004 bd3 ba1.2k sqft3922 Oglethorpe St, Hyattsville, MD 20782For SaleMLS ID #MDPG2224136, Bonnie Roberts-Burke, RLAH @properties. Bright MLS
