Motivated Seller, Quick closing possible! Want city living convenience with a small-town neighborhood feel? This is your opportunity. Located on a dead-end street near the Derryfield Golf Course, this remarkable ranch home offers the open-concept living you crave, enhanced by beautiful bamboo flooring and vaulted ceilings that create an airy, spacious atmosphere. So much has been done in the last 9 years that it is hard to know where to start. The entire kitchen has been updated with new cabinets, appliances, and lighting, plus granite counters and a center island that will be the focal point of gatherings. The deck off the dining room is 1 year old and overlooks your fully fenced-in yard. The main level has 3 bedrooms, plus an updated full bath and a washer and dryer. The finished lower level includes a bonus room with an additional ¾ bath, perfect for guests, family, or anyone in between. The one-car garage rounds out the lower-level experience. A new boiler an on-demand system was installed in 2017 and run on cleaner-burning natural gas. Bye-bye oil. The electrical service was upgraded to 200 amp in 2023. Close to RT 93 and everything Manchester has to offer! OPEN HOUSE SUN NOV 1st. 12-2!
Active
Listed by: KSRJ Signature Realty Group • Tia Brunault • 603-819-4844
Price cut: $26K (10/27)
$549,000
42 Old Wellington Road, Manchester, NH 03104
3beds
1,668sqft
Ranch
Built in 1955
8,712 Square Feet Lot
$-- Zestimate®
$329/sqft
$-- HOA
What's special
One-car garageDead-end streetFully fenced-in yardWasher and dryerFinished lower levelOpen-concept livingNew cabinets
- 17 days
- 1,164
- 41
Zillow last checked:
Listing updated:
Listed by:
Tia Brunault,
KSRJ Signature Realty Group 603-819-4844
Source: PrimeMLS,MLS#: 5115049
Facts & features
Interior
Bedrooms & bathrooms
- Bedrooms: 3
- Bathrooms: 2
- Full bathrooms: 2
Heating
- Natural Gas
Cooling
- None
Appliances
- Included: Dishwasher, Refrigerator, Washer
- Laundry: 1st Floor Laundry
Features
- Kitchen Island, Kitchen/Family, Natural Light, Vaulted Ceiling(s)
- Flooring: Bamboo
- Basement: Finished,Partially Finished,Interior Stairs,Storage Space,Interior Access,Walk-Up Access
Interior area
- Total structure area: 2,136
- Total interior livable area: 1,668 sqft
- Finished area above ground: 1,304
- Finished area below ground: 364
Video & virtual tour
Property
Parking
- Total spaces: 1
- Parking features: Paved, Off Street
- Garage spaces: 1
Features
- Levels: One
- Stories: 1
- Exterior features: Deck
- Fencing: Full
Lot
- Size: 8,712 Square Feet
- Features: Corner Lot, Near Golf Course, Near Shopping, Neighborhood, Near Public Transit, Near Hospital
Details
- Parcel number: MNCHM0605B000L0008
- Zoning description: res
- Special conditions: Standard
Construction
Type & style
- Home type: SingleFamily
- Architectural style: Ranch
- Property subtype: Ranch
Materials
- Vinyl Siding
- Foundation: Poured Concrete
- Roof: Asphalt Shingle
Condition
- New construction: No
- Year built: 1955
Utilities & green energy
- Electric: 200+ Amp Service
- Sewer: Public Sewer
- Utilities for property: Cable
Community & HOA
Location
- Region: Manchester
Financial & listing details
- Price per square foot: $329/sqft
- Tax assessed value: $283,600
- Annual tax amount: $5,553
- Date on market: 10/21/2026
- Road surface type: Paved
Estimated market value
Not available
Estimated sales range
Not available
$3,216/mo
Price history
| Date | Event | Price |
|---|---|---|
| 10/27/2026 | Price change | $549,000-4.5%$329/sqft |
Source:  PrimeMLS #5115049 Report a problem | ||
| 10/21/2026 | Listed for sale | $575,000+144.7%$345/sqft |
Source: PrimeMLS #5115049 Report a problem | ||
| 8/18/2017 | Sold | $235,000-2%$141/sqft |
Source: PrimeMLS #4634051 Report a problem | ||
| 7/14/2017 | Pending sale | $239,900$144/sqft |
Source: Metropolitan #4634051 Report a problem | ||
| 6/15/2017 | Listed for sale | $239,900$144/sqft |
Source: Metropolitan #4634051 Report a problem | ||
| 6/1/2017 | Pending sale | $239,900$144/sqft |
Source: Metropolitan #4634051 Report a problem | ||
| 5/16/2017 | Listed for sale | $239,900+4.3%$144/sqft |
Source: Keller Williams Realty-Metropolitan #4634051 Report a problem | ||
| 8/1/2015 | Listing removed | $229,900$138/sqft |
Source: CENTURY 21 Cardinal #4402187 Report a problem | ||
| 5/19/2015 | Price change | $229,900-2.1%$138/sqft |
Source: CENTURY 21 Cardinal #4402187 Report a problem | ||
| 4/13/2015 | Price change | $234,900-0.8%$141/sqft |
Source: CENTURY 21 Cardinal #4402187 Report a problem | ||
| 3/23/2015 | Price change | $236,900-1.3%$142/sqft |
Source: CENTURY 21 Cardinal #4402187 Report a problem | ||
| 2/7/2015 | Listed for sale | $239,9000%$144/sqft |
Source: Century 21 Cardinal #4402187 Report a problem | ||
| 4/10/2006 | Sold | $240,000+64.4%$144/sqft |
Source: Public Record Report a problem | ||
| 4/10/2002 | Sold | $146,000$88/sqft |
Source: Public Record Report a problem | ||
Public tax history
| Year | Property taxes | Tax assessment |
|---|---|---|
| 2024 | $5,553 +3.8% | $283,600 |
| 2023 | $5,349 +3.4% | $283,600 |
| 2022 | $5,173 +3.2% | $283,600 |
| 2021 | $5,014 +7.1% | $283,600 +49.3% |
| 2020 | $4,683 +1.4% | $189,900 |
| 2019 | $4,618 +2.7% | $189,900 |
| 2018 | $4,497 +1.6% | $189,900 |
| 2017 | $4,428 +6.2% | $189,900 +5.4% |
| 2016 | $4,170 -1.1% | $180,200 +0.2% |
| 2015 | $4,215 -0.2% | $179,800 |
| 2014 | $4,225 +6.3% | $179,800 +0.3% |
| 2012 | $3,975 | $179,200 -0.1% |
| 2011 | -- | $179,300 -16.3% |
| 2010 | -- | $214,300 |
| 2009 | $1,965 | $214,300 |
Find assessor info on the county website
Monthly payment
Est. payment
Payment breakdown
Explore the cost of this home by adjusting the details. Changes won't be saved.Climate risks
Neighborhood: Eaton Heights
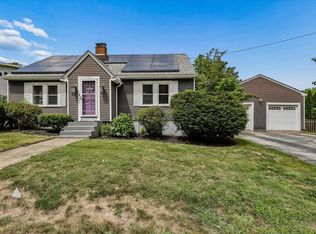
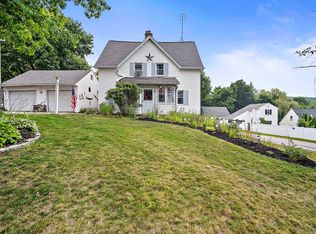
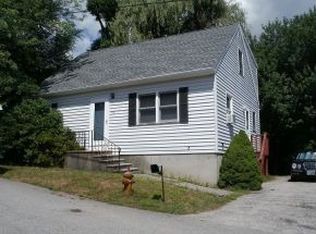
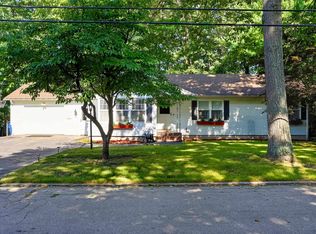
Similar homes
- $515,0003 bd2 ba2k sqft532 Oak Street, Manchester, NH 03104Active
 MLS ID #5105871, Frank DiDonato. PrimeMLS
- $479,9003 bd2 ba1.4k sqft132 Rhode Island Avenue, Manchester, NH 03104Active
 MLS ID #5109087, Laurie Des Rochers. PrimeMLS
- $575,0003 bd3 ba2.1k sqft141 Eastwind Drive, Manchester, NH 03104Active
 MLS ID #5112840, RachNH Realty Group. PrimeMLS
- $529,0003 bd2 ba1.4k sqft28 Grant Drive, Hooksett, NH 03106Active
 MLS ID #5116702, Michele West. PrimeMLS
