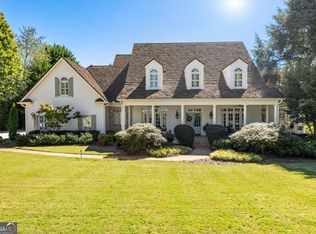
Nestled in the heart of Milton's equestrian country sits this gem. This property is the confluence of luxury and leather. Convenient to shopping and dining, yet has a rural landscape. Wrap around porches with brick floors pave the way for southern living charms and vibes. The walk out mainlevel pool patio overlooks a newly updated saltwater and gunite pool with long range pastoral views and you own the view here. This area is very conducive to large parties and entertaining with privacy. Step inside this freshly updated home to 12' ceilings and 8' doors throughout the main level. The owner's suite has a large sitting room washed in natural light. The updated master bathroom is spacious and spa like. Five other secondary bathrooms have also been updated. Hardwood floors and plantation shutters are a constant throughout. A separate, updated in-law or guest house attaches via a covered breezeway, offering convenience while allowing for some separation. This property is zoned AG and is begging to be used as such. The property is fully fenced with 4 board fencing and encompasses gently rolling mature pastures. Five full-size horse stalls and a tack room are provided for the equestrian life. There is ample outbuilding space for tractors, ATVs, equipment, extra trucks... you name it. For sports enthusiasts, there is a batting cage and a half basketball court. All roofs, from the house to the barn are new. There is no deferred maintenance here and so many of the expensive mechanical systems were recently replaced. Welcome to a property that offers acreage, luxury and convenience to great shopping, dining in Milton school district at a great price.
Active
$2,700,000
420 Darby Rd, Milton, GA 30004
6beds
--sqft
Single Family Residence
Built in 1996
8.42 Acres Lot
$2,612,400 Zestimate®
$--/sqft
$-- HOA
What's special
Long range pastoral viewsGently rolling mature pastures
- 1 day
- 426
- 40
Zillow last checked:
Listing updated:
Listed by:
Peter Gray 404-520-6955,
Keller Williams Realty Partners,
Grayson Byrd 678-735-9861,
Keller Williams Realty Partners
Source: GAMLS,MLS#: 10881197
Facts & features
Interior
Bedrooms & bathrooms
- Bedrooms: 6
- Bathrooms: 7
- Full bathrooms: 6
- 1/2 bathrooms: 1
- Main level bathrooms: 2
- Main level bedrooms: 2
Rooms
- Room types: Bonus Room, Exercise Room, Laundry
Dining room
- Features: Separate Room
Kitchen
- Features: Breakfast Area, Kitchen Island, Walk-in Pantry
Heating
- Central
Cooling
- Ceiling Fan(s), Central Air
Appliances
- Included: Dishwasher, Double Oven
- Laundry: Common Area
Features
- Bookcases, Master On Main Level, Walk-In Closet(s)
- Flooring: Hardwood
- Windows: Double Pane Windows
- Basement: Bath Finished,Daylight,Exterior Entry,Finished,Full,Interior Entry
- Number of fireplaces: 1
- Fireplace features: Living Room
- Common walls with other units/homes: No Common Walls
Interior area
- Total structure area: 0
- Finished area above ground: 0
- Finished area below ground: 0
Property
Parking
- Total spaces: 2
- Parking features: Basement, Garage
- Has attached garage: Yes
Features
- Levels: Two
- Stories: 2
- Patio & porch: Porch
- Has private pool: Yes
- Pool features: Heated, In Ground, Salt Water
- Fencing: Fenced,Wood
- Body of water: None
Lot
- Size: 8.42 Acres
- Features: Corner Lot, Level, Pasture
Details
- Additional structures: Barn(s), Guest House
- Parcel number: 22 374003450288
Construction
Type & style
- Home type: SingleFamily
- Architectural style: Craftsman,Traditional
- Property subtype: Single Family Residence
Materials
- Concrete
- Roof: Composition
Condition
- Resale
- New construction: No
- Year built: 1996
Utilities & green energy
- Electric: 220 Volts
- Sewer: Septic Tank
- Water: Well
- Utilities for property: Cable Available, Electricity Available, High Speed Internet
Community & HOA
Community
- Features: None
- Security: Carbon Monoxide Detector(s), Gated Community, Smoke Detector(s)
- Subdivision: None
HOA
- Has HOA: No
- Services included: None
Location
- Region: Milton
Financial & listing details
- Tax assessed value: $1,292,900
- Annual tax amount: $10,033
- Date on market: 10/29/2026
- Listing agreement: Exclusive Agency
- Electric utility on property: Yes
Estimated market value
$2,612,400
$2.48M - $2.74M
$6,743/mo
Price history
| Date | Event | Price |
|---|---|---|
| 10/29/2026 | Listed for sale | $2,700,000+107.7% |
Source:  FMLS GA #7860576 Report a problem | ||
| 10/13/2017 | Sold | $1,300,000+26.8% |
Source: Public Record Report a problem | ||
| 4/22/2002 | Sold | $1,025,000 |
Source: Public Record Report a problem | ||
Public tax history
| Year | Property taxes | Tax assessment |
|---|---|---|
| 2025 | $10,033 +2.9% | $517,160 |
| 2024 | $9,746 +8.3% | $517,160 |
| 2023 | $9,002 -2.7% | $517,160 |
| 2022 | $9,248 +0.2% | $517,160 +26.1% |
| 2021 | $9,229 -20.3% | $410,000 |
| 2020 | $11,573 -2% | $410,000 |
| 2019 | $11,808 | $410,000 +15.6% |
| 2018 | $11,808 | $354,720 +11.1% |
| 2017 | $11,808 +12.4% | $319,400 |
| 2016 | $10,508 +0.6% | $319,400 |
| 2015 | $10,447 +11.1% | $319,400 |
| 2014 | $9,400 +4.9% | $319,400 |
| 2013 | $8,961 -0.4% | $319,400 |
| 2012 | $8,998 | $319,400 +10.4% |
| 2011 | -- | $289,200 |
| 2010 | $8,102 | $289,200 |
| 2009 | -- | $289,200 |
| 2008 | -- | $289,200 -0.1% |
| 2007 | $7,874 | $289,360 -8.5% |
| 2005 | -- | $316,120 +16.5% |
| 2004 | $8,739 +16.5% | $271,360 |
| 2003 | $7,501 +37.3% | $271,360 +63% |
| 2002 | $5,465 -1.7% | $166,480 +2.6% |
| 2001 | $5,561 | $162,240 |
Find assessor info on the county website
Monthly payment
Est. payment
Payment breakdown
Explore the cost of this home by adjusting the details. Changes won't be saved.Climate risks
Neighborhood: 30004
Nearby schools
Schools provided by the listing agent
- Elementary: Birmingham Falls
- Middle: Northwestern
- High: Milton
Source: GAMLS. This data may not be complete. We recommend contacting the local school district to confirm school assignments for this home.
Similar homes
- $3,200,0006 bd8 ba-- sqft105 Old Cedar Ln, Milton, GA 30004Active
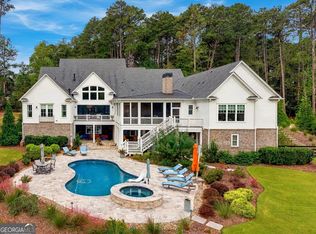
 MLS ID #10872870, Melissa Lynch, Keller Williams Chattahoochee. GAMLS
- $3,250,0006 bd8 ba-- sqft1570 Redd Rd, Milton, GA 30004Active
 MLS ID #10843328, Reid Casey II, The Rezerve. GAMLS
- $2,199,9006 bd8 ba7.7k sqft15884 Meadow King Ct, Milton, GA 30004Active
 MLS ID #10806732, Susan Feddersen, BHHS Georgia Properties. GAMLS
- $2,295,0005 bd7 ba8.1k sqft2830 Manor Bridge Dr, Milton, GA 30004Active
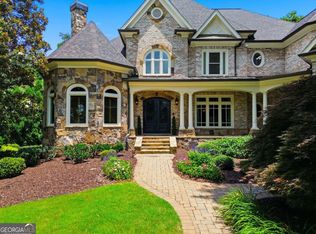 MLS ID #10795822, Aneta Blanco, Maximum One Executive Realtors. GAMLS
- $2,699,9997 bd8 ba-- sqft252 Traditions Dr, Alpharetta, GA 30004ActiveMLS ID #10757705, Cydnei Charles, Atlanta Communities. GAMLS
- $1,950,0007 bd8 ba8.6k sqft15945 Meadow King Way, Milton, GA 30004ActiveMLS ID #10847560, Shawna A Rickards, BHHS Georgia Properties. GAMLS
- $1,400,0005 bd6 ba6.4k sqft900 Canonero Dr, Milton, GA 30004ActiveMLS ID #10877617, Susan Jasper, The Rezerve. GAMLS
- $3,990,0004 bd6 ba5.6k sqft14915 Freemanville Rd, Milton, GA 30004ActiveMLS ID #10844443, Cindy R Bowers, HomeSmart. GAMLS
- $3,399,5007 bd9 ba11k sqft117 Liberty Grove Pass, Alpharetta, GA 30004ActiveMLS ID #10762838, Hollingsworth & Company, The Rezerve. GAMLS
- $3,500,0007 bd10 ba12k sqft2915 Manor Bridge Dr, Milton, GA 30004ActiveMLS ID #10845397, Teri Frye, The Rezerve. GAMLS
- $2,500,0006 bd6 ba5.7k sqft120 Grandview Dr, Ball Ground, GA 30107Active Under ContractMLS ID #10858017, Hollingsworth & Company, The Rezerve. GAMLS
- $3,375,0006 bd7 ba8.9k sqft765 Foxhollow Run, Milton, GA 30004ActiveMLS ID #10851617, Michelle Hudson, Keller Williams Realty North Atlanta. GAMLS
- $2,475,0006 bd8 ba8.3k sqft1310 Cashiers Way, Roswell, GA 30075For Sale
 MLS ID #7850595, Becky Suid, Armont Real Estate. FMLS GA
- $3,335,0007 bd9 ba9.8k sqft16138 Belford Dr, Milton, GA 30004For SaleMLS ID #7829185, Nick Malone, Atlanta Fine Homes Sotheby's International. FMLS GA
- $1,749,0006 bd7 ba8.6k sqft15420 Little Stone Way, Milton, GA 30004ActiveMLS ID #10841845, Gianna Whisler-Amneteg, Ansley RE|Christie's Int'l RE. GAMLS
- $1,615,0005 bd5 ba6.4k sqft775 Champions Club Dr, Milton, GA 30004ActiveMLS ID #10816462, Bradley Poole, Compass. GAMLS
- $3,495,0005 bd9 ba10k sqft310 Trinity Overlook, Canton, GA 30115ActiveMLS ID #10876180, Lee Collins, Coldwell Banker Realty. GAMLS
- $1,595,0005 bd6 ba6.4k sqft805 Lake Mist Cv, Milton, GA 30004ActiveMLS ID #10764780, Preston Mitchell, Coldwell Banker Realty. GAMLS
- $1,499,9996 bd5 ba5.4k sqft5475 Summit Oak Dr, Milton, GA 30004ActiveMLS ID #10870691, Osmara Martinez, Keller Williams Community Partners. GAMLS
- $1,450,0005 bd6 ba5.7k sqft14627 Timber Pt, Milton, GA 30004ActiveMLS ID #10857319, Susan Jasper, The Rezerve. GAMLS
