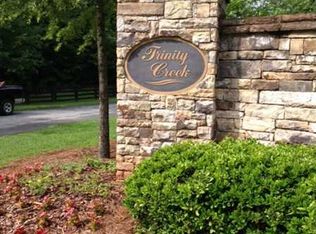
Set on just over four acres across three parcels, this distinctive estate features a custom residence of over 10,000 square feet, designed by architect Tim Bryan and commissioned by its original owners. Tucked away on a quiet cul-de-sac within Trinity Creek, an intimate gated enclave of custom estates in Cherokee County's horse country, the property includes the residence at 310 Trinity Overlook and adjoining residential lots at 308 and 312. With a separate lot on either side and greenspace to the rear, the home enjoys exceptional privacy. Throughout the residence, craftsmanship is evident in generously proportioned rooms, substantial doorway casings, detailed millwork, arched openings and distinctive coffered, tray and vaulted ceilings. Five bedrooms, each with an ensuite bathroom, include primary suites on both the main and upper levels, providing flexibility for different living arrangements. A separate guest suite with its own staircase offers additional privacy and independence. Six full baths, three half baths and multiple living areas accommodate everyday living, entertaining and working from home. The kitchen features a Wolf range with double ovens set within an arched brick cooking alcove, a pot filler, twin stainless-steel refrigerators, a generous island, extensive custom Cherrywood cabinetry and a sizable scullery providing additional preparation space and storage. Opening to the kitchen, the vaulted family room features a tongue-and-groove ceiling with painted timber beams, generous windows overlooking the pool and landscaped grounds, and an intricately crafted brick fireplace that serves as a striking architectural centerpiece. The fireplace's detailed brickwork extends into the adjoining breakfast room. Separate living and dining rooms accommodate entertaining, while the garden room features herringbone brick flooring and abundant natural light. Outdoor living centers on an expansive terrace with a PebbleTec-finished saltwater pool and water features. Public water service is supplemented by a deep well serving the pool and landscape irrigation. A screened grilling porch with a wood-burning fireplace and a separate pergola seating area with a gas fire pit provide inviting outdoor gathering spaces. The substantial daylight terrace level includes a dedicated theater, large games and recreation room, and gym with a large adjoining bathroom suite. Extensive unfinished space offers storage and opportunities for future customization. A four-car garage is complemented by a separate adjoining workshop with its own bathroom, while substantial walk-in attic spaces provide additional storage. Conveniently situated for access to Canton, Milton and Alpharetta, the property offers nearby golf, shopping, dining and a range of public and private educational options. The two adjoining residential lots remain separate parcels, offering flexibility to preserve the estate's privacy, consider future individual sales or explore additional residences for family and friends.
Active
$3,495,000
310 Trinity Overlook, Canton, GA 30115
5beds
10,517sqft
Single Family Residence
Built in 2007
4.03 Acres Lot
$-- Zestimate®
$332/sqft
$208/mo HOA
What's special
Generous islandGenerously proportioned roomsDetailed millworkArched openingsExtensive custom cherrywood cabinetryTwin stainless-steel refrigeratorsPot filler
- 2 days
- 643
- 21
Zillow last checked:
Listing updated:
Listed by:
Lee Collins 404-803-9753,
Coldwell Banker Realty,
Collins Collective 404-803-9753,
Coldwell Banker Realty
Source: GAMLS,MLS#: 10876180
Facts & features
Interior
Bedrooms & bathrooms
- Bedrooms: 5
- Bathrooms: 9
- Full bathrooms: 6
- 1/2 bathrooms: 3
- Main level bathrooms: 1
- Main level bedrooms: 1
Rooms
- Room types: Bonus Room, Den, Exercise Room, Foyer, Game Room, Keeping Room, Laundry, Media Room, Other
Dining room
- Features: Separate Room
Kitchen
- Features: Breakfast Area, Kitchen Island, Walk-in Pantry
Heating
- Forced Air, Natural Gas, Zoned
Cooling
- Ceiling Fan(s), Central Air, Electric, Zoned
Appliances
- Included: Dishwasher, Disposal, Double Oven, Gas Water Heater, Microwave, Other, Refrigerator
- Laundry: Other, Upper Level
Features
- Beamed Ceilings, Bookcases, Double Vanity, In-Law Floorplan, Master On Main Level, Tray Ceiling(s), Vaulted Ceiling(s), Walk-In Closet(s), Wet Bar
- Flooring: Carpet, Hardwood, Tile
- Windows: Double Pane Windows
- Basement: Bath Finished,Daylight,Finished,Full,Interior Entry
- Number of fireplaces: 1
- Fireplace features: Family Room
- Common walls with other units/homes: No Common Walls
Interior area
- Total structure area: 10,517
- Total interior livable area: 10,517 sqft
- Finished area above ground: 8,164
- Finished area below ground: 2,353
Video & virtual tour
Property
Parking
- Total spaces: 4
- Parking features: Attached, Garage, Kitchen Level, Side/Rear Entrance
- Has attached garage: Yes
Features
- Levels: Two
- Stories: 2
- Patio & porch: Patio, Screened
- Exterior features: Garden, Gas Grill, Other
- Has private pool: Yes
- Pool features: Heated, In Ground, Salt Water
- Fencing: Back Yard,Fenced,Front Yard,Wood
- Waterfront features: No Dock Or Boathouse
- Body of water: None
Lot
- Size: 4.03 Acres
- Features: Cul-De-Sac, Level, Private
Details
- Parcel number: 03N18E 010
- Other equipment: Home Theater, Intercom
Construction
Type & style
- Home type: SingleFamily
- Architectural style: Traditional
- Property subtype: Single Family Residence
Materials
- Brick, Stone
- Roof: Composition
Condition
- Resale
- New construction: No
- Year built: 2007
Utilities & green energy
- Sewer: Septic Tank
- Water: Public, Well
- Utilities for property: Cable Available, Electricity Available, Natural Gas Available, Phone Available, Underground Utilities, Water Available
Green energy
- Energy efficient items: Insulation, Thermostat, Windows
Community & HOA
Community
- Features: Gated
- Security: Security System, Smoke Detector(s)
- Subdivision: Trinity Creek
HOA
- Has HOA: Yes
- Services included: Reserve Fund
- HOA fee: $2,500 annually
Location
- Region: Canton
Financial & listing details
- Price per square foot: $332/sqft
- Annual tax amount: $6,283
- Date on market: 10/20/2026
- Cumulative days on market: 2 days
- Listing agreement: Exclusive Right To Sell
- Listing terms: Cash,Conventional,VA Loan
- Electric utility on property: Yes
Estimated market value
Not available
Estimated sales range
Not available
Not available
Price history
| Date | Event | Price |
|---|---|---|
| 10/20/2026 | Listed for sale | $3,495,000$332/sqft |
Source:  FMLS GA #7856770 Report a problem | ||
Public tax history
Tax history is unavailable.
Monthly payment
Est. payment
Payment breakdown
Explore the cost of this home by adjusting the details. Changes won't be saved.Climate risks
Neighborhood: 30115
Nearby schools
Schools provided by the listing agent
- Elementary: Macedonia
- Middle: Creekland
- High: Creekview
Source: GAMLS. This data may not be complete. We recommend contacting the local school district to confirm school assignments for this home.
Similar homes
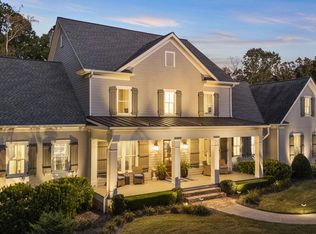
- $1,985,0005 bd7 ba7.7k sqft304 Trinity Overlook, Canton, GA 30115For Sale
 MLS ID #7854627, BONNIE MAJHER, Atlanta Fine Homes Sotheby's International. FMLS GA
- $1,780,0006 bd5 ba7.4k sqft535 Chilhoe Dr, Canton, GA 30115Active

 MLS ID #10872926, Jessica Collins, Atlanta Communities. GAMLS
- $3,950,0006 bd9 ba10k sqft680 Gaddis Rd, Canton, GA 30115Active
 MLS ID #10760630, Myles Chatham, Keller Williams Realty North Atlanta. GAMLS
- $3,890,0005 bd7 ba7.1k sqft14870 E Bluff Rd, Milton, GA 30004For Sale
 MLS ID #1544958, Justin Hood. Greater Chattanooga Realtors
- $3,495,0005 bd8 ba6.5k sqft1350 A J Land Rd, Canton, GA 30115ActiveMLS ID #10872921, Level Up Real Estate Team, BHHS Georgia Properties. GAMLS
- $3,300,0005 bd6 ba5.5k sqft715 Lawson Dr, Canton, GA 30115ActiveMLS ID #10849147, Jessica Robidou, Atlanta Communities. GAMLS
- $2,990,0007 bd7 ba9.3k sqft3124 Watsons Bnd, Milton, GA 30004ActiveMLS ID #10876246, Julia De Sosa-Rocha, eXp Realty. GAMLS
- $3,695,0006 bd8 ba9.9k sqft1510 Birmingham Rd, Milton, GA 30004For SaleMLS ID #7837341, BRENDA HAMSTEAD, Hamstead Realty. FMLS GA
- $3,400,0006 bd8 ba9.1k sqft10145 Cedar Ridge Dr, Milton, GA 30004For SaleMLS ID #7852028, Doug Harden, Atlanta Fine Homes Sotheby's International. FMLS GA
- $3,399,5007 bd9 ba11k sqft117 Liberty Grove Pass, Alpharetta, GA 30004ActiveMLS ID #10762838, Hollingsworth & Company, The Rezerve. GAMLS
- $4,500,0005 bd5 ba6.1k sqft565 Old Lathemtown Rd, Canton, GA 30115ActiveMLS ID #10857671, Robin Blass, Harry Norman Realtors. GAMLS
- $3,950,0006 bd8 ba7.5k sqft1000 Overlook Ter, Ball Ground, GA 30107ActiveMLS ID #10875290, Tammie Carter, Engel & Völkers Atlanta. GAMLS
- $2,950,0005 bd6 ba7.4k sqft2503 Sugar Pike Rd, Canton, GA 30115ActiveMLS ID #10780696, Kim Mears, Keller Williams Realty North Atlanta. GAMLS
- $3,000,0006 bd7 ba6.2k sqft1745 Dinsmore Rd, Milton, GA 30004ActiveMLS ID #10872334, Mike S Stevens, Ansley RE|Christie's Int'l RE. GAMLS
- $3,890,0006 bd8 ba8.1k sqft15995 Freemanville Rd, Milton, GA 30004For SaleMLS ID #7851306, Kristin Sheehan, Armont Real Estate. FMLS GA
- $2,500,0005 bd6 ba6k sqft2758 Batesville Rd, Canton, GA 30115For SaleMLS ID #7846907, Stephanie Powell, Atlanta Fine Homes Sotheby's International. FMLS GA
- $3,500,0007 bd10 ba12k sqft2915 Manor Bridge Dr, Milton, GA 30004ActiveMLS ID #10845397, Teri Frye, The Rezerve. GAMLS
- $3,500,0006 bd8 ba9k sqft13365 Hopewell Rd, Milton, GA 30004ActiveMLS ID #10788671, Team Stowe Group, Ansley RE | Christie's Int'l RE. GAMLS
- $3,375,0006 bd7 ba8.9k sqft765 Foxhollow Run, Milton, GA 30004ActiveMLS ID #10851617, Michelle Hudson, Keller Williams Realty North Atlanta. GAMLS
- $1,995,0005 bd6 ba5.4k sqft203 Memory Ln, Canton, GA 30115New ConstructionMLS ID #7854341, Louis Cloete, Georgia Premier Realty Team Inc.. FMLS GA
