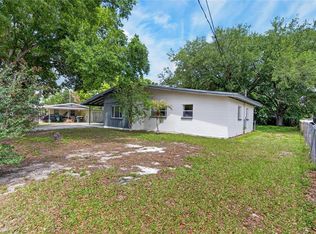
Under contract-accepting backup offers. Welcome to 4265 Palm Drive in Bartow! Discover this beautifully remodeled 3-bedroom, 2-bath home situated on approximately 0.71 acres, offering abundant space, comfort, and flexibility. The refreshed interior features new flooring throughout, along with a new refrigerator, range, and microwave. Relax or entertain year-round on the screened-in patio overlooking the spacious property. A detached workshop equipped with an additional electrical panel offers valuable space for projects, equipment, hobbies, or storage. The expansive lot provides ample room for a boat and other recreational items. Conveniently located with access to Downtown Bartow, shopping, dining, schools, medical facilities, and major roadways. Don’t miss the opportunity to make this upgraded property your own—schedule your private showing today!
Accepting backups
Price cut: $40K (9/23)
$250,000
4265 PALM DRIVE, BARTOW, FL 33830
3beds
1,026sqft
Single Family Residence
Built in 1960
0.71 Acres Lot
$-- Zestimate®
$244/sqft
$-- HOA
What's special
New flooring throughout
- 57 days
- 737
- 87
Zillow last checked:
Listing updated:
Listed by:
Yanou Rosado 407-913-7079,
KELLER WILLIAMS CLASSIC 407-292-5400
Source: Stellar MLS,MLS#: S5157837 Originating MLS: Orlando Regional
Facts & features
Interior
Bedrooms & bathrooms
- Bedrooms: 3
- Bathrooms: 2
- Full bathrooms: 2
Primary bedroom
- Features: Ceiling Fan(s), Built-in Closet
- Level: First
- Area: 121 Square Feet
- Dimensions: 11x11
Bedroom 2
- Features: Ceiling Fan(s), Built-in Closet
- Level: First
- Area: 90 Square Feet
- Dimensions: 10x9
Bedroom 3
- Features: Ceiling Fan(s), Built-in Closet
- Level: First
- Area: 81 Square Feet
- Dimensions: 9x9
Bathroom 1
- Features: Single Vanity, Tub With Shower
- Level: First
Bathroom 2
- Features: Single Vanity, Tub With Shower
- Level: First
Kitchen
- Features: Breakfast Bar
- Level: First
- Area: 64 Square Feet
- Dimensions: 8x8
Living room
- Features: Ceiling Fan(s)
- Level: First
- Area: 80 Square Feet
- Dimensions: 10x8
Heating
- Central, Electric
Cooling
- Central Air
Appliances
- Included: Dishwasher, Microwave, Range, Refrigerator
- Laundry: Electric Dryer Hookup, Washer Hookup
Features
- Living Room/Dining Room Combo, Open Floorplan
- Flooring: Laminate
- Has fireplace: No
Interior area
- Total structure area: 1,438
- Total interior livable area: 1,026 sqft
Video & virtual tour
Property
Parking
- Total spaces: 2
- Parking features: Carport
- Carport spaces: 2
Features
- Levels: One
- Stories: 1
- Patio & porch: Patio, Screened
- Exterior features: Other
Lot
- Size: 0.71 Acres
- Dimensions: 205 x 150
- Features: Corner Lot
Details
- Additional structures: Shed(s), Workshop
- Parcel number: 252935000000011180
- Zoning: R-3
- Special conditions: None
Construction
Type & style
- Home type: SingleFamily
- Property subtype: Single Family Residence
Materials
- Block
- Foundation: Slab
- Roof: Shingle
Condition
- New construction: No
- Year built: 1960
Utilities & green energy
- Sewer: Septic Tank
- Water: Well
- Utilities for property: BB/HS Internet Available, Cable Available, Electricity Available, Electricity Connected, Street Lights, Water Available, Water Connected
Community & HOA
Community
- Pet fee: $0 monthly
HOA
- Has HOA: No
Location
- Region: Bartow
Financial & listing details
- Price per square foot: $244/sqft
- Tax assessed value: $93,259
- Annual tax amount: $1,965
- Date on market: 9/17/2026
- Cumulative days on market: 56 days
- Listing terms: Cash,Conventional,FHA,USDA Loan,VA Loan
- Ownership: Fee Simple
- Total actual rent: 0
- Electric utility on property: Yes
- Road surface type: Concrete
Estimated market value
Not available
Estimated sales range
Not available
Not available
Price history
| Date | Event | Price |
|---|---|---|
| 9/23/2026 | Price change | $250,000-13.8%$244/sqft |
Source:  Stellar MLS #S5157837 Report a problem | ||
| 9/17/2026 | Listed for sale | $289,999+195.9%$283/sqft |
Source: Stellar MLS #S5157837 Report a problem | ||
| 6/4/2021 | Sold | $98,000-10.9%$96/sqft |
Source: Public Record Report a problem | ||
| 5/3/2021 | Price change | $110,000-12%$107/sqft |
Source: Stellar MLS #G5041408 Report a problem | ||
| 4/28/2021 | Listed for sale | $125,000+31.6%$122/sqft |
Source: Stellar MLS #G5041408 Report a problem | ||
| 4/2/2021 | Listing removed | $95,000$93/sqft |
Source: Stellar MLS #O5896915 Report a problem | ||
| 3/12/2021 | Pending sale | $95,000$93/sqft |
Source: Stellar MLS #O5896915 Report a problem | ||
| 1/13/2021 | Price change | $95,000-9.5%$93/sqft |
Source: Stellar MLS #O5896915 Report a problem | ||
| 12/4/2020 | Price change | $105,000-8.7%$102/sqft |
Source: Stellar MLS #O5896915 Report a problem | ||
| 10/30/2020 | Price change | $115,000-11.5%$112/sqft |
Source: TOP INVESTMENTS REALTY LLC #O5896915 Report a problem | ||
| 10/4/2020 | Listed for sale | $130,000+365.9%$127/sqft |
Source: TOP INVESTMENTS REALTY LLC #O5896915 Report a problem | ||
| 2/6/2004 | Sold | $27,900$27/sqft |
Source: Public Record Report a problem | ||
Public tax history
| Year | Property taxes | Tax assessment |
|---|---|---|
| 2025 | $1,206 +1.4% | $93,259 +1.5% |
| 2024 | $1,189 +5% | $91,897 +7.3% |
| 2023 | $1,133 +9.6% | $85,627 +10% |
| 2022 | $1,034 +704.3% | $77,843 +66.9% |
| 2021 | $129 +1.2% | $46,637 +1.4% |
| 2020 | $127 +2.6% | $45,993 +2.3% |
| 2019 | $124 -76.9% | $44,959 +1.9% |
| 2018 | $537 +4.9% | $44,121 +2.1% |
| 2017 | $512 +327.2% | $43,214 +2.1% |
| 2016 | $120 -3.2% | $42,325 +0.7% |
| 2015 | $124 -71.5% | $42,031 +0.8% |
| 2014 | $434 +133.9% | $41,697 -13.9% |
| 2013 | $186 +4.2% | $48,423 +1.7% |
| 2012 | $178 -5.4% | $47,614 -1.6% |
| 2011 | $188 -0.5% | $48,371 +1.5% |
| 2010 | $189 -47.5% | $47,656 +2.7% |
| 2009 | $361 +7.7% | $46,403 +0.1% |
| 2008 | $335 | $46,357 |
| 2007 | -- | -- |
| 2006 | $333 | -- |
| 2005 | -- | -- |
| 2004 | $583 +437.7% | -- |
| 2003 | $108 +26.5% | $32,004 +4.9% |
| 2002 | $86 +10.6% | $30,521 +1.6% |
| 2001 | $77 | $30,040 |
Find assessor info on the county website
Monthly payment
Est. payment
Payment breakdown
Explore the cost of this home by adjusting the details. Changes won't be saved.Climate risks
Neighborhood: 33830
Nearby schools
Schools provided by the listing agent
- Elementary: Eagle Lake Elem
- Middle: Bartow Middle
- High: Bartow High
Source: Stellar MLS. This data may not be complete. We recommend contacting the local school district to confirm school assignments for this home.
Similar homes
- $274,9504 bd2 ba1.3k sqft465 FORREST DRIVE, BARTOW, FL 33830For Sale

 MLS ID #L4964544, Angie Reynolds, PORCHLIGHT HOMES LLC. Stellar MLS
- $274,9003 bd2 ba1.3k sqft1580 HARBOR WAY, BARTOW, FL 33830For Sale
 MLS ID #L4966344, Holly Carter, COLDWELL BANKER REALTY. Stellar MLS
- $269,9003 bd2 ba1k sqft1568 S LAKE SHIPP DRIVE, WINTER HAVEN, FL 33880For Sale
 MLS ID #P4940252, Dwight Head, ALLSTATE REALTY SERVICES. Stellar MLS
- $249,0003 bd2 ba1k sqft113 6TH JPV STREET, WINTER HAVEN, FL 33880For Sale
 MLS ID #TB8498029, John Evans, CENTURY 21 BEGGINS ENTERPRISES. Stellar MLS
- $329,9993 bd2 ba1.4k sqft695 LYLE PARKWAY, BARTOW, FL 33830For SaleMLS ID #B4902300, Sean Denney, LAND SOUTH REALTY, LLC. Stellar MLS
- $245,0003 bd2 ba1.2k sqft1306 15TH STREET SW, WINTER HAVEN, FL 33880For SaleMLS ID #TB8547534, Chris Sakamoto, MARK SPAIN REAL ESTATE. Stellar MLS
- $224,9003 bd2 ba1.2k sqft308 VANIMAN AVENUE, WINTER HAVEN, FL 33880For SaleMLS ID #O6421831, Robert Salmons, ENTERA REALTY LLC. Stellar MLS
- $246,0003 bd2 ba1.1k sqft322 NE 9TH STREET, MULBERRY, FL 33860For SaleMLS ID #TB8547264, Shane Riley, MARK SPAIN REAL ESTATE. Stellar MLS
- $249,9003 bd2 ba1.3k sqft265 E THELMA STREET, LAKE ALFRED, FL 33850For SaleMLS ID #L4964740, Christina Moore, KELLER WILLIAMS REALTY. Stellar MLS
- $228,0003 bd2 ba1k sqft827 AVENUE O SW, WINTER HAVEN, FL 33880For SaleMLS ID #O6446125, Josh Postlewait, PALMANO GROUP RE BROKERAGE LLC. Stellar MLS
- $249,0003 bd2 ba1.1k sqft820 26TH STREET NW, WINTER HAVEN, FL 33881For SaleMLS ID #L4962912, Sonya Duke, 241 REAL ESTATE LLC. Stellar MLS
- $200,0003 bd2 ba1.2k sqft319 E STREET, LAKE WALES, FL 33853For SaleMLS ID #L4966194, Cheryl Brewer, COLDWELL BANKER REALTY. Stellar MLS
- $225,0003 bd1 ba1k sqft707 DOLLY BEN COURT, WINTER HAVEN, FL 33880For SaleMLS ID #P4939828, Cathy Kluytenaar, THE K TEAM REAL ESTATE SERVICES LLC. Stellar MLS
- $265,0003 bd2 ba1.3k sqft156 MANSEAU DRIVE, WINTER HAVEN, FL 33880For SaleMLS ID #L4963680, Vanessa Armas, TFP FLORIDA REALTY LLC. Stellar MLS
- $225,0003 bd2 ba1.1k sqft2531 HEBB ROAD, AUBURNDALE, FL 33823For SaleMLS ID #S5159272, Brenda Brooks, KELLER WILLIAMS REALTY SMART 1. Stellar MLS
- $265,0003 bd1 ba966 sqft105 MARGARET STREET, AUBURNDALE, FL 33823For SaleMLS ID #O6441204, Harry Martinez-Cruz, PREN ELITE. Stellar MLS
- $275,0003 bd2 ba1.1k sqft516 WESTOVER STREET, LAKELAND, FL 33803For SaleMLS ID #L4963528, Mindy Russo, KELLER WILLIAMS REALTY. Stellar MLS
- $262,0003 bd2 ba1.3k sqft2949 ILLINOIS AVENUE, LAKELAND, FL 33803For SaleMLS ID #O6451404, Karen Albright, OPENDOOR BROKERAGE LLC. Stellar MLS
- $245,0003 bd2 ba1.1k sqft220 ALDO DRIVE, BABSON PARK, FL 33827For SaleMLS ID #P4939569, Julie Seay, COLDWELL BANKER REALTY. Stellar MLS
- $249,9003 bd2 ba1.4k sqft406 LAKE DAISY DRIVE, WINTER HAVEN, FL 33884For SaleMLS ID #O6420693, Robert Salmons, ENTERA REALTY LLC. Stellar MLS
