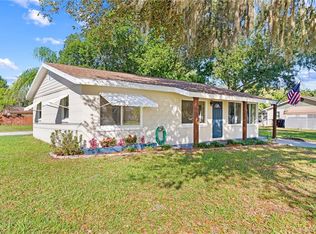
Under contract-accepting backup offers. Prime St. Cloud location meets everyday comfort and spacious outdoor living in this 3-bedroom, 2-bath home situated on a generous 0.34-acre lot. Inside, the spacious living room flows naturally into the dining area and kitchen, creating an inviting central gathering space. The kitchen features stainless steel appliances, abundant cabinetry, and ample counter space for both meal preparation and entertaining. The split-bedroom floor plan offers comfortable separation, with spacious secondary bedrooms and a private primary suite featuring its own sliding glass door, en-suite bathroom with a walk-in shower, and a spacious walk-in closet. A fully enclosed Florida room with its own wall-unit A/C provides additional flexible living space and overlooks the expansive, fully fenced backyard. Outside, the 0.34-acre lot provides plenty of room to enjoy the Florida sunshine and make the most of the spacious backyard. The roof was replaced in 2019, and the water heater was replaced in 2026. Just blocks from Lakefront Park Marina and the shores of East Lake Tohopekaliga, this home is also conveniently located near Costco, dining, shopping, recreation, and more. With its spacious layout, generous lot, and prime location, this St. Cloud home offers a fantastic combination of comfort, flexibility, and convenience. Mortgage savings may be available for buyers of this listing.
Accepting backups
$359,000
431 JERSEY AVENUE, ST CLOUD, FL 34769
3beds
1,519sqft
Single Family Residence
Built in 1988
0.34 Acres Lot
$353,500 Zestimate®
$236/sqft
$-- HOA
What's special
Spacious secondary bedroomsGenerous lotSpacious layoutInviting central gathering spaceSpacious walk-in closetAbundant cabinetryExpansive fully fenced backyard
- 51 days
- 272
- 22
Zillow last checked:
Listing updated:
Listed by:
Wylie Devlin 407-463-1014,
REDFIN CORPORATION 407-708-9747
Source: Stellar MLS,MLS#: O6446020 Originating MLS: Orlando Regional
Facts & features
Interior
Bedrooms & bathrooms
- Bedrooms: 3
- Bathrooms: 2
- Full bathrooms: 2
Primary bedroom
- Features: Ceiling Fan(s), En Suite Bathroom, Walk-In Closet(s)
- Level: First
Primary bathroom
- Features: Shower No Tub
- Level: First
Kitchen
- Features: Breakfast Bar, Pantry
- Level: First
Living room
- Features: Ceiling Fan(s)
- Level: First
Heating
- Central, Electric
Cooling
- Central Air
Appliances
- Included: Dishwasher, Dryer, Range, Refrigerator, Washer
- Laundry: In Garage
Features
- Ceiling Fan(s), Primary Bedroom Main Floor, Split Bedroom, Tray Ceiling(s), Walk-In Closet(s)
- Flooring: Carpet, Laminate
- Has fireplace: No
Interior area
- Total structure area: 2,232
- Total interior livable area: 1,519 sqft
Video & virtual tour
Property
Parking
- Total spaces: 2
- Parking features: Driveway
- Attached garage spaces: 2
- Has uncovered spaces: Yes
Features
- Levels: One
- Stories: 1
- Exterior features: Lighting, Other, Rain Gutters
- Fencing: Fenced
Lot
- Size: 0.34 Acres
Details
- Parcel number: 012630000103810070
- Zoning: SR1A
- Special conditions: None
Construction
Type & style
- Home type: SingleFamily
- Property subtype: Single Family Residence
Materials
- Block, Concrete, Stucco
- Foundation: Slab
- Roof: Shingle
Condition
- New construction: No
- Year built: 1988
Utilities & green energy
- Sewer: Public Sewer
- Water: Public
- Utilities for property: Cable Available, Electricity Connected, Sewer Connected, Water Connected
Community & HOA
Community
- Pet fee: $0 monthly
- Subdivision: ST CLOUD 2ND TOWN OF
HOA
- Has HOA: No
Location
- Region: Saint Cloud
Financial & listing details
- Price per square foot: $236/sqft
- Tax assessed value: $307,200
- Annual tax amount: $3,489
- Date on market: 9/30/2026
- Cumulative days on market: 33 days
- Listing terms: Cash,Conventional,FHA,VA Loan
- Ownership: Fee Simple
- Total actual rent: 0
- Electric utility on property: Yes
- Road surface type: Asphalt, Paved
Estimated market value
$353,500
$336,000 - $371,000
$1,892/mo
Price history
| Date | Event | Price |
|---|---|---|
| 9/30/2026 | Listed for sale | $359,000+100.6%$236/sqft |
Source:  Stellar MLS #O6446020 Report a problem | ||
| 3/2/2018 | Sold | $179,000$118/sqft |
Source: Public Record Report a problem | ||
Public tax history
| Year | Property taxes | Tax assessment |
|---|---|---|
| 2025 | $3,489 +3.5% | $307,200 +1.5% |
| 2024 | $3,370 +2.7% | $302,800 +10.3% |
| 2023 | $3,282 +19.9% | $274,500 +16.1% |
| 2022 | $2,736 +8.6% | $236,400 +21.4% |
| 2021 | $2,519 +6.8% | $194,800 +9.7% |
| 2020 | $2,359 +7.2% | $177,600 +12.1% |
| 2019 | $2,200 | $158,400 +7.8% |
| 2018 | $2,200 -21.3% | $146,900 +63.7% |
| 2017 | $2,796 +196.5% | $89,754 +2.1% |
| 2016 | $943 +2.8% | $87,908 +0.7% |
| 2015 | $917 -0.6% | $87,297 +0.8% |
| 2014 | $923 | $86,605 +1.5% |
| 2013 | -- | $85,326 +1.7% |
| 2012 | -- | $83,900 -5.5% |
| 2011 | -- | $88,800 -12.3% |
| 2010 | -- | $101,300 -28.5% |
| 2009 | -- | $141,700 -30% |
| 2008 | -- | $202,500 -7.1% |
| 2007 | -- | $218,000 +28.2% |
| 2006 | -- | $170,000 +25.3% |
| 2005 | -- | $135,700 +25% |
| 2004 | -- | $108,600 |
| 2003 | -- | $108,600 +15% |
| 2002 | $1,402 +1.9% | $94,460 +1.6% |
| 2001 | $1,376 +2.3% | $92,972 +3% |
| 2000 | $1,345 | $90,264 |
Find assessor info on the county website
Monthly payment
Est. payment
Payment breakdown
Explore the cost of this home by adjusting the details. Changes won't be saved.Climate risks
Neighborhood: 34769
Nearby schools
Schools provided by the listing agent
- Elementary: Lakeview Elem (K 5)
- Middle: St. Cloud Middle (6-8)
- High: St. Cloud High School
Source: Stellar MLS. This data may not be complete. We recommend contacting the local school district to confirm school assignments for this home.
Similar homes
- $329,9003 bd2 ba1.2k sqft725 CALIFORNIA AVENUE, ST CLOUD, FL 34769For Sale
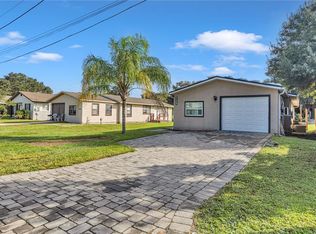
 MLS ID #S5160485, Kenia Aliaga Gorrin, LA ROSA REALTY ORLANDO LLC. Stellar MLS
- $375,0003 bd2 ba1.7k sqft306 VIRGINIA AVENUE, ST CLOUD, FL 34769For Sale
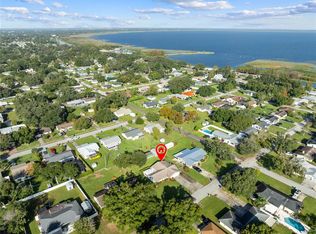 MLS ID #S5160116, Racquel Schroeder, EAST PARK REALTY LLC. Stellar MLS
- $359,0003 bd2 ba1.2k sqft1725 CALIFORNIA AVENUE, ST CLOUD, FL 34769For Sale
 MLS ID #S5150113, Luis Nieto, AROD PARTNERS REALTY. Stellar MLS
- $319,9003 bd1 ba1k sqft438 WISCONSIN AVENUE, ST CLOUD, FL 34769For Sale
 MLS ID #S5159862, Kimberly Bass, LA ROSA REALTY LLC. Stellar MLS
- $362,0004 bd2 ba1.4k sqft2472 PINE CHASE CIRCLE, ST CLOUD, FL 34769For SaleMLS ID #S5155222, Coach Will Fonseca, EXP REALTY LLC. Stellar MLS
- $329,9003 bd1 ba1.2k sqft237 CALIFORNIA AVENUE, ST CLOUD, FL 34769For SaleMLS ID #S5155635, Sherri Austin, KC AND CO REAL ESTATE AND PROP. Stellar MLS
- $379,0003 bd2 ba1.2k sqft500 16TH STREET, ST CLOUD, FL 34769For SaleMLS ID #S5156495, Catherine Ferrer Vazquez, COLDWELL BANKER REALTY. Stellar MLS
- $325,0003 bd2 ba1.2k sqft118 GEORGIA AVENUE, ST CLOUD, FL 34769For SaleMLS ID #S5146938, Tiffany Chapman, DREAM BUILDERS REALTY. Stellar MLS
- $330,0002 bd2 ba900 sqft4430 RUMMELL ROAD, ST CLOUD, FL 34769For SaleMLS ID #S5145075, Rafael Ortiz Pena, KELLER WILLIAMS LEGACY REALTY. Stellar MLS
- $350,0003 bd2 ba1.8k sqft4202 CRACKER COURT, ST CLOUD, FL 34772For SaleMLS ID #S5153969, Edgar Otero, EXP REALTY LLC. Stellar MLS
- $349,5003 bd2 ba1.5k sqft2870 SONATA COURT, ST CLOUD, FL 34772For SaleMLS ID #S5160538, Stellamare Rivero, REALTY ONE GROUP MAGIC CITY. Stellar MLS
- $335,0003 bd2 ba1.4k sqft1564 CYPRESS WOODS CIRCLE, ST CLOUD, FL 34772For SaleMLS ID #S5151637, Cindy Farmer, LLC, CORCORAN CONNECT LLC. Stellar MLS
- $375,0004 bd2 ba1.6k sqft3073 SWEET ACRES PLACE, ST CLOUD, FL 34772For SaleMLS ID #O6450710, Ketia Cayo, LPT REALTY, LLC. Stellar MLS
- $390,0003 bd2 ba1.4k sqft8830 SCIOTO COURT, ORLANDO, FL 32829For SaleMLS ID #O6447790, Chris Creegan, CREEGAN GROUP. Stellar MLS
- $359,9903 bd2 ba1.4k sqft2822 MOULTRIE CREEK DRIVE, KISSIMMEE, FL 34743For SaleMLS ID #O6387450, Brigida Lopez, LA ROSA REALTY ORLANDO LLC. Stellar MLS
- $374,9004 bd2 ba1.8k sqft3809 ENCHANTMENT LANE, ST CLOUD, FL 34772For SaleMLS ID #O6418542, Steven Horner, RE/MAX PRIME PROPERTIES. Stellar MLS
- $365,0003 bd2 ba1.4k sqft4409 MARILYN AVENUE, ORLANDO, FL 32812For SaleMLS ID #O6458413, Brad Young, HOMEVEST REALTY. Stellar MLS
- $439,9003 bd2 ba1.8k sqft6570 BAY SHORE DRIVE, ST CLOUD, FL 34771For SaleMLS ID #S5160691, Clarissa Estevez, WATSON REALTY CORP.. Stellar MLS
- $365,0003 bd2 ba1.1k sqft9922 SURREY RIDGE ROAD, ORLANDO, FL 32825For SaleMLS ID #O6453643, John Crea, FLORIDA REALTY INVESTMENTS. Stellar MLS
- $399,9904 bd2 ba1.8k sqft3608 SCARLET OAK DRIVE, ST CLOUD, FL 34772For SaleMLS ID #S5155643, Migdalia Nieves Mercado, PLLC, LPT REALTY, LLC. Stellar MLS
