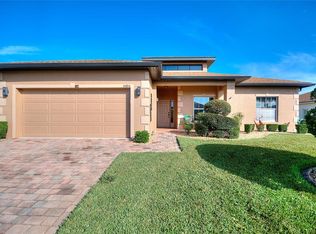
Beautiful one-story home ready for a new family. The property is located in a gated community. Inside you will enter the formal living and dining areas. Next, you have a bonus room that can serve as a game room, office, or study. Down the hallway, you will pass the open Kitchen which comes fully equipped with side by side refrigerator, range, microwave, dishwasher, and disposal. Pantry closet inside the kitchen and there still is space for a kitchenette table set. The sink is situated overlooking the family with counter space to sit 4 -5 stools so plenty of sitting space. To the left is the large master bedroom with its walk-in closet and separate bathroom. In the master bathroom, you have 2 separate sinks, the toilet is in a separate closet, a garden tub, and a separate shower. On the right of the house are 2 additional bedrooms, bathroom #2, and the laundry area which comes fully equipped with a full-size washer and dryer. The laundry connects you to the garage ample enough for 2 vehicles and has an electric garage opener. Through the family room, you can enjoy the sunny Florida weather in the covered lanai which carries a ceiling fan and is fully enclosed. The original owners of this home have kept it immaculate and well cared for. You are just 1 mile away from shops, the Eagle Ridge Mall, restaurants, supermarkets, pharmacies, medical offices, gas stations, entertainment, and so much more. Just a 5-minute drive to Hwy 27, 20 miles to I-4, & 5 miles to Hwy 60. As you can see, this location is prime. Come see this home before it is gone!
For sale
$319,900
4319 Dinner Lake Blvd, Lake Wales, FL 33853
3beds
--sqft
Single Family Residence
Built in 2006
0.27 Acres Lot
$307,700 Zestimate®
$--/sqft
$180/mo HOA
What's special
Open kitchen
- 76 days
- 22
- 0
Zillow last checked:
Listing updated:
Listed by:
Zoraya Colon 407-536-7854,
Elite Realty Agency, LLC
Source: My State MLS,MLS#: 11939906
Facts & features
Interior
Bedrooms & bathrooms
- Bedrooms: 3
- Bathrooms: 2
- Full bathrooms: 2
Rooms
- Room types: Breakfast Room, Den, Dining Room, Family Room, Formal Room, Kitchen, Laundry Room, Living Room, Master Bedroom, Walk-in Closet
Kitchen
- Features: Open, Laminate Counters
Basement
- Area: 0
Heating
- Electric
Appliances
- Included: Dishwasher, Disposal, Dryer, Refrigerator, Microwave, Oven, Washer, Water Heater
Features
- Flooring: Carpet, Tile
- Has basement: No
- Has fireplace: No
Interior area
- Total structure area: 2,086
- Finished area above ground: 2,086
Property
Parking
- Total spaces: 2
- Parking features: Attached
- Garage spaces: 2
Features
- Exterior features: Sprinkler System
Lot
- Size: 0.27 Acres
Details
- Parcel number: 272915864501000020
- Lease amount: $0
Construction
Type & style
- Home type: SingleFamily
- Architectural style: Shingle Style
- Property subtype: Single Family Residence
Materials
- Brick Siding, Stucco Siding
- Roof: Asphalt
Condition
- New construction: No
- Year built: 2006
Utilities & green energy
- Electric: Amps(0)
- Sewer: Municipal
- Water: Municipal
Community & HOA
HOA
- Has HOA: Yes
- HOA fee: $180 monthly
- HOA name: DINNER LAKE SHORES PH 01
- HOA phone: 689-204-2057
Location
- Region: Lake Wales
Financial & listing details
- Tax assessed value: $254,928
- Annual tax amount: $1,414
- Date on market: 8/24/2026
- Date available: 08/18/2026
- Listing agreement: Exclusive
Estimated market value
$307,700
$292,000 - $323,000
$1,960/mo
Price history
| Date | Event | Price |
|---|---|---|
| 8/24/2026 | Listed for sale | $319,900+1278.9% |
Source: My State MLS #11939906 Report a problem | ||
| 11/29/2005 | Sold | $23,200 |
Source: Public Record Report a problem | ||
Public tax history
| Year | Property taxes | Tax assessment |
|---|---|---|
| 2025 | $1,414 +8.8% | $114,111 +2.9% |
| 2024 | $1,300 +3.6% | $110,895 +3% |
| 2023 | $1,255 +7.9% | $107,665 +3% |
| 2022 | $1,163 +0% | $104,529 +3% |
| 2021 | $1,163 +1.5% | $101,484 +1.4% |
| 2020 | $1,145 +1.3% | $100,083 +2.3% |
| 2019 | $1,131 -11.4% | $97,833 +1.9% |
| 2018 | $1,277 +1.6% | $96,009 +2.1% |
| 2017 | $1,257 +18.1% | $94,034 +2.1% |
| 2016 | $1,064 -1.1% | $92,100 +0.7% |
| 2015 | $1,076 +1.1% | $91,460 +0.8% |
| 2014 | $1,065 -4.1% | $90,734 +1.5% |
| 2013 | $1,110 +2.1% | $89,393 +1.7% |
| 2012 | $1,087 -22.4% | $87,899 -14.5% |
| 2011 | $1,402 -28.7% | $102,773 -20% |
| 2010 | $1,966 -26.9% | $128,516 -15.9% |
| 2009 | $2,689 -10% | $152,848 -12.6% |
| 2008 | $2,988 | $174,898 |
| 2007 | -- | -- |
| 2006 | $619 | -- |
| 2005 | -- | -- |
| 2004 | $496 | -- |
| 2003 | $496 -10.7% | $19,000 -13.6% |
| 2002 | $556 | $22,000 |
| 2001 | $556 | $22,000 |
Find assessor info on the county website
Monthly payment
Est. payment
Payment breakdown
Explore the cost of this home by adjusting the details. Changes won't be saved.Climate risks
Neighborhood: 33853
Nearby schools
Schools provided by the listing agent
- District: 000000
Source: My State MLS. This data may not be complete. We recommend contacting the local school district to confirm school assignments for this home.
- $319,9003 bd2 ba2k sqft4319 Dinner Lake Blvd, Lake Wales, FL 33859For Sale

- $306,6003 bd2 ba2.4k sqft4323 Dinner Lake Blvd, Lake Wales, FL 33853Off Market
- $563,8005 bd5 ba4.6k sqft4315 Dinner Lake Blvd, Lake Wales, FL 33859Off Market
- $275,2003 bd2 ba1.5k sqft385 Singing Sands Cir, Lake Wales, FL 33859Off Market
Similar homes
- $299,0003 bd2 ba1.7k sqft4378 DINNER LAKE BOULEVARD, LAKE WALES, FL 33859For Sale

 MLS ID #TB8502309, Melissa Minck, LPT REALTY, LLC. Stellar MLS
- $305,0002 bd2 ba1.6k sqft4484 WATERFORD DRIVE, LAKE WALES, FL 33859For Sale
 MLS ID #L4966297, Zachary Lay LLC, WATSON REALTY CORP.. Stellar MLS
- $265,0004 bd2 ba2k sqft4317 DINNER LAKE DRIVE, LAKE WALES, FL 33859For Sale
 MLS ID #P4936704, David Small, KELLER WILLIAMS REALTY SMART 1. Stellar MLS
- $284,9002 bd2 ba1.3k sqft364 LAKE SUZANNE DRIVE, LAKE WALES, FL 33859For Sale
 MLS ID #P4936827, Kathy Alexander, CENTURY 21 WATSON & MYERS REALTY. Stellar MLS
- $359,9003 bd2 ba2.2k sqft4360 ASHTON CLUB DRIVE, LAKE WALES, FL 33859For SaleMLS ID #P4937593, Michael Krigelski, A+ REALTY LLC. Stellar MLS
- $275,8003 bd2 ba1.6k sqft1096 ROBERTA ROAD, LAKE WALES, FL 33853For SaleMLS ID #TB8549221, Alma Ventura, ELEVATED REALTY. Stellar MLS
- $310,0003 bd2 ba2.1k sqft3614 PLYMOUTH DRIVE, WINTER HAVEN, FL 33884For SaleMLS ID #TB8522011, Andrew Duncan, LPT REALTY LLC. Stellar MLS
- $299,0002 bd2 ba1.7k sqft2681 CLUBHOUSE DRIVE, LAKE WALES, FL 33898For SaleMLS ID #P4940331, Laurie Creel, KELLER WILLIAMS REALTY SMART 1. Stellar MLS
- $294,9002 bd2 ba1.5k sqft4063 BIRKDALE DRIVE, LAKE WALES, FL 33859For SaleMLS ID #G5116808, Juan Quiles Marrero, IAD REAL ESTATE. Stellar MLS
- $329,9004 bd2 ba1.8k sqft1408 LEGATTO LOOP, DUNDEE, FL 33838For SaleMLS ID #P4939499, Kathy Alexander, CENTURY 21 WATSON & MYERS REALTY. Stellar MLS
- $449,0005 bd4 ba3.7k sqft279 BROOKSHIRE DRIVE, LAKE WALES, FL 33898For SaleMLS ID #L4964783, Jen Lay, EXP REALTY LLC. Stellar MLS
- $327,0003 bd3 ba2.3k sqft6002 COUNTRY CLUB DRIVE, LAKE WALES, FL 33898For SaleMLS ID #P4939991, Laurie Creel, KELLER WILLIAMS REALTY SMART 1. Stellar MLS
- $349,5003 bd2 ba1.8k sqft5325 SNEAD DRIVE, WINTER HAVEN, FL 33884For SaleMLS ID #TB8546364, Francis Alvarez Lopez, LA ROSA REALTY LLC. Stellar MLS
- $320,0003 bd2 ba1.6k sqft408 LANIER LANE, WINTER HAVEN, FL 33884For SaleMLS ID #O6428832, Michele Perry, CHARLES RUTENBERG REALTY ORLANDO. Stellar MLS
- $325,0003 bd2 ba1.8k sqft828 ULMER ROAD, FROSTPROOF, FL 33843For SaleMLS ID #TB8562020, William Roberts, ALIGN RIGHT REALTY LLC. Stellar MLS
- $319,9994 bd3 ba2.2k sqft1502 FORT MEADE PLACE, POINCIANA, FL 34759For SaleMLS ID #O6427155, Stephanie Class Cordero, EXP REALTY LLC. Stellar MLS
- $259,9994 bd2 ba1.9k sqft1025 MARGOT LANE, LAKE WALES, FL 33853For SaleMLS ID #O6432118, Milton James, COLDWELL BANKER REALTY. Stellar MLS
- $365,0003 bd3 ba2.1k sqft585 SELLARS DRIVE, LAKE ALFRED, FL 33850For SaleMLS ID #O6453563, Brian Batiz Salazar, REAL BROKER, LLC. Stellar MLS
- $360,0004 bd3 ba2.4k sqft306 TERRANOVA BOULEVARD, WINTER HAVEN, FL 33884For SaleMLS ID #TB8522219, Andrew Duncan, LPT REALTY LLC. Stellar MLS
- $399,0004 bd2 ba2.2k sqft344 RUBY LAKE LOOP, WINTER HAVEN, FL 33884For SaleMLS ID #S5156261, Brenda Brooks, KELLER WILLIAMS REALTY SMART 1. Stellar MLS
