PRICE REDUCED & UP TO $5,000 OFFERED IN SELLERS CONCESSIONS!! Discover this beautifully maintained, custom-built 2021 home offering quality craftsmanship, thoughtful upgrades, and peaceful countryside views. This 4-bed, 2-bath home features an inviting, open layout with upgraded trim, stylish fixtures, and carefully selected finishes throughout. The spacious living area showcases a wood-burning fireplace and large windows overlooking the countryside, creating a warm and welcoming atmosphere. A dedicated dining room and well-appointed kitchen with abundant cabinetry provide ideal spaces for everyday living and entertaining. The split-bedroom floor plan offers added privacy, while the versatile fourth bedroom is perfect for a home office, guest room, or playroom. Outside, enjoy beautiful curb appeal with a paver driveway and walkway, along with a spacious covered paver patio and fenced backyard. This move in ready home with NO HOA is waiting for you! Schedule your private showing today!
Active
Price cut: $10K (11/5)
$409,000
4369 WOLFE Drive, Macclenny, FL 32063
4beds
1,672sqft
Single Family Residence
Built in 2021
0.28 Acres Lot
$406,800 Zestimate®
$245/sqft
$-- HOA
What's special
Stylish fixturesCarefully selected finishes throughoutVersatile fourth bedroomBeautiful curb appealFenced backyardPeaceful countryside viewsWood-burning fireplace
- 56 days
- 797
- 74
Zillow last checked:
Listing updated:
Listed by:
BRANDON GREELEY 904-962-5483,
HERRON REAL ESTATE LLC 904-729-4313
Source: realMLS,MLS#: 2165928
Facts & features
Interior
Bedrooms & bathrooms
- Bedrooms: 4
- Bathrooms: 2
- Full bathrooms: 2
Heating
- Central
Cooling
- Central Air
Appliances
- Included: Dishwasher, Electric Oven, Electric Range, Microwave, Refrigerator
Features
- Has fireplace: Yes
- Fireplace features: Wood Burning
Interior area
- Total interior livable area: 1,672 sqft
Property
Parking
- Total spaces: 2
- Parking features: Attached, Garage
- Attached garage spaces: 2
Features
- Levels: One
- Stories: 1
- Patio & porch: Covered
- Fencing: Vinyl,Wrought Iron
Lot
- Size: 0.28 Acres
Details
- Parcel number: 043S22023900000010
Construction
Type & style
- Home type: SingleFamily
- Property subtype: Single Family Residence
Condition
- New construction: No
- Year built: 2021
Utilities & green energy
- Electric: Underground
- Sewer: Public Sewer
- Water: Public
- Utilities for property: Electricity Connected, Water Connected
Community & HOA
Community
- Subdivision: Metes & Bounds
HOA
- Has HOA: No
Location
- Region: Macclenny
Financial & listing details
- Price per square foot: $245/sqft
- Tax assessed value: $323,287
- Annual tax amount: $4,263
- Date on market: 9/22/2026
- Listing terms: Cash,Conventional,FHA,USDA Loan,VA Loan
Estimated market value
$406,800
$386,000 - $427,000
$2,107/mo
Price history
| Date | Event | Price |
|---|---|---|
| 11/5/2026 | Price change | $409,000-2.4%$245/sqft |
Source:  realMLS #2165928 Report a problem | ||
| 10/8/2026 | Price change | $419,000-1.9%$251/sqft |
Source: realMLS #2165928 Report a problem | ||
| 9/22/2026 | Listed for sale | $427,000+31.4%$255/sqft |
Source: realMLS #2165928 Report a problem | ||
| 12/21/2021 | Sold | $325,000+712.5%$194/sqft |
Source: Public Record Report a problem | ||
| 10/19/2020 | Sold | $40,000$24/sqft |
Source: Public Record Report a problem | ||
Public tax history
| Year | Property taxes | Tax assessment |
|---|---|---|
| 2025 | $4,264 +3.1% | $323,287 +6.9% |
| 2024 | $4,135 +2.6% | $302,434 +3% |
| 2023 | $4,028 +2.8% | $293,524 +8.7% |
| 2022 | $3,919 +607.1% | $270,087 +776.9% |
| 2021 | $554 -11.8% | $30,800 -10.9% |
| 2020 | $629 | $34,570 |
| 2019 | $629 | $34,570 +565.2% |
| 2018 | -- | $5,197 |
Find assessor info on the county website
Monthly payment
Est. payment
Payment breakdown
Explore the cost of this home by adjusting the details. Changes won't be saved.Climate risks
Neighborhood: 32063
Nearby schools
Schools provided by the listing agent
- Middle: Baker County
- High: Baker County
Source: realMLS. This data may not be complete. We recommend contacting the local school district to confirm school assignments for this home.

Similar homes
- $384,9904 bd2 ba1.8k sqft4230 WOLFE Drive, Macclenny, FL 32063New Construction
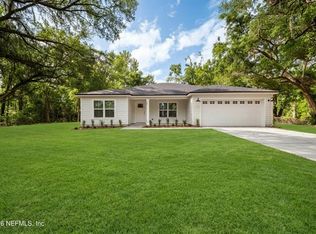 MLS ID #2170428, KELLY IDELLA BREWIN. realMLS
- $419,0003 bd3 ba1.4k sqft4298 WOLFE Drive, Macclenny, FL 32063New Construction
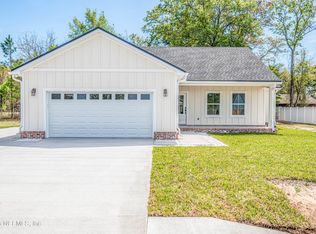 MLS ID #2135925, BRANDI VOLZ. realMLS
- $390,0003 bd3 ba1.5k sqft4282 WOLFE Drive, Macclenny, FL 32063For Sale
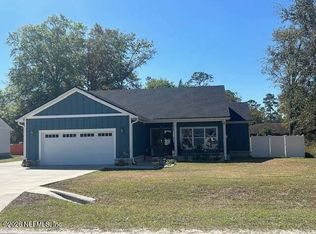 MLS ID #2136519, BRANDI VOLZ. realMLS
- $429,9004 bd3 ba2.4k sqft6172 MILTONDALE Road, Macclenny, FL 32063For Sale
 MLS ID #2142045, BRANDI VOLZ. realMLS
- $333,0003 bd2 ba1.3k sqft451 NORTH BOULEVARD E, MACCLENNY, FL 32063For Sale
 MLS ID #G5117971, Gabriela Bryceland, REALTY EXECUTIVES IN THE VILLAGES. Stellar MLS
