Welcome home to this beautifully maintained, move-in-ready property featuring neutral colors and a comfortable, inviting layout. This welcoming kitchen offers beautiful granite countertops, a spacious breakfast bar, a pantry, a refrigerator and plenty of cabinet storage—perfect for everyday living or entertaining. The split-bedroom floorplan provides privacy, while the versatile bonus room offers endless possibilities as a home office, exercise room, hobby space, or additional living area. The spacious main bedroom features a large en-suite bath complete with a relaxing soaking tub, separate shower, dual vanities, and abundant cabinet storage. Additional conveniences include an indoor laundry room, complete with the washer and dryer. Outside, enjoy the curb appeal of a nice corner lot, a circular driveway for convenient parking, and a screened porch that provides the perfect spot to relax and enjoy the outdoors. Conveniently located near shopping, schools, and everyday amenities, this home also offers quick access to I-10 for easy travel. A wonderful combination of comfort, functionality, and thoughtful features—this home is ready for you!
Pending
Price cut: $15.9K (9/25)
$309,000
4403 Oak Vista Ln, Pace, FL 32571
3beds
1,735sqft
Single Family Residence
Built in 2015
7,971 Square Feet Lot
$-- Zestimate®
$178/sqft
$21/mo HOA
What's special
Neutral colorsBeautiful granite countertopsVersatile bonus roomIndoor laundry roomComfortable inviting layoutRelaxing soaking tubNice corner lot
- 55 days
- 76
- 1
Likely to sell faster than
Zillow last checked:
Listing updated:
Listed by:
Nancy Brown Humphrey, Llc 850-206-5526,
Levin Rinke Realty,
Jill Sparks 310-210-3473,
Levin Rinke Realty
Source: PAR,MLS#: 688830
Facts & features
Interior
Bedrooms & bathrooms
- Bedrooms: 3
- Bathrooms: 2
- Full bathrooms: 2
Rooms
- Room types: Bonus Room
Primary bedroom
- Level: First
- Area: 217.33
- Dimensions: 16 x 13.58
Bedroom
- Level: First
- Area: 126
- Dimensions: 12 x 10.5
Bedroom 1
- Level: First
- Area: 128
- Dimensions: 12 x 10.67
Bathroom
- Level: First
- Area: 66.69
- Dimensions: 8.17 x 8.17
Dining room
- Level: First
- Area: 97.75
- Dimensions: 11.5 x 8.5
Kitchen
- Level: First
- Area: 110.5
- Dimensions: 13 x 8.5
Living room
- Level: First
- Area: 334.57
- Dimensions: 18.17 x 18.42
Heating
- Central
Cooling
- Central Air, Ceiling Fan(s)
Appliances
- Included: Electric Water Heater, Dryer, Washer, Built In Microwave, Dishwasher, Disposal, Microwave, Refrigerator
- Laundry: Inside, W/D Hookups
Features
- Ceiling Fan(s)
- Flooring: Carpet
- Windows: Double Pane Windows, Blinds
- Has basement: No
Interior area
- Total structure area: 1,735
- Total interior livable area: 1,735 sqft
Property
Parking
- Total spaces: 2
- Parking features: 2 Car Garage, Circular Driveway, Side Entrance, Garage Door Opener
- Garage spaces: 2
- Has uncovered spaces: Yes
Features
- Levels: One
- Stories: 1
- Patio & porch: Patio, Porch, Screened
- Pool features: None
- Fencing: Back Yard,Privacy
Lot
- Size: 7,971 Square Feet
- Features: Corner Lot
Details
- Parcel number: 261n29587800h000010
- Zoning description: Res Single
Construction
Type & style
- Home type: SingleFamily
- Architectural style: Cottage
- Property subtype: Single Family Residence
Materials
- Frame
- Foundation: Slab
- Roof: Shingle,Hip
Condition
- Resale
- New construction: No
- Year built: 2015
Utilities & green energy
- Electric: Circuit Breakers, Copper Wiring
- Sewer: Public Sewer
- Water: Public
- Utilities for property: Underground Utilities
Green energy
- Energy efficient items: Ridge Vent
Community & HOA
Community
- Features: Sidewalks
- Subdivision: Woodlands
HOA
- Has HOA: Yes
- Services included: Association
- HOA fee: $250 annually
Location
- Region: Pace
Financial & listing details
- Price per square foot: $178/sqft
- Tax assessed value: $237,673
- Annual tax amount: $3,065
- Price range: $309K - $309K
- Date on market: 9/11/2026
- Cumulative days on market: 48 days
- Road surface type: Paved
Estimated market value
Not available
Estimated sales range
Not available
Not available
Price history
| Date | Event | Price |
|---|---|---|
| 11/4/2026 | Pending sale | $309,000$178/sqft |
Source:  PAR #688830 Report a problem | ||
| 10/4/2026 | Contingent | $309,000$178/sqft |
Source: PAR #688830 Report a problem | ||
| 9/25/2026 | Price change | $309,000-4.9%$178/sqft |
Source: PAR #688830 Report a problem | ||
| 9/11/2026 | Listed for sale | $324,900-5.8%$187/sqft |
Source: PAR #688830 Report a problem | ||
| 7/21/2023 | Sold | $345,000$199/sqft |
Source: Public Record Report a problem | ||
Public tax history
| Year | Property taxes | Tax assessment |
|---|---|---|
| 2025 | $3,065 -3.7% | $237,673 -4.3% |
| 2024 | $3,183 +1.7% | $248,357 +11.4% |
| 2023 | $3,130 +9.5% | $222,895 +10% |
| 2022 | $2,859 +11.3% | $202,632 +10.7% |
| 2021 | $2,568 +8% | $183,039 +9.1% |
| 2020 | $2,377 +7.2% | $167,700 +7.5% |
| 2019 | $2,217 | $155,950 -1.1% |
| 2018 | $2,217 +6.3% | $157,712 +5.6% |
| 2017 | $2,086 | $149,379 +18.7% |
| 2016 | $2,086 +22.6% | $125,846 +1534.4% |
| 2015 | $1,702 | $7,700 |
Find assessor info on the county website
Monthly payment
Est. payment
Payment breakdown
Explore the cost of this home by adjusting the details. Changes won't be saved.Climate risks
Neighborhood: 32571
Nearby schools
Schools provided by the listing agent
- Elementary: Pea Ridge
- Middle: AVALON
- High: Pace
Source: PAR. This data may not be complete. We recommend contacting the local school district to confirm school assignments for this home.

Similar homes
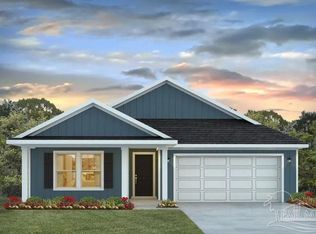
- $290,0003 bd2 ba1.7k sqft5149 Peach Dr, Pace, FL 32571For Sale
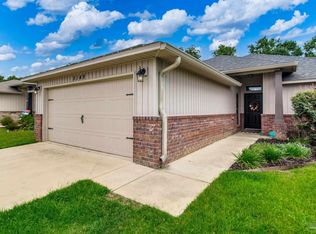 MLS ID #684522, Nichole Ashcraft, KELLER WILLIAMS REALTY GULF COAST. PAR
- $329,9003 bd2 ba1.5k sqft4249 Lady Palm Ct, Pace, FL 32571For Sale
 MLS ID #687047, Trisha Lea, Levin Rinke Realty. PAR
- $319,5004 bd2 ba1.8k sqft4087 Audiss Rd, Milton, FL 32583For Sale
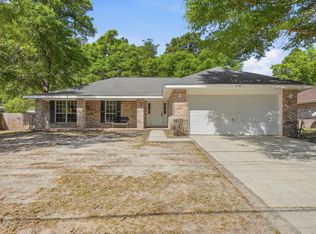
 MLS ID #1003374, Kim D Francks, ERA American Real Estate. ECAOR
- $314,5003 bd2 ba1.4k sqft5930 Clark Rd, Milton, FL 32570New Construction
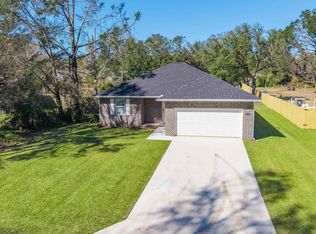 MLS ID #690245, Kathleen Batterton, Levin Rinke Realty. PAR
- $279,0003 bd2 ba1.3k sqft1604 Pauline St, Cantonment, FL 32533For SaleMLS ID #1014562, Mark K Sinagra, Realty ONE Group Emerald Coast. ECAOR
