Welcome to 4473 Clifford with 4 bedrooms, 2 baths, and a 3 season sunroom with NO HOA. This well cared for home is move in ready. There is no carpet throughout the entire home. Newly installed LVP hardwood flooring from the front living room, hallway, and carried through the kitchen to the family room. The primary bedroom has its own bath and 2 closets. Kitchen is open to the family room for a great flow in entertaining. The sunroom is a lovely compliment to this home extending off the family room. Outside you will find 2 storage sheds, one in the rear and one at the side of the home as well as a duck/chicken coup or a gardening shed. There is a variety of florals throughout the yard which blossoms color from the Spring to early Fall seasons. With a roof and mechanicals all less than 6 years old, this home provides a foundation to move right in and make it your own. Schedule your private home tour today to see if this house feels like home to you!
Active
$274,900
4473 Clifford Rd, Brownsburg, IN 46112
4beds
1,586sqft
Residential, Single Family Residence
Built in 1974
0.34 Acres Lot
$-- Zestimate®
$173/sqft
$-- HOA
What's special
- 16 hours
- 584
- 92
Zillow last checked:
Listing updated:
Listed by:
Kristin Bergunder kristin.bergunder@compass.com,
Compass Indiana, LLC
Source: MIBOR as distributed by MLS GRID,MLS#: 22134432
Facts & features
Interior
Bedrooms & bathrooms
- Bedrooms: 4
- Bathrooms: 2
- Full bathrooms: 2
- Main level bathrooms: 2
- Main level bedrooms: 4
Primary bedroom
- Level: Main
- Area: 168 Square Feet
- Dimensions: 14x12
Bedroom 2
- Level: Main
- Area: 100 Square Feet
- Dimensions: 10x10
Bedroom 3
- Level: Main
- Area: 154 Square Feet
- Dimensions: 14x11
Bedroom 4
- Level: Main
- Area: 126 Square Feet
- Dimensions: 14x9
Family room
- Features: Luxury Vinyl Plank
- Level: Main
- Area: 192 Square Feet
- Dimensions: 16x12
Kitchen
- Features: Luxury Vinyl Plank
- Level: Main
- Area: 144 Square Feet
- Dimensions: 12x12
Living room
- Features: Luxury Vinyl Plank
- Level: Main
- Area: 198 Square Feet
- Dimensions: 18x11
Sun room
- Features: Other
- Level: Main
- Area: 204 Square Feet
- Dimensions: 17x12
Utility room
- Features: Tile-Ceramic
- Level: Main
- Area: 81 Square Feet
- Dimensions: 9x9
Heating
- Electric, Forced Air, Heat Pump
Cooling
- Central Air
Appliances
- Included: Dishwasher, Electric Water Heater, Disposal, MicroHood, Electric Oven, Refrigerator
Features
- Attic Access, Breakfast Bar, Wired for Data
- Has basement: No
- Attic: Access Only
Interior area
- Total structure area: 1,586
- Total interior livable area: 1,586 sqft
Property
Parking
- Total spaces: 2
- Parking features: Attached
- Attached garage spaces: 2
- Details: Garage Parking Other(Finished Garage)
Features
- Levels: One
- Stories: 1
- Patio & porch: Patio
- Fencing: Fenced,Full
Lot
- Size: 0.34 Acres
- Features: Mature Trees
Details
- Additional structures: Storage
- Parcel number: 320817420004000015
- Horse amenities: None
Construction
Type & style
- Home type: SingleFamily
- Architectural style: Ranch
- Property subtype: Residential, Single Family Residence
Materials
- Brick
- Foundation: Crawl Space
Condition
- New construction: No
- Year built: 1974
Utilities & green energy
- Water: Public
Community & HOA
Community
- Subdivision: Clermont Heights
HOA
- Has HOA: No
Location
- Region: Brownsburg
Financial & listing details
- Price per square foot: $173/sqft
- Tax assessed value: $249,200
- Annual tax amount: $2,242
- Date on market: 11/1/2026
- Cumulative days on market: 2 days
Estimated market value
Not available
Estimated sales range
Not available
Not available
Price history
| Date | Event | Price |
|---|---|---|
| 11/1/2026 | Listed for sale | $274,900+61.7%$173/sqft |
Source:  MIBOR as distributed by MLS GRID #22134432 Report a problem | ||
| 7/10/2019 | Sold | $170,000+0.1%$107/sqft |
Source: MIBOR as distributed by MLS GRID #21642392 Report a problem | ||
| 5/26/2019 | Pending sale | $169,900$107/sqft |
Source: Carpenter Realtors, Inc. #21642392 Report a problem | ||
| 5/23/2019 | Listed for sale | $169,900+54.5%$107/sqft |
Source: Carpenter, REALTORS� #21642392 Report a problem | ||
| 8/21/2008 | Sold | $110,000-12.1%$69/sqft |
Source: MIBOR as distributed by MLS GRID #2835372 Report a problem | ||
| 1/4/2008 | Sold | $125,168$79/sqft |
Source: Public Record Report a problem | ||
Public tax history
| Year | Property taxes | Tax assessment |
|---|---|---|
| 2025 | $2,262 +23.9% | $249,200 +10.2% |
| 2024 | $1,826 +1.8% | $226,200 +15.8% |
| 2023 | $1,793 +17.6% | $195,300 +4.4% |
| 2022 | $1,524 +7.5% | $187,000 +14.7% |
| 2021 | $1,418 +16.1% | $163,100 +6% |
| 2020 | $1,221 +4.2% | $153,800 +6.8% |
| 2019 | $1,172 +4.2% | $144,000 +3.6% |
| 2018 | $1,124 +6.6% | $139,000 +3.7% |
| 2017 | $1,055 +5.7% | $134,000 +3.9% |
| 2016 | $998 +0.6% | $129,000 +5.9% |
| 2014 | $992 -4% | $121,800 |
| 2013 | $1,033 -5.1% | $121,800 -0.3% |
| 2011 | $1,088 +2% | $122,200 |
| 2010 | $1,067 +8.1% | $122,200 |
| 2009 | $986 -9.3% | $122,200 +1.1% |
| 2007 | $1,087 | $120,830 +5.5% |
| 2005 | -- | $114,500 |
Find assessor info on the county website
Monthly payment
Est. payment
Payment breakdown
Explore the cost of this home by adjusting the details. Changes won't be saved.Climate risks
Neighborhood: 46112
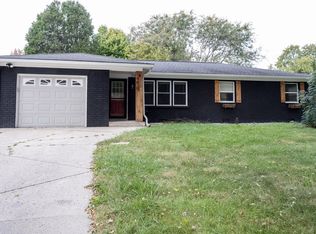
- $245,9003 bd1 ba1.4k sqft4455 Clifford Rd, Brownsburg, IN 46112Off Market
- $273,0003 bd2 ba1.4k sqft4485 Clifford Rd, Brownsburg, IN 46112Off Market

- $238,8003 bd1 ba1.4k sqft10439 E County Road 450 N, Brownsburg, IN 46112Off Market
- $237,4003 bd1 ba1.4k sqft4447 Clifford Rd, Brownsburg, IN 46112Off Market
Similar homes
- $260,0004 bd2 ba1.3k sqft4303 Stuart Dr, Brownsburg, IN 46112Active
 MLS ID #22134219, Matthew Klimas, CrestPoint Real Estate. MIBOR as distributed by MLS GRID
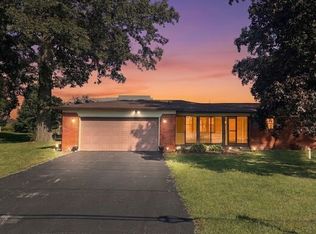
- $284,9003 bd3 ba1.3k sqft4430 Chatham Dr, Brownsburg, IN 46112Active
 MLS ID #22131731, Mark Jones, PMI Midwest. MIBOR as distributed by MLS GRID
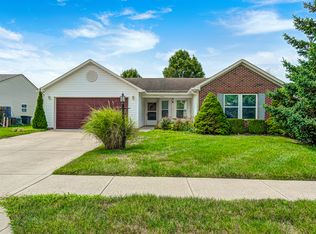
- $278,0003 bd2 ba1.2k sqft4525 N County Road 1000 E, Brownsburg, IN 46112Active
 MLS ID #22104376, Ted Jahanshahi, Berkshire Hathaway Home. MIBOR as distributed by MLS GRID
- $299,0003 bd2 ba1.6k sqft1707 Brookview Dr, Brownsburg, IN 46112Active
 MLS ID #22118602, Benjamin Sullivan, Kingdom Realty. MIBOR as distributed by MLS GRID
