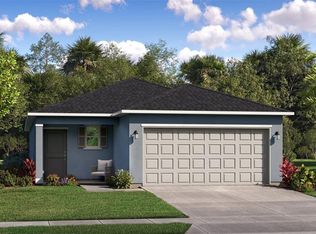
Motivated seller!!!!Welcome to Marion Ranch Subdivision! This beautifully maintained home offers modern living in one of Ocala’s growing communities. Built in 2024, this 4-bedroom, 3-bathroom home features an open-concept floor plan with spacious living and dining areas perfect for entertaining and everyday living. The kitchen boasts stainless steel appliances, ample cabinet space, a large island with seating, and an open view into the main living area. The split-bedroom layout provides privacy for the primary suite, complete with a walk-in closet with custom built closet storage and en-suite bathroom. Upgrades include All brand-new fans throughout, cabinets in laundry room new, storage shelves in garage, water softener system new, fence and screen lanai. Enjoy natural light throughout the home, inside laundry, and a 3-car garage. The backyard offers space to relax, entertain, or add your personal touch. Located in Marion Ranch, residents enjoy community amenities, convenient access to shopping, restaurants, medical facilities, and easy commuting to I-75. Low HOA and no CDD! Don’t miss your opportunity to own a newer construction home in the heart of Ocala.
For sale
$350,000
4587 SW 83rd LOOP, OCALA FL 34476, Ocala, FL 34476
4beds
2,180sqft
Single Family Residence
Built in 2024
7,405 Square Feet Lot
$347,000 Zestimate®
$161/sqft
$-- HOA
What's special
Screen lanaiLarge island with seatingEn-suite bathroomStorage shelves in garageOpen-concept floor planInside laundryBrand-new fans throughout
- 1 day
- 6
- 0
Zillow last checked:
Listing updated:
Listed by:
Melissa Champlin 352-422-7550,
PLANTATION REALTY, INC. 352-795-0784
Source: Stellar MLS,MLS#: CC856244 Originating MLS: Suncoast Tampa
Facts & features
Interior
Bedrooms & bathrooms
- Bedrooms: 4
- Bathrooms: 3
- Full bathrooms: 3
Heating
- Electric
Cooling
- Central Air
Appliances
- Included: Dishwasher, Microwave, Oven, Range, Refrigerator
Features
- Flooring: Luxury Vinyl
Interior area
- Total structure area: 2,992
- Total interior livable area: 2,180 sqft
Property
Parking
- Total spaces: 3
- Parking features: Driveway
- Attached garage spaces: 3
- Has uncovered spaces: Yes
Features
- Levels: One
- Stories: 1
Lot
- Size: 7,405 Square Feet
- Features: Cleared, Level
Details
- Parcel number: 4080236000
- Zoning: OOC
Construction
Type & style
- Home type: SingleFamily
- Property subtype: Single Family Residence
Materials
- Block
- Roof: Shingle
Condition
- New construction: No
- Year built: 2024
Utilities & green energy
- Sewer: Public Sewer
- Water: Public
Community & HOA
Community
- Security: Gated Community
- Pet fee: $0 monthly
HOA
- Has HOA: Yes
- Amenities included: Pool
- HOA name: Marion Ranch Homeowners Association
Location
- Region: Ocala
Financial & listing details
- Price per square foot: $161/sqft
- Tax assessed value: $318,124
- Annual tax amount: $5,774
- Date on market: 7/9/2026
- Cumulative days on market: 118 days
- Listing terms: Cash,Conventional,FHA,VA Loan
- Total actual rent: 0
Estimated market value
$347,000
$330,000 - $364,000
$2,243/mo
Price history
| Date | Event | Price |
|---|---|---|
| 11/3/2026 | Listed for sale | $350,000+1.4%$161/sqft |
Source:  Stellar MLS #CC856244 Report a problem | ||
| 10/31/2026 | Listing removed | $345,000-1.4%$158/sqft |
Source: Stellar MLS #TB8513963 Report a problem | ||
| 10/6/2026 | Price change | $350,000+1.4%$161/sqft |
Source: Stellar MLS #CC856244 Report a problem | ||
| 8/31/2026 | Price change | $345,000-1.4%$158/sqft |
Source: Stellar MLS #TB8513963 Report a problem | ||
| 8/3/2026 | Price change | $350,000-1.4%$161/sqft |
Source: Stellar MLS #TB8513963 Report a problem | ||
| 7/2/2026 | Price change | $355,000-2.7%$163/sqft |
Source: Stellar MLS #TB8513963 Report a problem | ||
| 6/20/2026 | Price change | $365,000-1.4%$167/sqft |
Source: Stellar MLS #TB8513963 Report a problem | ||
| 6/9/2026 | Price change | $370,000-1.3%$170/sqft |
Source: Stellar MLS #TB8513963 Report a problem | ||
| 5/31/2026 | Listed for sale | $375,000+2.6%$172/sqft |
Source: Stellar MLS #TB8513963 Report a problem | ||
| 10/7/2024 | Sold | $365,500$168/sqft |
Source: Public Record Report a problem | ||
Public tax history
| Year | Property taxes | Tax assessment |
|---|---|---|
| 2025 | $5,774 +171.6% | $312,374 +532.3% |
| 2024 | $2,126 | $49,400 |
Find assessor info on the county website
Monthly payment
Est. payment
Payment breakdown
Explore the cost of this home by adjusting the details. Changes won't be saved.Climate risks
Neighborhood: 34476
Similar homes
- $325,0004 bd2 ba2k sqft6250 SW 89th Lane Rd, Ocala, FL 34476For Sale By Owner

- $375,0004 bd2 ba2.1k sqft4677 SW 83RD LOOP, OCALA, FL 34476For Sale

 MLS ID #OM733432, Ashley DiBartolomeo, GOLDEN OCALA REAL ESTATE INC. Stellar MLS
- $380,0004 bd3 ba2.2k sqft4180 SW 103RD STREET ROAD, OCALA, FL 34476For Sale
 MLS ID #OM733644, David Melendez, Jr, RE/MAX PREMIER REALTY. Stellar MLS
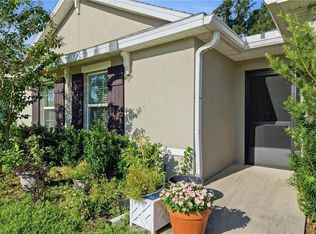
- $349,9994 bd2 ba2.3k sqft6421 SE 7th Street RD, OCALA FL 34472, Ocala, FL 34472For Sale
 MLS ID #CC857728, Tracy Zellers, BHHS FLORIDA SHOWCASE PROPERTIES IN STELLAR. Stellar MLS
- $395,0004 bd2 ba2.5k sqft5108 SW 90TH PLACE, OCALA, FL 34476For SaleMLS ID #O6433889, Rhansel Acevedo Rodriguez, EXP REALTY LLC. Stellar MLS
- $354,9004 bd2 ba2k sqft7583 SW 102ND LOOP, OCALA, FL 34476For SaleMLS ID #OM731538, Victoria VanHoose, CANOPY OAKS REAL ESTATE. Stellar MLS
- $350,0003 bd2 ba1.6k sqft2497 SW 156th PL, OCALA FL 34473, Ocala, FL 34473For SaleMLS ID #CC857737, Sunny Offong, ERA AMERICAN SUNCOAST REALTY. Stellar MLS
- $180,0002 bd2 ba1.3k sqft6262 SW 100th LOOP, OCALA FL 34476, Ocala, FL 34476For SaleMLS ID #CC857473, Cazi Hockenbury, REAL BROKER LLC - OCALA. Stellar MLS
- $305,0005 bd3 ba2.6k sqft8880 SW 50TH TERRACE, OCALA, FL 34476For SaleMLS ID #TB8551282, Shamii Dieuveille, COMPASS FLORIDA, LLC. Stellar MLS
- $329,9004 bd3 ba2k sqft39 W Lynxx DR, CITRUSSPRINGS FL 34434, Citrus Springs, FL 34434For SaleMLS ID #CC857768, Sandra Baker, TROPIC SHORES REALTY. Stellar MLS
- $325,0003 bd2 ba1.7k sqft4098 SW 47TH COURT, OCALA, FL 34474For SaleMLS ID #OM733403, Michelle Ferrara, GAILEY ENTERPRISES REAL ESTATE. Stellar MLS
- $329,0004 bd2 ba2.2k sqft7855 N CREEK WAY, DUNNELLON, FL 34434For SaleMLS ID #OM734777, Kim DeVane, REMAX REALTY ONE. Stellar MLS
- $380,0004 bd3 ba2.9k sqft10078 N Carver WAY, CITRUSSPRINGS FL 34434, Citrus Springs, FL 34434For SaleMLS ID #CC856648, Seth Purnell, LPT REALTY, LLC. Stellar MLS
- $259,9003 bd2 ba1.4k sqft2219 SW 146TH LOOP, OCALA, FL 34473For SaleMLS ID #G5119778, Carolyn Biddle, CLEAR CHOICE REAL ESTATE. Stellar MLS
- $450,0002 bd3 ba2.8k sqft8233 SW 93rd TER, OCALA FL 34481, Ocala, FL 34481For SaleMLS ID #CC848995, Linda Van Antwerp, RHEMA REALTY. Stellar MLS
- $329,9003 bd2 ba1.4k sqft7299 SW 202nd CT, DUNNELLON FL 34431, Dunnellon, FL 34431For SaleMLS ID #CC857854, Lindsey Miller, PLANTATION REALTY, INC.. Stellar MLS
- $325,0003 bd2 ba1.5k sqft1423 W HAWK LANE, CITRUS SPRINGS, FL 34434For SaleMLS ID #OM735134, Karen Kirkland, PLATINUM HOMES AND LAND REALTY. Stellar MLS
- $380,0004 bd2 ba2.2k sqft7672 SW 74TH LOOP, OCALA, FL 34481For SaleMLS ID #OM727797, Amber D'Andrea, RE/MAX ALLSTARS REALTY. Stellar MLS
- $367,0003 bd2 ba1.9k sqft9285 County Road 125B ST, WILDWOOD FL 34785, Wildwood, FL 34785For SaleMLS ID #CC856803, Megan Cortez, WAVE ELITE REALTY LLC. Stellar MLS
