Nestled in the prestigious Stoneridge community, this stunning contemporary residence offers an exquisite blend of luxury and comfort, perfect for those seeking an elevated lifestyle. Built in 2013, this meticulously maintained home spans 2,352 square feet and features four spacious bedrooms and two and a half elegantly appointed bathrooms. Step inside to discover a warm and inviting interior, where mahogany hardwood flooring, crown moldings and recessed lighting create an ambiance of sophistication. The heart of the home is the eat-in kitchen, complete with granite counter tops, tile backsplash, a generous island, stainless steel appliances, and a convenient pantry, making it a culinary haven for both casual meals and entertaining. The adjoining family room, with its cozy gas fireplace adorned with glass doors, invites relaxation and connection, while the formal dining room provides an elegant setting for special occasions. The upper-level laundry adds a touch of convenience to daily living, while the fully finished basement offers additional space for recreation or relaxation. The primary suite is a true retreat, featuring a luxurious en-suite bath that promises a spa-like experience. Outside, the property boasts a beautifully landscaped quarter-acre lot, providing ample space for outdoor activities and gatherings. The fenced saltwater pool is a standout feature, offering a private oasis for summer enjoyment. Stone retaining walls and underground lawn sprinklers enhance the exterior charm, while the patio area is perfect for al fresco dining or simply unwinding under the stars. Additional highlights include an attached two-car garage with inside access. This home is not just a residence; it's a lifestyle choice that embodies luxury, comfort, and convenience. Experience the perfect blend of elegance and functionality in this exceptional Stoneridge property, where every detail has been thoughtfully curated to create a welcoming sanctuary. Embrace the opportunity to make this exquisite home your own and enjoy the unparalleled lifestyle it offers.
For sale
$499,000
460 Stone Ridge Dr, Dover, DE 19901
4beds
3,302sqft
Single Family Residence
Built in 2013
0.25 Acres Lot
$492,500 Zestimate®
$151/sqft
$17/mo HOA
What's special
Generous islandBeautifully landscaped quarter-acre lotFenced saltwater poolUnderground lawn sprinklersFully finished basementRecessed lightingPrimary suite
- 9 days
- 298
- 36
Likely to sell faster than
Zillow last checked:
Listing updated:
Listed by:
Brian Dawicki 302-922-0078,
Totally Distinctive Realty 3026770014
Source: Bright MLS,MLS#: DEKT2051814
Facts & features
Interior
Bedrooms & bathrooms
- Bedrooms: 4
- Bathrooms: 3
- Full bathrooms: 2
- 1/2 bathrooms: 1
- Main level bathrooms: 1
Rooms
- Room types: Living Room, Dining Room, Kitchen, Family Room
Dining room
- Level: Main
- Area: 176 Square Feet
- Dimensions: 11 X 16
Family room
- Level: Main
- Area: 323 Square Feet
- Dimensions: 17 X 19
Kitchen
- Features: Granite Counters, Crown Molding, Double Sink, Flooring - HardWood, Kitchen Island, Eat-in Kitchen, Kitchen - Electric Cooking, Pantry
- Level: Main
- Area: 176 Square Feet
- Dimensions: 11 X 16
Living room
- Level: Main
- Area: 196 Square Feet
- Dimensions: 14 X 14
Heating
- Heat Pump, Forced Air, Electric, Natural Gas
Cooling
- Central Air, Electric
Appliances
- Included: Microwave, Dishwasher, Disposal, Dryer, Extra Refrigerator/Freezer, Ice Maker, Self Cleaning Oven, Refrigerator, Stainless Steel Appliance(s), Washer, Tankless Water Heater
- Laundry: Upper Level
Features
- Attic, Ceiling Fan(s), Crown Molding, Dining Area, Family Room Off Kitchen, Formal/Separate Dining Room, Kitchen Island, Pantry, Primary Bath(s), Recessed Lighting, Eat-in Kitchen
- Flooring: Carpet, Wood
- Basement: Finished,Interior Entry,Concrete,Sump Pump,Windows
- Number of fireplaces: 1
- Fireplace features: Glass Doors, Gas/Propane
Interior area
- Total structure area: 3,302
- Total interior livable area: 3,302 sqft
- Finished area above ground: 2,352
- Finished area below ground: 950
Property
Parking
- Total spaces: 6
- Parking features: Garage Faces Front, Garage Door Opener, Inside Entrance, Attached, Driveway, On Street
- Attached garage spaces: 2
- Uncovered spaces: 4
Accessibility
- Accessibility features: None
Features
- Levels: Two
- Stories: 2
- Patio & porch: Patio, Roof
- Exterior features: Lighting, Sidewalks, Stone Retaining Walls, Street Lights, Underground Lawn Sprinkler
- Has private pool: Yes
- Pool features: Fenced, In Ground, Salt Water, Private
- Fencing: Privacy,Vinyl
Lot
- Size: 0.25 Acres
- Features: Front Yard, Rear Yard, SideYard(s)
Details
- Additional structures: Above Grade, Below Grade
- Parcel number: NM0009501012900000
- Zoning: RS1
- Special conditions: Standard
Construction
Type & style
- Home type: SingleFamily
- Architectural style: Contemporary
- Property subtype: Single Family Residence
Materials
- Batts Insulation, Blown-In Insulation, CPVC/PVC, Stick Built, Vinyl Siding
- Foundation: Permanent, Concrete Perimeter, Active Radon Mitigation
Condition
- New construction: No
- Year built: 2013
Utilities & green energy
- Sewer: Public Sewer
- Water: Public
Community & HOA
Community
- Subdivision: Stoneridge
HOA
- Has HOA: Yes
- Services included: Common Area Maintenance, Snow Removal
- HOA fee: $200 annually
Location
- Region: Dover
Financial & listing details
- Price per square foot: $151/sqft
- Tax assessed value: $411,700
- Annual tax amount: $2,013
- Date on market: 10/29/2026
- Listing agreement: Exclusive Right To Sell
- Ownership: Fee Simple
Estimated market value
$492,500
$468,000 - $517,000
$3,121/mo
Price history
| Date | Event | Price |
|---|---|---|
| 10/30/2026 | Listed for sale | $499,000+75.1%$151/sqft |
Source:  Bright MLS #DEKT2051814 Report a problem | ||
| 7/7/2015 | Sold | $285,000$86/sqft |
Source: Public Record Report a problem | ||
Public tax history
| Year | Property taxes | Tax assessment |
|---|---|---|
| 2025 | $2,129 +1.9% | $411,700 |
| 2024 | $2,091 +17.2% | $411,700 +522.8% |
| 2023 | $1,784 +6% | $66,100 |
| 2022 | $1,683 +0.8% | $66,100 |
| 2021 | $1,670 +1.6% | $66,100 |
| 2020 | $1,644 +3.9% | $66,100 |
| 2019 | $1,582 +13.7% | $66,100 +6.3% |
| 2018 | $1,391 | $62,200 +4.2% |
| 2017 | $1,391 +4.6% | $59,700 |
| 2016 | $1,330 | $59,700 |
| 2015 | -- | $59,700 |
| 2014 | -- | $59,700 +14825% |
| 2012 | -- | $400 |
| 2011 | -- | $400 |
| 2010 | -- | $400 |
| 2009 | -- | $400 |
| 2008 | -- | $400 |
| 2007 | -- | $400 |
| 2005 | -- | $400 |
| 2004 | -- | $400 |
Find assessor info on the county website
Monthly payment
Est. payment
Payment breakdown
Explore the cost of this home by adjusting the details. Changes won't be saved.Climate risks
Neighborhood: Highland Acres
Nearby schools
Schools provided by the listing agent
- Elementary: Allen Frear
- Middle: F Neil Postlethwait
- High: Caesar Rodney
- District: Caesar Rodney
Source: Bright MLS. This data may not be complete. We recommend contacting the local school district to confirm school assignments for this home.

Similar homes
- $520,0004 bd3 ba3.1k sqftNone Available, Magnolia, DE 19962For Sale
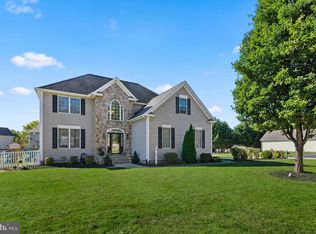
 MLS ID #DEKT2051180, Christian Schaffer, Northrop Realty. Bright MLS
- $545,0004 bd3 ba2.4k sqftNone, Camden Wyoming, DE 19934For Sale
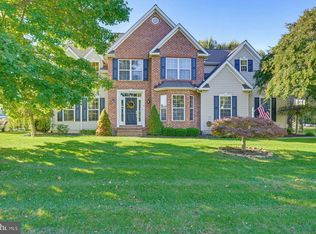 MLS ID #DEKT2051732, Lisa Marie, RE/MAX Advantage Realty. Bright MLS
- $590,0005 bd4 ba3.4k sqftNone, Dover, DE 19901For Sale
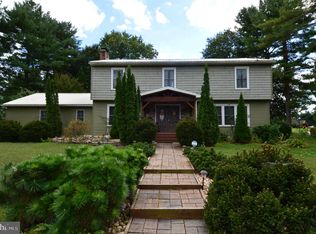 MLS ID #DEKT2051072, Gilbert Myers, Myers Realty. Bright MLS
- $529,9494 bd3 ba3.5k sqftNone Available, Camden Wyoming, DE 19934For Sale
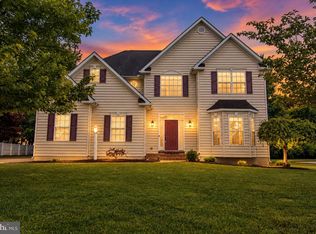 MLS ID #DEKT2050200, Mariah Little, Crown Homes Real Estate. Bright MLS
- $499,5004 bd3 ba2.5k sqftNone, Magnolia, DE 19962For SaleMLS ID #DEKT2051292, Jimmy Gilbert, Welcome Home Realty. Bright MLS
- $515,0004 bd3 ba2.9k sqft2-sty Colonial, Dover, DE 19901For SaleMLS ID #DEKT2048162, Brandon Waterman, Empower Real Estate, LLC. Bright MLS
- $414,9003 bd3 ba3k sqftNone Available, Dover, DE 19901For SaleMLS ID #DEKT2048538, Lauren Smith, Keller Williams Realty. Bright MLS
- $485,0004 bd3 ba2.7k sqftNone, Magnolia, DE 19962For SaleMLS ID #DEKT2050194, Dawn LOEFFLER, First Coast Realty LLC. Bright MLS
- $514,9004 bd3 ba3.2k sqftNone Available, Dover, DE 19904For SaleMLS ID #DEKT2051142, Eric Buck, Long & Foster Real Estate, Inc.. Bright MLS
- $489,9003 bd4 ba3.7k sqftNone Available, Dover, DE 19904For SaleMLS ID #DEKT2047454, Zuzana Black, Keller Williams Realty Central-Delaware. Bright MLS
- $400,0004 bd3 ba2.1k sqftFox Hall, Dover, DE 19904For SaleMLS ID #DEKT2051914, Amber Barnes, First Coast Realty LLC. Bright MLS
- $459,5004 bd3 ba2.8k sqftNone Available, Magnolia, DE 19962For SaleMLS ID #DEKT2049616, Jimmy Gilbert, Welcome Home Realty. Bright MLS
- $475,0004 bd2 ba2.6k sqftNone, Smyrna, DE 19977For SaleMLS ID #DEKT2051934, Patricia Hawryluk, Tri-County Realty. Bright MLS
- $415,0006 bd4 ba1.9k sqftNone, Dover, DE 19901For SaleMLS ID #DEKT2049710, Marie Fontaine St Pierre, Myers Realty. Bright MLS
- $439,9003 bd3 ba2.2k sqftNone Available, Dover, DE 19904For SaleMLS ID #DEKT2050808, Andy Whitescarver, RE/MAX Realty Group Rehoboth. Bright MLS
- $495,0003 bd3 ba3.1k sqftNone Available, Milford, DE 19963For SaleMLS ID #DEKT2051820, Jim Wirick, Century 21 Gold Key-Dover. Bright MLS
- $418,0004 bd3 ba2.5k sqftNone, Dover, DE 19901For SaleMLS ID #DEKT2051288, Mike Terranova, Keller Williams Realty Wilmington. Bright MLS
- $569,0005 bd3 ba4.3k sqftNone, Dover, DE 19904For SaleMLS ID #DEKT2050382, Angela Lee-Scott, EXP Realty, LLC. Bright MLS
- $479,5004 bd3 ba2.6k sqftNone Available, Milford, DE 19963For SaleMLS ID #DEKT2051840, CHARLES STEVENSON, INDIAN RIVER LAND CO. Bright MLS
- $469,0003 bd4 ba2.6k sqftNone, Magnolia, DE 19962For SaleMLS ID #DEKT2050538, Schneider Rislin, Keller Williams Realty Central-Delaware. Bright MLS
