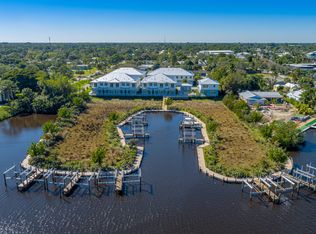
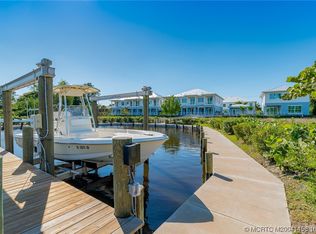
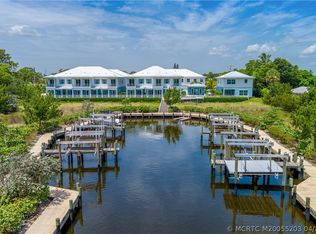
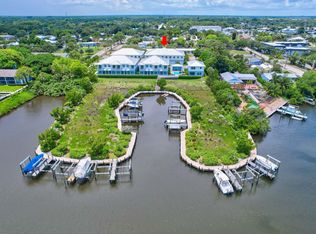
Motivated Seller! Experience the ultimate Florida lifestyle in this stunning waterfront coastal-inspired end-unit townhome featuring 3 bedrooms, 2.5 baths, a 2-car garage, and a deeded private dock with a 10,000-lb. boat lift included. Enjoy water views and bright southern exposure from this upgraded CBS home with impact glass windows and doors. The open-concept layout features soaring ceilings, abundant natural light, quartz countertops, custom cabinetry, designer tile, wide-plank vinyl flooring, frameless glass showers, a custom wine bar with a 150-bottle dual-zone wine refrigerator, and a professionally designed walk-in pantry. Step outside for easy boating access, peaceful sunrises, wildlife, or relax by the community pool. This home offers luxury, comfort, and waterfront living.
For sale
$874,900
4707 SE Manatee Way, Stuart, FL 34997
3beds
1,752sqft
Townhouse
Built in 2023
2,139 Square Feet Lot
$850,200 Zestimate®
$499/sqft
$300/mo HOA
What's special
Professionally designed walk-in pantryAbundant natural lightBright southern exposureQuartz countertopsDesigner tileCommunity poolOpen-concept layout
- 16 days
- 340
- 18
Likely to sell faster than
Zillow last checked:
Listing updated:
Listed by:
Marie D Craig 561-309-1299,
Coast & Palm Realty LLC
Source: BeachesMLS,MLS#: B26089524 Originating MLS: BeachesMLS
Facts & features
Interior
Bedrooms & bathrooms
- Bedrooms: 3
- Bathrooms: 3
- Full bathrooms: 2
- 1/2 bathrooms: 1
- Main level bathrooms: 1
Primary bedroom
- Level: Upper
- Area: 273
- Dimensions: 21 X 13
Kitchen
- Level: Main
- Area: 154
- Dimensions: 14 X 11
Living room
- Level: Main
- Area: 437
- Dimensions: 23 X 19
Heating
- Central
Cooling
- Central Air, Ceiling Fan(s)
Appliances
- Included: Dryer, Dishwasher, Electric Range, Electric Water Heater, Disposal, Ice Maker, Microwave, Refrigerator, Water Heater, Washer
- Laundry: Inside
Features
- Breakfast Bar, Built-in Features, Closet Cabinetry, Dual Sinks, Living/Dining Room, Pantry, Upper Level Primary, Bar, Walk-In Closet(s)
- Flooring: Vinyl
- Windows: Blinds, Drapes, Storm Window(s)
- Has fireplace: No
Interior area
- Total structure area: 2,369
- Total interior livable area: 1,752 sqft
Video & virtual tour
Property
Parking
- Total spaces: 4
- Parking features: Attached, Garage, Garage Door Opener
- Attached garage spaces: 2
- Uncovered spaces: 2
Accessibility
- Accessibility features: None
Features
- Levels: Two
- Stories: 2
- Entry location: Entry Level Living Area Y
- Patio & porch: Covered, Patio, Balcony
- Exterior features: Balcony, Lighting, Outdoor Living Area
- Pool features: Association
- Has view: Yes
- View description: Lagoon, Marina
- Has water view: Yes
- Water view: Lagoon,Marina
- Waterfront features: Canal Access, Canal Front, Fixed Bridge, Ocean Access, Seawall
Lot
- Size: 2,139 Square Feet
- Features: < 1/4 Acre
Details
- Parcel number: 513841011000001000
- Zoning: R-2
- Special conditions: Standard
Construction
Type & style
- Home type: Townhouse
- Property subtype: Townhouse
Materials
- CBS (Concrete Block Structure), Block
- Roof: Metal
Condition
- Resale
- New construction: No
- Year built: 2023
Utilities & green energy
- Electric: 3 Phase
- Sewer: Public Sewer
- Water: Public
- Utilities for property: Cable Available, Sewer Available, Underground Utilities, Water Available
Community & HOA
Community
- Features: Home Owners Association, Boat Facilities, Marina
- Security: Smoke Detector(s)
- Subdivision: MANATEE ISLES
HOA
- Has HOA: Yes
- Amenities included: Boating, Other, Pool
- Services included: Common Areas, Maintenance Grounds, Pool(s)
- HOA fee: $300 monthly
Location
- Region: Stuart
Financial & listing details
- Price per square foot: $499/sqft
- Tax assessed value: $783,950
- Annual tax amount: $12,538
- Date on market: 10/17/2026
- Cumulative days on market: 16 days
- Listing terms: Cash,Conventional,VA Loan
Estimated market value
$850,200
$808,000 - $893,000
$2,889/mo
Price history
| Date | Event | Price |
|---|---|---|
| 10/17/2026 | Listed for sale | $874,900-0.6%$499/sqft |
Source:  BeachesMLS #B26089524 Report a problem | ||
| 9/1/2026 | Listing removed | $879,900$502/sqft |
Source: BeachesMLS #B26051274 Report a problem | ||
| 8/16/2026 | Price change | $879,900-0.6%$502/sqft |
Source: BeachesMLS #B26051274 Report a problem | ||
| 7/11/2026 | Listed for sale | $884,900+0.6%$505/sqft |
Source: BeachesMLS #B26051274 Report a problem | ||
| 7/11/2026 | Listing removed | -- |
Source: Owner Report a problem | ||
| 7/7/2026 | Price change | $880,000-1.1%$502/sqft |
Source: Owner Report a problem | ||
| 6/22/2026 | Listed for sale | $889,900-2%$508/sqft |
Source: Owner Report a problem | ||
| 5/16/2026 | Listing removed | $908,000$518/sqft |
Source: BeachesMLS #R11154834 Report a problem | ||
| 4/19/2026 | Price change | $908,000-0.1%$518/sqft |
Source: BeachesMLS #R11154834 Report a problem | ||
| 4/11/2026 | Price change | $909,000-3.2%$519/sqft |
Source: BeachesMLS #R11154834 Report a problem | ||
| 3/29/2026 | Price change | $939,000-0.1%$536/sqft |
Source: BeachesMLS #R11154834 Report a problem | ||
| 3/16/2026 | Price change | $940,000-0.5%$537/sqft |
Source: BeachesMLS #R11154834 Report a problem | ||
| 3/11/2026 | Price change | $944,900-0.5%$539/sqft |
Source: BeachesMLS #R11154834 Report a problem | ||
| 2/13/2026 | Price change | $949,900-0.5%$542/sqft |
Source: BeachesMLS #RX-11154834 Report a problem | ||
| 1/16/2026 | Price change | $954,900-0.5%$545/sqft |
Source: BeachesMLS #RX-11154834 Report a problem | ||
| 1/1/2026 | Price change | $959,900-0.5%$548/sqft |
Source: Owner Report a problem | ||
| 10/12/2025 | Price change | $964,900-0.5%$551/sqft |
Source: Owner Report a problem | ||
| 9/23/2025 | Listed for sale | $970,000+22.8%$554/sqft |
Source: Owner Report a problem | ||
| 7/2/2025 | Listing removed | $790,000$451/sqft |
Source: BeachesMLS #RX-11086394 Report a problem | ||
| 5/26/2025 | Price change | $790,000-0.6%$451/sqft |
Source: BeachesMLS #RX-11086394 Report a problem | ||
| 5/1/2025 | Listed for sale | $794,900-17.2%$454/sqft |
Source: BeachesMLS #RX-11086394 Report a problem | ||
| 6/23/2023 | Sold | $959,900$548/sqft |
Source:  Martin County REALTORS® of the Treasure Coast (MCRTC) #M20038083 Report a problem | ||
| 6/1/2023 | Price change | $959,900+3.2%$548/sqft |
Source: Martin County REALTORS® of the Treasure Coast (MCRTC) #M20038083 Report a problem | ||
| 2/15/2023 | Listed for sale | $929,900+8.3%$531/sqft |
Source: Martin County REALTORS® of the Treasure Coast (MCRTC) #M20038083 Report a problem | ||
| 5/6/2021 | Listing removed | -- |
Source:  Keller Williams Report a problem | ||
| 3/25/2021 | Listed for sale | $859,000$490/sqft |
Source:  Martin County REALTORS® of the Treasure Coast (MCRTC) #M20028484 Report a problem | ||
Public tax history
| Year | Property taxes | Tax assessment |
|---|---|---|
| 2025 | -- | $783,950 -0.6% |
| 2024 | -- | $788,990 +1162.4% |
| 2023 | $1,042 +0.2% | $62,500 |
| 2022 | $1,040 -3.8% | $62,500 |
| 2021 | $1,081 -0.9% | $62,500 |
| 2020 | $1,091 -0.8% | $62,500 |
| 2019 | $1,100 | $62,500 |
Find assessor info on the county website
Monthly payment
Est. payment
Payment breakdown
Explore the cost of this home by adjusting the details. Changes won't be saved.Climate risks
Neighborhood: Port Salerno
Nearby schools
Schools provided by the listing agent
- Elementary: Port Salerno
- Middle: Murray
- High: South Fork
Source: BeachesMLS. This data may not be complete. We recommend contacting the local school district to confirm school assignments for this home.

Similar homes
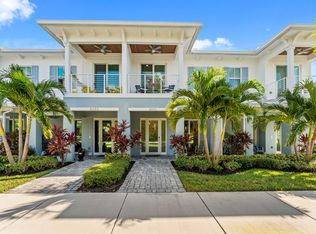
- $769,9003 bd3 ba1.7k sqft4692 SE MANATEE Way, Stuart, FL 34997For Sale
 MLS ID #B26093882, Stacy M. Little, Compass Florida LLC. BeachesMLS
- $875,0003 bd3 ba1.7k sqft4680 SE Manatee Way, Stuart, FL 34997New Construction
 MLS ID #R11107783, Hunter Watley, Illustrated Properties/Hobe So. BeachesMLS
- $830,0003 bd3 ba1.7k sqft4662 SE Manatee Way, Stuart, FL 34997New Construction
 MLS ID #R11106493, Hunter Watley, Illustrated Properties/Hobe So. BeachesMLS
- $949,0004 bd3 ba2.2k sqft5139 SE HORSESHOE POINT Road, Stuart, FL 34997For Sale
 MLS ID #B26091107, Shannon Andersen, Keller Williams Realty Of The. BeachesMLS
- $970,0003 bd3 ba1.7k sqft4695 SE Manatee Way, Stuart, FL 34997New ConstructionMLS ID #R11107772, Hunter Watley, Illustrated Properties/Hobe So. BeachesMLS
- $1,225,0003 bd3 ba2.2k sqft4659 SE Manatee Way, Stuart, FL 34997For Sale
 MLS ID #M20057206, Leslie White, Water Pointe Realty Group. Martin County REALTORS® of the Treasure Coast (MCRTC)
- $899,0003 bd2 ba1.4k sqft715 SW SALERNO Road, Stuart, FL 34997For SaleMLS ID #B26068577, Pamela Smith, Frankel Ball Realty LLC. BeachesMLS
- $915,0004 bd3 ba2.6k sqft2703 SW GLENMOOR Way, Palm City, FL 34990For SaleMLS ID #B26094011, Ling Li, Partnership Realty Inc.. BeachesMLS
- $930,0004 bd3 ba2.5k sqft7314 SW KANTNER Drive, Stuart, FL 34997For SaleMLS ID #B26058939, Laura Menard, RE/MAX Direct. BeachesMLS
- $859,0003 bd2 ba1.7k sqft232 SW INDIAN GROVES Drive, Stuart, FL 34994For SaleMLS ID #B26063771, Lucas Lamar, RE/MAX Gold. BeachesMLS
- $749,0003 bd3 ba2.3k sqft178 SW Pomeroy Street, Stuart, FL 34997For SaleMLS ID #B26031343, Michael D Mehdipour, Compass Florida LLC. BeachesMLS
- $829,0003 bd3 ba1.8k sqft513 SW Ocean Boulevard, Stuart, FL 34994For SaleMLS ID #B26069568, Elise Danielian, Lang Realty. BeachesMLS
- $1,199,0003 bd2 ba2.1k sqft5169 SE Horseshoe Point Road, Stuart, FL 34997For SaleMLS ID #B26003206, Daryl Fathauer, One Sotheby's International Realty. BeachesMLS
- $565,0004 bd2 ba1.7k sqft3899 SE Lee Street, Stuart, FL 34997For SaleMLS ID #B26038027, Lori J Hobin PA, Premier Brokers International. BeachesMLS
- $459,0003 bd2 ba1.5k sqft6193 SE WINDSONG Lane, Stuart, FL 34997For SaleMLS ID #B26075262, Mandy Sze Wan Chan, Premier Brokers International. BeachesMLS
- $650,0003 bd3 ba2k sqft409 SE HIGH SCHOOL Avenue, Stuart, FL 34994For SaleMLS ID #B26090726, Shelby McNulty, Leighton Real Estate. BeachesMLS
- $729,9953 bd3 ba2k sqft6810 SE LOST PINE Drive, Stuart, FL 34997New ConstructionBeachesMLS
- $895,0004 bd3 ba2.2k sqft9029 SE Breeze Way, Hobe Sound, FL 33455For SaleMLS ID #R11157014, Lynda Kendall Smith, The Keyes Company - Hobe Sound. BeachesMLS
- $750,0003 bd2 ba1.5k sqft7198 SE Quincy Terrace, Hobe Sound, FL 33455For SaleMLS ID #R11169651, Steven Mark Falk, Preferred General Realty LLC. BeachesMLS
- $629,0004 bd3 ba1.9k sqft1034 SW 35th Street, Palm City, FL 34990For SaleMLS ID #B26094718, Chad Ramsey Gates, One Sotheby's International Realty. BeachesMLS
