POOL HOME IN MARION OAKS ON A CORNER LOT!! CASH BUYERS!3 bedrooms, 2 bathrooms and a screen enclosed pool, the garage has been closed in, currently serving as a 4th bedroom. Roof is 2020,water heater 2025, new HVAC to be installed in the next few weeks, new screens to pool enclosure and front windows replaced in 2020. Galley style kitchen with breakfast nook and laundry room. Large Florida room overlooking the inground pool. Located in Marion Oaks, residents have access to community amenities including the Marion Oaks Community Center, which features an auditorium, meeting rooms, library, and spaces for community activities and programs. Nearby Marion Oaks Park offers sports fields, playgrounds, walking paths, picnic areas, and open green space. Outdoor enthusiasts can also enjoy convenient access to the Cross Florida Greenway, with miles of hiking, biking, and horseback-riding trails, as well as nearby Rainbow Springs State Park and Ocala National Forest. Everyday conveniences are close by, including grocery stores, pharmacies, retail shopping, restaurants, and medical facilities. Local schools include Marion Oaks Elementary School, Horizon Academy of Marion Oaks, and South Marion High School, a brand new High School.
For sale
$230,000
4731 SW 138TH LOOP, OCALA, FL 34473
3beds
1,536sqft
Single Family Residence
Built in 1989
0.26 Acres Lot
$224,800 Zestimate®
$150/sqft
$-- HOA
What's special
Screen enclosed poolInground poolLaundry roomBreakfast nookCorner lotGalley style kitchen
- 20 days
- 1,008
- 116
Zillow last checked:
Listing updated:
Listed by:
Victoria Worth 352-857-9127,
BERKSHIRE HATHAWAY HS FLORIDA 352-622-9700
Source: Stellar MLS,MLS#: OM733974 Originating MLS: Ocala - Marion
Facts & features
Interior
Bedrooms & bathrooms
- Bedrooms: 3
- Bathrooms: 2
- Full bathrooms: 2
Primary bedroom
- Features: Walk-In Closet(s)
- Level: First
- Area: 150.04 Square Feet
- Dimensions: 12.1x12.4
Bedroom 2
- Features: Built-in Closet
- Level: First
- Area: 131.76 Square Feet
- Dimensions: 12.2x10.8
Bedroom 3
- Features: Built-in Closet
- Level: First
- Area: 125.66 Square Feet
- Dimensions: 12.2x10.3
Bathroom 2
- Level: First
- Area: 34.94 Square Feet
- Dimensions: 8.5x4.11
Bonus room
- Features: No Closet
- Level: First
- Area: 193.01 Square Feet
- Dimensions: 10.1x19.11
Dinette
- Level: First
- Area: 73.8 Square Feet
- Dimensions: 9.1x8.11
Dining room
- Level: First
- Area: 142.04 Square Feet
- Dimensions: 13.4x10.6
Florida room
- Level: First
- Area: 259.76 Square Feet
- Dimensions: 19.1x13.6
Kitchen
- Level: First
- Area: 94.92 Square Feet
- Dimensions: 11.3x8.4
Living room
- Level: First
- Area: 202.47 Square Feet
- Dimensions: 13.4x15.11
Heating
- Electric, Heat Pump
Cooling
- Central Air
Appliances
- Included: Dryer, Electric Water Heater, Range, Refrigerator, Washer
- Laundry: Inside
Features
- Eating Space In Kitchen, Split Bedroom, Walk-In Closet(s)
- Flooring: Other, Tile
- Doors: Sliding Doors
- Has fireplace: No
Interior area
- Total structure area: 2,711
- Total interior livable area: 1,536 sqft
Video & virtual tour
Property
Features
- Levels: One
- Stories: 1
- Patio & porch: Enclosed, Rear Porch
- Exterior features: Private Mailbox
- Has private pool: Yes
- Pool features: In Ground, Gunite, Screen Enclosure
Lot
- Size: 0.26 Acres
- Dimensions: 90 x 125
- Features: Corner Lot, In County
Details
- Additional structures: Shed(s)
- Parcel number: 8001017501
- Zoning: R1
- Special conditions: None
Construction
Type & style
- Home type: SingleFamily
- Property subtype: Single Family Residence
Materials
- Block, Stucco
- Foundation: Slab
- Roof: Shingle
Condition
- New construction: No
- Year built: 1989
Utilities & green energy
- Sewer: Septic Tank
- Water: Public
- Utilities for property: Cable Available, Electricity Connected, Sewer Connected
Community & HOA
Community
- Pet fee: $0 monthly
- Subdivision: MARION OAKS UN 01
HOA
- Has HOA: No
Location
- Region: Ocala
Financial & listing details
- Price per square foot: $150/sqft
- Tax assessed value: $169,030
- Annual tax amount: $1,029
- Date on market: 10/15/2026
- Cumulative days on market: 21 days
- Listing terms: Cash
- Ownership: Fee Simple
- Total actual rent: 0
- Electric utility on property: Yes
- Road surface type: Paved
Estimated market value
$224,800
$214,000 - $236,000
$2,139/mo
Price history
| Date | Event | Price |
|---|---|---|
| 10/15/2026 | Listed for sale | $230,000-4.1%$150/sqft |
Source:  Stellar MLS #OM733974 Report a problem | ||
| 8/27/2025 | Listing removed | $239,900$156/sqft |
Source: BHHS broker feed #OM706778 Report a problem | ||
| 8/4/2025 | Listed for sale | $239,900$156/sqft |
Source: Stellar MLS #OM706778 Report a problem | ||
Public tax history
| Year | Property taxes | Tax assessment |
|---|---|---|
| 2025 | $1,072 +25.1% | $56,981 +2.9% |
| 2024 | $857 +0.8% | $55,375 +3% |
| 2023 | $851 +4% | $53,762 +3% |
| 2022 | $818 -0.5% | $52,196 +3% |
| 2021 | $822 +0.2% | $50,676 +1.4% |
| 2020 | $820 +1.9% | $49,976 +2.3% |
| 2019 | $805 | $48,852 +1.9% |
| 2018 | $805 +6.9% | $47,941 +2.1% |
| 2017 | $753 +5.5% | $46,955 +2.1% |
| 2016 | $713 | $45,989 +0.7% |
| 2015 | $713 +2.7% | $45,669 +0.8% |
| 2014 | $695 +2.2% | $45,307 +1.5% |
| 2013 | $679 -4.8% | $44,637 -4.6% |
| 2012 | $714 -5.2% | $46,797 -5.3% |
| 2011 | $753 -20.1% | $49,423 -33.1% |
| 2010 | $943 +0.5% | $73,845 -1.2% |
| 2009 | $938 +0.8% | $74,763 +0.1% |
| 2008 | $930 -15.2% | $74,689 +3% |
| 2007 | $1,097 -6% | $72,514 +2.5% |
| 2006 | $1,168 +6.1% | $70,746 +3% |
| 2005 | $1,101 | $68,686 +3% |
| 2004 | $1,101 +13.8% | $66,686 +4.3% |
| 2002 | $967 +9.3% | $63,910 +4.6% |
| 2001 | $884 | $61,072 |
| 2000 | $884 | $61,072 |
Find assessor info on the county website
Monthly payment
Est. payment
Payment breakdown
Explore the cost of this home by adjusting the details. Changes won't be saved.Climate risks
Neighborhood: 34473
Nearby schools
Schools provided by the listing agent
- Elementary: Sunrise Elementary School-M
- Middle: Horizon Academy/Mar Oaks
- High: South Marion High School
Source: Stellar MLS. This data may not be complete. We recommend contacting the local school district to confirm school assignments for this home.

Similar homes
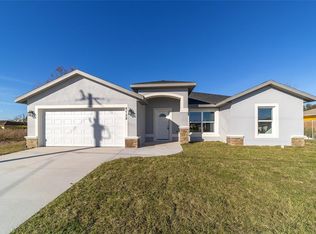
- $225,0003 bd2 ba1.6k sqft14993 SW 38TH CIRCLE, OCALA, FL 34473For Sale

 MLS ID #G5116302, Joanie Snaith, REALTY EXECUTIVES IN THE VILLAGES. Stellar MLS
- $249,9003 bd2 ba1.2k sqft13525 SW 43RD CIRCLE, OCALA, FL 34473For Sale
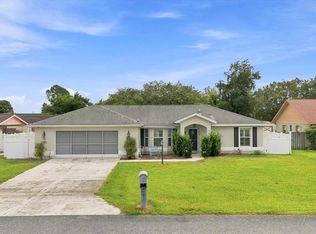 MLS ID #OM731700, Russell Barber, BHHS FLORIDA SHOWCASE PROPERTIES IN STELLAR. Stellar MLS
- $195,0002 bd2 ba1k sqft3565 SW 150TH LANE ROAD, OCALA, FL 34473For Sale
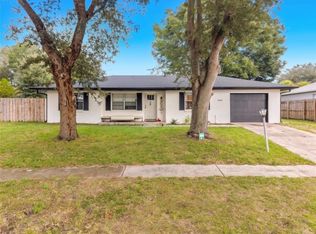 MLS ID #O6453455, Rhansel Acevedo Rodriguez, EXP REALTY LLC. Stellar MLS
- $204,9002 bd2 ba1.2k sqft17371 SW 26TH TERRACE ROAD, OCALA, FL 34473For Sale
 MLS ID #OM731037, Victoria Worth, BERKSHIRE HATHAWAY HS FLORIDA. Stellar MLS
- $294,9003 bd2 ba1.7k sqft304 MARION OAKS COURSE, OCALA, FL 34473For SaleMLS ID #OM728286, Aleida Tamayo, OCALA KEY REALTY ,INC. Stellar MLS
- $194,9902 bd2 ba1k sqft3781 SW 150TH LOOP, OCALA, FL 34473For SaleMLS ID #TB8547585, Nina Roman, HOMETRUST REALTY GROUP. Stellar MLS
- $225,0003 bd2 ba1.2k sqft9825 N Corsair TER, DUNNELLON FL 34433, Dunnellon, FL 34433For SaleMLS ID #CC856594, Sandra Baker, TROPIC SHORES REALTY. Stellar MLS
- $254,9003 bd2 ba2.1k sqft6310 SW 82ND PLACE, OCALA, FL 34476For SaleMLS ID #OM727650, Brent Smith, MAGNOLIA HOMES AND LAND LLC. Stellar MLS
- $230,0003 bd2 ba1.3k sqft124 OAK CIRCLE, OCALA, FL 34472For SaleMLS ID #O6420714, Alan Bloom, MARK SPAIN REAL ESTATE. Stellar MLS
- $224,9004 bd2 ba1.7k sqft5515 S Bluegill WAY, FLORALCITY FL 34436, Floral City, FL 34436For SaleMLS ID #CC854779, Judith McCoy, CENTURY 21 J.W.MORTON R.E.. Stellar MLS
- $254,9503 bd2 ba1.8k sqft7544 SE 110th ST #Rd, BELLEVIEW FL 34420, Belleview, FL 34420For SaleMLS ID #CC856265, Ariel Bruns, TROPIC SHORES REALTY. Stellar MLS
- $219,0002 bd2 ba1.5k sqft8480 SW 61ST TERRACE ROAD, OCALA, FL 34476For SaleMLS ID #OM729701, William Avant, CENTURY 21 AFFILIATES. Stellar MLS
- $305,0003 bd2 ba1.8k sqft2222 SW 167TH PLACE, OCALA, FL 34473For SaleMLS ID #OM731033, Victoria Worth, BERKSHIRE HATHAWAY HS FLORIDA. Stellar MLS
- $252,0003 bd2 ba1.7k sqft11395 SW 139TH STREET, DUNNELLON, FL 34432For SaleMLS ID #OM731698, Patti Doty, RE/MAX FOXFIRE - HWY200/103 S. Stellar MLS
- $229,9002 bd2 ba1.4k sqft83 S Harrison ST, BEVERLYHILLS FL 34465, Beverly Hills, FL 34465For SaleMLS ID #CC851646, Louis Newman, KELLER WILLIAMS REALTY - ELITE PARTNERS II. Stellar MLS
- $329,0004 bd2 ba1.8k sqft15126 SW 50TH COURT ROAD, OCALA, FL 34473For SaleMLS ID #V4951852, Paola Martinez, LIVELY REAL ESTATE. Stellar MLS
- $234,8752 bd2 ba1.2k sqft9685 SW 97TH STREET, OCALA, FL 34481For SaleMLS ID #OM729259, Dan Colofranson, PA, NEXT GENERATION REALTY OF MARION COUNTY. Stellar MLS
- $239,9003 bd2 ba1.4k sqft8481 SE 120TH PLACE, BELLEVIEW, FL 34420For SaleMLS ID #OM733058, Nicole Gyarmati, FLORIDA'S CHOICE REALTY. Stellar MLS
- $225,0003 bd2 ba1.1k sqft1709 NE 28TH PLACE, OCALA, FL 34470For SaleMLS ID #OM724710, Kendrick Butler, STELLAR REAL ESTATE AGENCY LLC. Stellar MLS
- $214,9004 bd2 ba1.1k sqft1585 W J WILLIAMS LANE, DUNNELLON, FL 34434For SaleMLS ID #TB8562605, Katherine Clarke, HOME PRIME REALTY LLC. Stellar MLS
