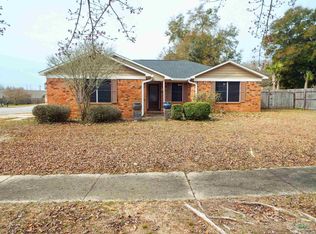
Short Sale. Investors & buyers property is being sold via Short Sale. This inviting 3-bedroom, 2-bathroom brick home in Pace, FL, offering comfort, space, and a convenient location! Step inside to a bright and welcoming living room featuring vaulted ceilings and a charming brick fireplace, creating the perfect setting for relaxing evenings or entertaining guests. The kitchen includes a stove, oven, dishwasher, and a cozy eat-in dining area. An interior laundry room adds everyday convenience. Property in need of light TLC. The spacious primary suite provides a peaceful retreat, complete with a walk-in closet and an en-suite bathroom featuring a double vanity, separate shower, and soaking tub. Two additional generously sized bedrooms and a second full bathroom provide flexibility for family, guests, or a home office. Enjoy outdoor gatherings in the backyard, whether you're hosting a barbecue, relaxing around the fire pit, or spending time with friends and family. The attached two-car garage offers convenient parking and additional storage space. Property updates include a roof replacement in 2022, HVAC replacement in 2020, and newer flooring throughout the home. Conveniently located next to Pace High School, this property offers an appealing combination of comfort, functionality, and location. Schedule your showing today and discover all this Pace home has to offer!
For sale
$250,000
4815 AUTUMN DRIVE, PACE, FL 32571
3beds
1,836sqft
Single Family Residence
Built in 1992
0.3 Acres Lot
$248,600 Zestimate®
$136/sqft
$-- HOA
What's special
Spacious primary suiteVaulted ceilingsCharming brick fireplaceCozy eat-in dining areaInterior laundry roomWalk-in closet
- 9 days
- 935
- 71
Likely to sell faster than
Zillow last checked:
Listing updated:
Listed by:
Fabian Casarez 951-377-7152,
INVESTCOR REALTY LLC 813-761-4250
Source: Stellar MLS,MLS#: TB8560218 Originating MLS: Suncoast Tampa
Facts & features
Interior
Bedrooms & bathrooms
- Bedrooms: 3
- Bathrooms: 2
- Full bathrooms: 2
Primary bedroom
- Features: Built-in Closet
- Level: First
Other
- Features: No Closet
- Level: First
Bedroom 2
- Features: Built-in Closet
- Level: First
Bedroom 3
- Features: Built-in Closet
- Level: First
Bathroom 1
- Features: Built-in Closet
- Level: First
Bathroom 2
- Features: Built-in Closet
- Level: First
Dining room
- Features: Built-in Closet
- Level: First
Kitchen
- Features: No Closet
- Level: First
Living room
- Features: No Closet
- Level: First
Heating
- Central
Cooling
- Central Air
Appliances
- Included: Dishwasher, Disposal, Refrigerator
- Laundry: Other
Features
- Carbon Mono/Detector, Ceiling Fan(s), L Dining, Open Floorplan
- Flooring: Tile, Vinyl
- Has fireplace: No
- Fireplace features: Wood Burning
Interior area
- Total structure area: 2,496
- Total interior livable area: 1,836 sqft
Property
Parking
- Total spaces: 2
- Parking features: Converted Garage, Driveway, Ground Level
- Has attached garage: Yes
- Carport spaces: 2
- Has uncovered spaces: Yes
Features
- Levels: One
- Stories: 1
- Patio & porch: Porch
- Exterior features: Lighting, Private Yard, Rain Gutters
- Fencing: Wood
Lot
- Size: 0.3 Acres
- Residential vegetation: Trees/Landscaped
Details
- Parcel number: 091N29552000B000120
- Zoning: R-1
- Special conditions: Short Sale
Construction
Type & style
- Home type: SingleFamily
- Architectural style: Colonial
- Property subtype: Single Family Residence
Materials
- Vinyl Siding, Wood Siding
- Foundation: Slab
- Roof: Shingle
Condition
- Completed
- New construction: No
- Year built: 1992
Utilities & green energy
- Sewer: Public Sewer
- Water: Public
- Utilities for property: Cable Available, Electricity Connected, Natural Gas Available, Sewer Connected, Street Lights, Water Connected
Community & HOA
Community
- Pet fee: $0 monthly
- Subdivision: TWIN HILLS ESTATES
HOA
- Has HOA: No
Location
- Region: Pace
Financial & listing details
- Price per square foot: $136/sqft
- Tax assessed value: $198,320
- Annual tax amount: $2,025
- Date on market: 10/21/2026
- Cumulative days on market: 10 days
- Ownership: Fee Simple
- Total actual rent: 0
- Electric utility on property: Yes
- Road surface type: Paved
Estimated market value
$248,600
$236,000 - $261,000
$1,989/mo
Price history
| Date | Event | Price |
|---|---|---|
| 10/21/2026 | Listed for sale | $250,000-21.4%$136/sqft |
Source:  Stellar MLS #TB8560218 Report a problem | ||
| 7/27/2026 | Listing removed | $318,000$173/sqft |
Source:  PAR #683910 Report a problem | ||
| 7/10/2026 | Listed for sale | $318,000$173/sqft |
Source: PAR #683910 Report a problem | ||
| 6/27/2026 | Listing removed | $318,000$173/sqft |
Source: PAR #683910 Report a problem | ||
| 6/7/2026 | Listed for sale | $318,000+20%$173/sqft |
Source: PAR #683910 Report a problem | ||
| 12/20/2025 | Listing removed | -- |
Source: Owner Report a problem | ||
| 9/21/2025 | Listed for sale | $265,000-10.2%$144/sqft |
Source: Owner Report a problem | ||
| 2/12/2025 | Listing removed | $295,000+2.1%$161/sqft |
Source:  Navarre Area BOR #961709 Report a problem | ||
| 11/16/2024 | Price change | $289,000-2%$157/sqft |
Source: PAR #654267 Report a problem | ||
| 10/23/2024 | Price change | $295,000-15.7%$161/sqft |
Source: PAR #654267 Report a problem | ||
| 9/16/2024 | Price change | $350,000+12.9%$191/sqft |
Source: Owner Report a problem | ||
| 8/2/2024 | Price change | $310,000-4.6%$169/sqft |
Source: Owner Report a problem | ||
| 7/21/2024 | Listed for sale | $325,000+25%$177/sqft |
Source: Owner Report a problem | ||
| 7/16/2024 | Listing removed | -- |
Source: Zillow Rentals Report a problem | ||
| 7/2/2024 | Price change | $1,300-45.8%$1/sqft |
Source: Zillow Rentals Report a problem | ||
| 6/6/2024 | Listed for rent | $2,400+84.6%$1/sqft |
Source: Zillow Rentals Report a problem | ||
| 11/13/2023 | Sold | $260,000+8.4%$142/sqft |
Source: PAR #634683 Report a problem | ||
| 11/7/2023 | Pending sale | $239,900$131/sqft |
Source: PAR #634683 Report a problem | ||
| 10/19/2023 | Contingent | $239,900$131/sqft |
Source: PAR #634683 Report a problem | ||
| 10/10/2023 | Listed for sale | $239,900+153.9%$131/sqft |
Source: PAR #634683 Report a problem | ||
| 9/9/2020 | Listing removed | $1,300$1/sqft |
Source: NFI Property Management Solutions LLC #577709 Report a problem | ||
| 8/27/2020 | Listed for rent | $1,300+2%$1/sqft |
Source: NFI Property Management Solutions LLC #577709 Report a problem | ||
| 6/29/2019 | Listing removed | $1,275$1/sqft |
Source: EXIT REALTY N. F. I. #552712 Report a problem | ||
| 4/16/2019 | Listed for rent | $1,275+45.7%$1/sqft |
Source: Exit Realty NFI Report a problem | ||
| 9/25/2012 | Listing removed | $875 |
Source: Exit Realty N.F.I. Report a problem | ||
| 9/18/2012 | Listed for rent | $875 |
Source: Northwest Florida Investments dba: Exit Realty NFI #432512 Report a problem | ||
| 7/7/1998 | Sold | $94,500$51/sqft |
Source: Public Record Report a problem | ||
Public tax history
| Year | Property taxes | Tax assessment |
|---|---|---|
| 2025 | $2,052 -16.2% | $198,320 +1.7% |
| 2024 | $2,449 +9.8% | $194,965 +19% |
| 2023 | $2,232 +6.2% | $163,863 +10% |
| 2022 | $2,101 +12.4% | $148,966 +10% |
| 2021 | $1,869 +8.6% | $135,424 +10% |
| 2020 | $1,721 +12.3% | $123,113 +10% |
| 2019 | $1,533 | $111,921 +6.7% |
| 2018 | $1,533 +13.5% | $104,927 +5.3% |
| 2017 | $1,351 | $99,601 +3.7% |
| 2016 | $1,351 +1.5% | $96,077 +3.4% |
| 2015 | $1,331 +0.5% | $92,917 -1.2% |
| 2014 | $1,324 | $94,000 +7% |
| 2013 | -- | $87,886 -1% |
| 2012 | -- | $88,795 -3.7% |
| 2011 | -- | $92,222 -1.3% |
| 2010 | -- | $93,460 -3.3% |
| 2009 | -- | $96,693 -22.9% |
| 2008 | -- | $125,369 |
| 2007 | -- | -- |
| 2006 | -- | -- |
| 2005 | -- | -- |
| 2004 | -- | -- |
| 2003 | -- | -- |
| 2002 | -- | -- |
| 2001 | -- | -- |
| 2000 | -- | -- |
Find assessor info on the county website
Monthly payment
Est. payment
Payment breakdown
Explore the cost of this home by adjusting the details. Changes won't be saved.Climate risks
Neighborhood: 32571
Similar homes
- $265,0003 bd2 ba1.6k sqft4150 Pace Ln, Pace, FL 32571For Sale
 MLS ID #690370, Meghan Porto, KELLER WILLIAMS REALTY GULF COAST. PAR
- $255,0003 bd2 ba1.9k sqft4315 Bayou Ridge Dr, Pace, FL 32571For Sale
 MLS ID #677772, Anne-Sophie "Sophie" Coleman, RE/MAX HORIZONS REALTY. PAR
- $--4 bd2 ba2.6k sqft6053 Sunnyridge Dr, Milton, FL 32570Auction
 Auction.com 2
- $--3 bd2 ba1.3k sqft5704 Bentley Cir, Milton, FL 32570Auction
 ServiceLink Auction
