Here's a wonderful opportunity to own a 4 bedroom, two-story single-family home in highly desirable Pike Township. The kitchen serves as an ideal gathering spot for morning coffee or casual evening meals. The living room provides a warm atmosphere enhanced by thoughtfully integrated built-in shelves. The property includes an attached garage situated on an ample lot, offering secure parking and additional ease of access to the home. The backyard is fully fenced with a powered gate that offers great convenience.
Active
$320,000
4839 Alameda Rd, Indianapolis, IN 46228
4beds
2,370sqft
Residential, Single Family Residence
Built in 1958
9,147 Square Feet Lot
$-- Zestimate®
$135/sqft
$-- HOA
What's special
Attached garageAmple lotThoughtfully integrated built-in shelvesPowered gateBackyard is fully fenced
- 5 days
- 166
- 12
Likely to sell faster than
Zillow last checked:
Listing updated:
Listed by:
Braulio Moreno braulio.moreno@amr.group,
AMR Real Estate LLC,
Laura Moreno 317-665-3582,
AMR Real Estate LLC
Source: MIBOR as distributed by MLS GRID,MLS#: 22133529
Facts & features
Interior
Bedrooms & bathrooms
- Bedrooms: 4
- Bathrooms: 3
- Full bathrooms: 2
- 1/2 bathrooms: 1
- Main level bathrooms: 1
Primary bedroom
- Level: Upper
- Area: 144 Square Feet
- Dimensions: 12x12
Bedroom 2
- Level: Upper
- Area: 121 Square Feet
- Dimensions: 11x11
Bedroom 3
- Level: Upper
- Area: 100 Square Feet
- Dimensions: 10x10
Bedroom 4
- Level: Upper
- Area: 100 Square Feet
- Dimensions: 10x10
Dining room
- Level: Main
- Area: 100 Square Feet
- Dimensions: 10x10
Kitchen
- Level: Main
- Area: 100 Square Feet
- Dimensions: 10x10
Laundry
- Level: Main
- Area: 48 Square Feet
- Dimensions: 8x6
Living room
- Level: Main
- Area: 144 Square Feet
- Dimensions: 12x12
Heating
- Forced Air
Cooling
- Central Air
Appliances
- Included: None
Features
- Attic Access, Breakfast Bar
- Has basement: No
- Attic: Access Only
Interior area
- Total structure area: 2,370
- Total interior livable area: 2,370 sqft
Property
Parking
- Total spaces: 2
- Parking features: Attached
- Attached garage spaces: 2
Features
- Levels: Two
- Stories: 2
Lot
- Size: 9,147 Square Feet
Details
- Parcel number: 490608114016000600
- Special conditions: As Is
- Horse amenities: None
Construction
Type & style
- Home type: SingleFamily
- Architectural style: Mid-Century Modern
- Property subtype: Residential, Single Family Residence
Materials
- Brick, Wood Siding
- Foundation: Slab
Condition
- New construction: No
- Year built: 1958
Utilities & green energy
- Water: Public
Community & HOA
Community
- Subdivision: Morningside
HOA
- Has HOA: No
Location
- Region: Indianapolis
Financial & listing details
- Price per square foot: $135/sqft
- Tax assessed value: $333,900
- Annual tax amount: $3,582
- Date on market: 10/27/2026
- Cumulative days on market: 7 days
Estimated market value
Not available
Estimated sales range
Not available
Not available
Price history
| Date | Event | Price |
|---|---|---|
| 10/27/2026 | Listed for sale | $320,000-3%$135/sqft |
Source:  MIBOR as distributed by MLS GRID #22133529 Report a problem | ||
| 9/3/2025 | Listing removed | $330,000$139/sqft |
Source: MIBOR as distributed by MLS GRID #22049204 Report a problem | ||
| 7/8/2025 | Listed for sale | $330,000-5.7%$139/sqft |
Source: MIBOR as distributed by MLS GRID #22049204 Report a problem | ||
| 6/24/2025 | Listing removed | $349,900$148/sqft |
Source: MIBOR as distributed by MLS GRID #22005321 Report a problem | ||
| 5/9/2025 | Price change | $349,900-2.8%$148/sqft |
Source: MIBOR as distributed by MLS GRID #22005321 Report a problem | ||
| 3/4/2025 | Price change | $360,000-1.3%$152/sqft |
Source: MIBOR as distributed by MLS GRID #22005321 Report a problem | ||
| 12/17/2024 | Price change | $364,900-0.7%$154/sqft |
Source: MIBOR as distributed by MLS GRID #22005321 Report a problem | ||
| 10/5/2024 | Listed for sale | $367,500+41.3%$155/sqft |
Source: MIBOR as distributed by MLS GRID #22005321 Report a problem | ||
| 8/13/2021 | Sold | $260,000$110/sqft |
Source: MIBOR as distributed by MLS GRID #21796956 Report a problem | ||
| 7/8/2021 | Pending sale | $260,000$110/sqft |
Source: MIBOR as distributed by MLS GRID #21796956 Report a problem | ||
| 7/5/2021 | Listed for sale | $260,000$110/sqft |
Source: MIBOR as distributed by MLS GRID #21796956 Report a problem | ||
Public tax history
| Year | Property taxes | Tax assessment |
|---|---|---|
| 2025 | $3,440 -2.9% | $333,900 +9.3% |
| 2024 | $3,544 +41.2% | $305,400 -13.8% |
| 2023 | $2,510 +56.8% | $354,400 +41.2% |
| 2022 | $1,601 +9.3% | $251,000 +56.8% |
| 2021 | $1,465 +1.9% | $160,100 +9.3% |
| 2020 | $1,437 +8.9% | $146,500 +1.9% |
| 2019 | $1,319 -0.1% | $143,700 +8.9% |
| 2018 | $1,320 -4.4% | $131,900 +2.4% |
| 2017 | $1,381 +15.1% | $128,800 +0.7% |
| 2016 | $1,200 +7.5% | $127,900 +8.7% |
| 2014 | $1,116 +24.6% | $117,700 +4.9% |
| 2013 | $896 | $112,200 +2.7% |
| 2012 | $896 | $109,200 -4% |
| 2011 | -- | $113,700 -8.5% |
| 2010 | $997 +13.2% | $124,300 +5.7% |
| 2009 | $881 | $117,600 -1.6% |
| 2007 | -- | $119,500 -12% |
| 2006 | -- | $135,800 +30.3% |
| 2005 | -- | $104,200 |
| 2004 | -- | $104,200 |
| 2003 | -- | $104,200 +97.7% |
| 2002 | -- | $52,700 +199.9% |
| 2001 | -- | $17,570 |
| 2000 | -- | $17,570 |
Find assessor info on the county website
Monthly payment
Est. payment
Payment breakdown
Explore the cost of this home by adjusting the details. Changes won't be saved.Climate risks
Neighborhood: Snacks-Guion Creek
Nearby schools
Schools provided by the listing agent
- High: Pike High School
Source: MIBOR as distributed by MLS GRID. This data may not be complete. We recommend contacting the local school district to confirm school assignments for this home.
Similar homes
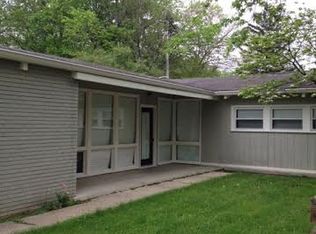
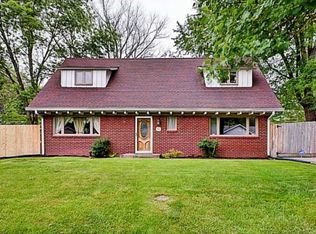
- $309,7853 bd2 ba1.7k sqft2064 Riviera St, Indianapolis, IN 46260Active
 MLS ID #22132949, Luis Coronel, Realty of America LLC. MIBOR as distributed by MLS GRID
- $295,0003 bd2 ba2.3k sqft2125 W Coil St, Indianapolis, IN 46260Active
 MLS ID #22129630, Kristen Yazel, CENTURY 21 Scheetz. MIBOR as distributed by MLS GRID
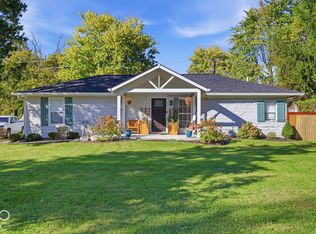
- $319,5004 bd3 ba2.2k sqft5369 Wiley Ave, Indianapolis, IN 46226Active
 MLS ID #22108095, Danielle Johnson, Snyder Strategy Realty, Inc. MIBOR as distributed by MLS GRID
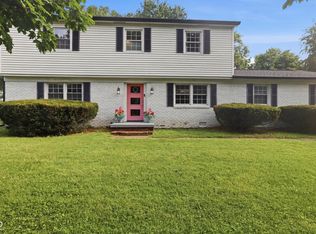
- $305,0004 bd3 ba2.2k sqft5210 E 46th St, Indianapolis, IN 46226Active
 MLS ID #22115296, Mike Feldman, Compass Indiana, LLC. MIBOR as distributed by MLS GRID
