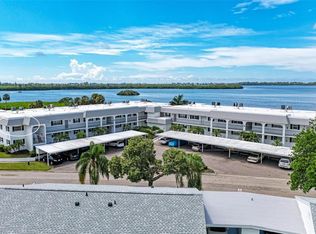
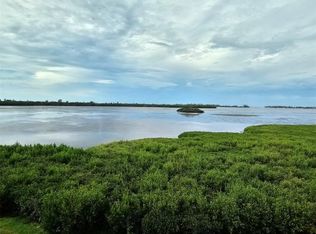
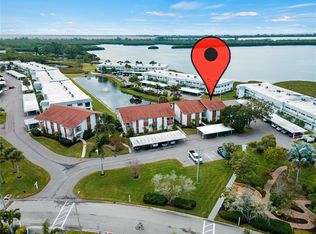
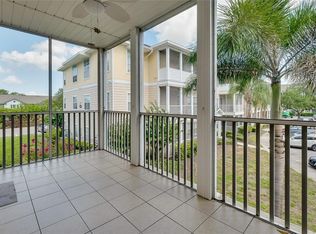
Virtually Staged. Motivated seller is offering one full year of HOA fees credited to the buyer at closing. This renovated 2 bedroom, 2 bath upstairs corner condo in Mount Vernon, a 55+ active community in Bradenton, FL, is move in ready and about 5 minutes from Anna Maria Island's beaches. The home offers the largest two-bedroom floor plan in the community, with brand new luxury vinyl plank flooring throughout, quartz countertops, new fixtures, and fresh paint. The corner location brings extra natural light, pond views, and glimpses of the bay. The enclosed lanai works as a home office, reading nook, or morning coffee spot. What does the HOA cover? Cable, internet, water, sewer, pest control, landscaping, and exterior maintenance. That makes it truly maintenance free living, and your first year is on the seller. Mount Vernon sits on nearly 90 waterfront acres with lakes, a tidal pond, a bird sanctuary, and a bayfront park. Amenities include: a heated resort style pool, spa, and sauna, pickleball, tennis, shuffleboard, bocce, and a chip and putting green, boat docks, a kayak launch and storage, and walking paths, a butterfly garden, bayside pavilion, and lakeside gazebo The remodeled clubhouse has a banquet room, billiards, ping pong, a library/game room, a workshop, and a lakeside veranda, plus a full calendar of activities and socials. Anna Maria Island's sugary sand beaches, shops, and dining are minutes away by car, bike, or boat.
For sale
$225,000
4859 INDEPENDENCE DRIVE, BRADENTON, FL 34210
2beds
1,525sqft
Condominium
Built in 1981
-- sqft lot
$-- Zestimate®
$148/sqft
$790/mo HOA
What's special
Heated resort style poolNew fixturesFresh paintQuartz countertopsGlimpses of the bayPond viewsWalking paths
- 343 days
- 180
- 9
Zillow last checked:
Listing updated:
Listed by:
Kayla Pasko 941-201-7173,
REAL BROKER, LLC 855-450-0442
Source: Stellar MLS,MLS#: TB8449866 Originating MLS: Orlando Regional
Facts & features
Interior
Bedrooms & bathrooms
- Bedrooms: 2
- Bathrooms: 2
- Full bathrooms: 2
Primary bedroom
- Features: Built-in Closet
- Level: First
- Area: 208 Square Feet
- Dimensions: 13x16
Bedroom 2
- Features: Built-in Closet
- Level: First
- Area: 120 Square Feet
- Dimensions: 12x10
Primary bathroom
- Level: First
- Area: 105 Square Feet
- Dimensions: 15x7
Bathroom 2
- Level: First
- Area: 35 Square Feet
- Dimensions: 5x7
Great room
- Level: First
- Area: 420 Square Feet
- Dimensions: 15x28
Kitchen
- Level: First
- Area: 126 Square Feet
- Dimensions: 9x14
Heating
- Central, Electric
Cooling
- Central Air
Appliances
- Included: Dishwasher, Disposal, Dryer, Electric Water Heater, Microwave, Range, Refrigerator, Washer
- Laundry: Inside
Features
- Ceiling Fan(s), Living Room/Dining Room Combo, Open Floorplan, Stone Counters, Thermostat, Walk-In Closet(s)
- Flooring: Luxury Vinyl
- Doors: Sliding Doors
- Has fireplace: No
Interior area
- Total structure area: 1,525
- Total interior livable area: 1,525 sqft
Video & virtual tour
Property
Features
- Levels: One
- Stories: 1
- Exterior features: Irrigation System, Rain Gutters, Storage
- Has view: Yes
- View description: Pond
- Has water view: Yes
- Water view: Pond
- Waterfront features: Bay/Harbor Access, Intracoastal Waterway Access, Sailboat Water, Seawall
Details
- Parcel number: 7655819303
- Zoning: PDR
- Special conditions: None
Construction
Type & style
- Home type: Condo
- Property subtype: Condominium
Materials
- Block, Stucco
- Foundation: Slab
- Roof: Shingle
Condition
- New construction: No
- Year built: 1981
Utilities & green energy
- Sewer: Public Sewer
- Water: Public
- Utilities for property: BB/HS Internet Available, Electricity Connected, Water Connected
Community & HOA
Community
- Features: Association Recreation - Owned, Buyer Approval Required, Clubhouse, Golf Carts OK, Park, Pool, Special Community Restrictions, Tennis Court(s)
- Pet fee: $0 monthly
- Senior community: Yes
- Subdivision: MOUNT VERNON
HOA
- Has HOA: Yes
- Services included: Cable TV, Community Pool, Reserve Fund, Fidelity Bond, Insurance, Internet, Maintenance Structure, Maintenance Grounds, Maintenance Repairs, Manager, Pest Control, Pool Maintenance, Recreational Facilities, Sewer, Trash, Water
- HOA fee: $790 monthly
- HOA name: Robby Angel
Location
- Region: Bradenton
Financial & listing details
- Price per square foot: $148/sqft
- Tax assessed value: $204,000
- Annual tax amount: $1,072
- Date on market: 11/24/2025
- Cumulative days on market: 344 days
- Listing terms: Cash
- Ownership: Fee Simple
- Total actual rent: 0
- Electric utility on property: Yes
- Road surface type: Asphalt
Estimated market value
Not available
Estimated sales range
Not available
Not available
Price history
| Date | Event | Price |
|---|---|---|
| 6/19/2026 | Price change | $225,000-4.1%$148/sqft |
Source:  Stellar MLS #TB8449866 Report a problem | ||
| 3/26/2026 | Price change | $234,500-6.2%$154/sqft |
Source: Stellar MLS #TB8449866 Report a problem | ||
| 1/29/2026 | Price change | $250,000-3.8%$164/sqft |
Source: Stellar MLS #TB8449866 Report a problem | ||
| 11/24/2025 | Listed for sale | $260,000+25%$170/sqft |
Source: Stellar MLS #TB8449866 Report a problem | ||
| 9/2/2025 | Listing removed | $207,999$136/sqft |
Source: Stellar MLS #TB8328050 Report a problem | ||
| 5/21/2025 | Price change | $207,999-3.3%$136/sqft |
Source: Stellar MLS #TB8328050 Report a problem | ||
| 4/26/2025 | Price change | $215,000-8.5%$141/sqft |
Source: Stellar MLS #TB8328050 Report a problem | ||
| 4/7/2025 | Price change | $235,000-4.1%$154/sqft |
Source: Stellar MLS #TB8328050 Report a problem | ||
| 1/24/2025 | Price change | $245,000-2%$161/sqft |
Source: Stellar MLS #TB8328050 Report a problem | ||
| 12/6/2024 | Listed for sale | $250,000+187.4%$164/sqft |
Source: Stellar MLS #TB8328050 Report a problem | ||
| 7/31/2000 | Sold | $87,000$57/sqft |
Source: Public Record Report a problem | ||
Public tax history
| Year | Property taxes | Tax assessment |
|---|---|---|
| 2025 | $3,061 +174.3% | $204,000 +98.8% |
| 2024 | $1,116 +4.1% | $102,602 +3% |
| 2023 | $1,072 -1.7% | $99,614 +3% |
| 2022 | $1,090 +1.7% | $96,713 +3% |
| 2021 | $1,072 +2.1% | $93,896 +1.4% |
| 2020 | $1,050 +2.5% | $92,600 +2.3% |
| 2019 | $1,025 | $90,518 +1.9% |
| 2018 | $1,025 +1.6% | $88,830 +2.1% |
| 2017 | $1,009 +8.2% | $87,003 +2.1% |
| 2016 | $932 | $85,214 +0.7% |
| 2015 | $932 | $84,622 +0.8% |
| 2014 | $932 +1.2% | $83,950 +1.5% |
| 2013 | $921 +91962% | $82,709 +1.7% |
| 2012 | $1 | $81,326 +3% |
| 2011 | $1 | $78,957 +1.5% |
| 2010 | -- | $77,790 +2.7% |
| 2009 | $789 -1% | $75,745 +0.1% |
| 2008 | $797 +7.2% | $75,669 +3% |
| 2007 | $744 -3.9% | $73,465 +2.5% |
| 2006 | $774 +1.4% | $71,673 +3% |
| 2005 | $763 +3.2% | $69,585 +3% |
| 2004 | $739 +1.2% | $67,558 +1.9% |
| 2003 | $730 +3.4% | $66,298 +2.4% |
| 2002 | $706 +4.1% | $64,744 +1.6% |
| 2001 | $678 -35.5% | $63,724 +8.3% |
| 2000 | $1,052 | $58,837 |
Find assessor info on the county website
Monthly payment
Est. payment
Payment breakdown
Explore the cost of this home by adjusting the details. Changes won't be saved.Climate risks
Neighborhood: 34210
Nearby schools
Schools provided by the listing agent
- Elementary: Samoset Elementary
- Middle: W.D. Sugg Middle
- High: Bayshore High
Source: Stellar MLS. This data may not be complete. We recommend contacting the local school district to confirm school assignments for this home.

Similar homes
- $222,5002 bd2 ba1.4k sqft411 PALM TREE DRIVE #411, BRADENTON, FL 34210For Sale

 MLS ID #TB8550491, Nancy LaBare, CENTURY 21 COASTAL ALLIANCE. Stellar MLS
- $249,0002 bd2 ba1k sqft9821 HERNANDO COURT, BRADENTON, FL 34210For Sale
 MLS ID #A4697587, Anna Kwasnik, EXP REALTY LLC. Stellar MLS
- $199,5002 bd2 ba1.1k sqft4802 51ST STREET W #1410, BRADENTON, FL 34210For Sale
 MLS ID #A4699028, Lyn Breedlove, EXP REALTY LLC. Stellar MLS
- $185,0002 bd2 ba1.2k sqft5400 34TH STREET W #B16, BRADENTON, FL 34210For Sale
 MLS ID #A4702437, David Jennings, COLDWELL BANKER REALTY. Stellar MLS
- $184,9002 bd2 ba1.1k sqft3500 EL CONQUISTADOR PARKWAY #332, BRADENTON, FL 34210For SaleMLS ID #A4701754, Jim Ahearn, NEXTHOME EXCELLENCE. Stellar MLS
- $214,9002 bd2 ba1k sqft3820 IRONWOOD LANE #603I, BRADENTON, FL 34209For SaleMLS ID #A4697638, Nathan Radcliffe, MEDWAY REALTY. Stellar MLS
- $249,9002 bd2 ba1.4k sqft593 LAKESIDE DRIVE #593, BRADENTON, FL 34210For SaleMLS ID #TB8518661, Paula Thacker, RE/MAX BAYSIDE REALTY LLC. Stellar MLS
- $210,0002 bd2 ba1k sqft1206 58TH STREET W, BRADENTON, FL 34209For SaleMLS ID #A4704330, Jennifer Flores, PLLC, LESLIE WELLS REALTY, INC.. Stellar MLS
- $173,9002 bd2 ba1.3k sqft4640 RED MAPLE ROAD #1208, BRADENTON, FL 34210For SaleMLS ID #A4708362, Ed Taaffe, WAGNER REALTY. Stellar MLS
- $209,9002 bd2 ba1.5k sqft7206 10TH AVENUE W, BRADENTON, FL 34209For SaleMLS ID #A4704732, Ronald Pepka, KW SUNCOAST. Stellar MLS
- $164,9992 bd2 ba936 sqft6033 34TH STREET W #83, BRADENTON, FL 34210For SaleMLS ID #A4710489, Jennifer Kenna, EXP REALTY, LLC. Stellar MLS
- $153,0002 bd2 ba936 sqft6033 34TH STREET W #136, BRADENTON, FL 34210For SaleMLS ID #C7525435, Joseph Ciarla, ANYTIME REALTY LLC. Stellar MLS
- $195,0002 bd2 ba1.1k sqft7860 PALM AIRE LANE #105, SARASOTA, FL 34243For SaleMLS ID #A4711433, Stephen Sowards, Jr, PALM AIRE REALTY PARTNERS LLC. Stellar MLS
- $129,0002 bd2 ba900 sqft1853 RESTFUL DRIVE #L2, BRADENTON, FL 34207For SaleMLS ID #A4711684, Jessie Bonner, SARABAY REAL ESTATE INC. Stellar MLS
- $195,0002 bd2 ba800 sqft3831 115TH STREET COURT W, BRADENTON, FL 34210For SaleMLS ID #A4671464, Claire Patterson, KELLER WILLIAMS ON THE WATER. Stellar MLS
- $270,0002 bd2 ba1.8k sqft3411 57TH AVENUE DRIVE W #6, BRADENTON, FL 34210For SaleMLS ID #A4697401, Mike Rosario, CENTURY 21 ROSEBAY. Stellar MLS
- $159,9002 bd1 ba960 sqft5310 26TH STREET W #1506, BRADENTON, FL 34207For SaleMLS ID #A4710687, Debi Reynolds, SARABAY REAL ESTATE INC. Stellar MLS
- $240,0003 bd3 ba1.2k sqft3511 45TH TERRACE W #102, BRADENTON, FL 34210For SaleMLS ID #A4707732, Debra Robinson, RE/MAX ALLIANCE GROUP. Stellar MLS
- $169,9002 bd2 ba1.1k sqft3740 PINEBROOK CIRCLE #104, BRADENTON, FL 34209For SaleMLS ID #A4711132, William Gryboski, RIDER REAL ESTATE. Stellar MLS
- $135,5002 bd2 ba936 sqft6033 34TH STREET W #145, BRADENTON, FL 34210For SaleMLS ID #TB8499332, Stacy Allen, KELLER WILLIAMS ST PETE REALTY. Stellar MLS
