Motivated Seller! Welcome to 4901 Spinet Drive in the highly desirable Grand Haven community! This spacious two-story home offers an incredible opportunity in one of Melbourne's most convenient locations. Situated in a highly regarded school district, with easy access to I-95, shopping, dining, and entertainment. The kitchen features stone countertops, white cabinetry, and a beautiful backsplash. The updated primary bathroom includes separate his-and-hers closets. Enjoy updated flooring throughout, a downstairs laundry room, and a versatile flex space perfect for a home office, gym, craft room, or potential additional bedroom. Step into the fully fenced backyard and take in the peaceful lake views, creating the perfect setting for relaxing or entertaining. With its established neighborhood, desirable schools, and unbeatable location, this home offers the perfect blend of comfort and convenience. Don't miss your opportunity to call Grand Haven home!
For sale
$499,999
4901 Spinet Dr, Melbourne, FL 32940
4beds
2,862sqft
Single Family Residence
Built in 2003
6,969 Square Feet Lot
$-- Zestimate®
$175/sqft
$34/mo HOA
What's special
Peaceful lake viewsBeautiful backsplashSpacious two-story homeUpdated flooring throughoutDownstairs laundry roomWhite cabinetryFully fenced backyard
- 16 days
- 875
- 96
Likely to sell faster than
Zillow last checked:
Listing updated:
Listed by:
Austin R Reese 321-749-2801,
Karr Professional Group P.A.
Source: Space Coast AOR,MLS#: 1090197
Facts & features
Interior
Bedrooms & bathrooms
- Bedrooms: 4
- Bathrooms: 3
- Full bathrooms: 2
- 1/2 bathrooms: 1
Heating
- Central, Electric
Cooling
- Central Air, Electric
Appliances
- Included: Dishwasher, Dryer, Electric Oven, Microwave, Refrigerator, Washer
- Laundry: Electric Dryer Hookup, Washer Hookup
Features
- Ceiling Fan(s), Eat-in Kitchen, Entrance Foyer, His and Hers Closets, Kitchen Island, Pantry, Primary Bathroom -Tub with Separate Shower, Split Bedrooms
- Flooring: Tile, Wood
- Has fireplace: No
Interior area
- Total structure area: 3,268
- Total interior livable area: 2,862 sqft
Property
Parking
- Total spaces: 2
- Parking features: Garage, Garage Door Opener, On Street
- Garage spaces: 2
Features
- Levels: Two
- Stories: 2
- Patio & porch: Covered, Porch, Rear Porch, Screened
- Exterior features: Storm Shutters
- Fencing: Back Yard,Full,Wood
- Has view: Yes
- View description: Lake, Pond, Water
- Has water view: Yes
- Water view: Lake,Pond,Water
- Waterfront features: Lake Front
Lot
- Size: 6,969 Square Feet
- Features: Cleared, Sprinklers In Front, Sprinklers In Rear
Details
- Additional parcels included: 2625296
- Parcel number: 263626510000y.00003.00
- Zoning description: Residential
- Special conditions: Standard
Construction
Type & style
- Home type: SingleFamily
- Architectural style: Contemporary,Traditional
- Property subtype: Single Family Residence
Materials
- Concrete, Frame, Stucco
- Roof: Shingle
Condition
- New construction: No
- Year built: 2003
Utilities & green energy
- Sewer: Public Sewer
- Water: Public
- Utilities for property: Electricity Connected, Sewer Connected, Water Connected
Community & HOA
Community
- Security: Smoke Detector(s)
- Subdivision: Grand Haven Phase 5 A Replat of A Portion of Tr
HOA
- Has HOA: Yes
- Amenities included: Basketball Court, Jogging Path, Maintenance Grounds, Management - Off Site, Pickleball, Playground, Tennis Court(s)
- HOA fee: $405 annually
- HOA name: Key Enterprise Property Management
- HOA phone: 321-784-8011
Location
- Region: Melbourne
Financial & listing details
- Price per square foot: $175/sqft
- Tax assessed value: $438,510
- Annual tax amount: $4,033
- Date on market: 10/16/2026
- Listing terms: Cash,Conventional,FHA,VA Loan
- Road surface type: Asphalt
Estimated market value
Not available
Estimated sales range
Not available
Not available
Price history
| Date | Event | Price |
|---|---|---|
| 10/16/2026 | Listed for sale | $499,999+55.3%$175/sqft |
Source: Space Coast AOR #1090197 Report a problem | ||
| 6/27/2020 | Sold | $322,000$113/sqft |
Source: Space Coast AOR #874222 Report a problem | ||
| 5/18/2020 | Pending sale | $322,000$113/sqft |
Source: Coldwell Banker Paradise #874222 Report a problem | ||
| 5/16/2020 | Listed for sale | $322,000-0.9%$113/sqft |
Source: Coldwell Banker Paradise #874222 Report a problem | ||
| 11/7/2017 | Listing removed | $324,900$114/sqft |
Source: RE/MAX Aerospace Realty #789080 Report a problem | ||
| 7/17/2017 | Listed for sale | $324,900+1.6%$114/sqft |
Source: RE/MAX Aerospace Realty #789080 Report a problem | ||
| 3/30/2017 | Listing removed | $319,900$112/sqft |
Source: RE/MAX Aerospace Realty #774064 Report a problem | ||
| 1/25/2017 | Listed for sale | $319,900+10.3%$112/sqft |
Source: RE/MAX Aerospace Realty #774064 Report a problem | ||
| 2/8/2016 | Sold | $290,000+51.8%$101/sqft |
Source: Space Coast AOR #734960 Report a problem | ||
| 11/12/2009 | Sold | $191,000+15.4%$67/sqft |
Source: Public Record Report a problem | ||
| 5/23/2003 | Sold | $165,500$58/sqft |
Source: Public Record Report a problem | ||
Public tax history
| Year | Property taxes | Tax assessment |
|---|---|---|
| 2025 | $4,033 +8.3% | $287,230 +2.9% |
| 2024 | $3,723 +1.8% | $279,140 +3% |
| 2023 | $3,659 +7.2% | $271,010 +3% |
| 2022 | $3,413 -3.6% | $263,120 +3% |
| 2021 | $3,540 -16.1% | $255,460 -5.6% |
| 2020 | $4,219 +0.2% | $270,580 +1.8% |
| 2019 | $4,212 | $265,900 +1.9% |
| 2018 | $4,212 -0.6% | $260,820 +4.6% |
| 2017 | $4,237 +0.6% | $249,370 +5.2% |
| 2016 | $4,213 +8.1% | $237,150 +29.6% |
| 2015 | $3,895 +5% | $182,960 +10% |
| 2014 | $3,709 | $166,330 +1.5% |
| 2013 | -- | $163,860 +19.2% |
| 2012 | $2,420 -6.9% | $137,470 -6.8% |
| 2011 | $2,598 +0% | $147,450 -8.1% |
| 2010 | $2,597 +1.9% | $160,360 -21.6% |
| 2009 | $2,549 -19.2% | $204,630 -16.1% |
| 2008 | $3,154 -8.2% | $244,000 +1.2% |
| 2007 | $3,435 -14.7% | $241,000 -10.7% |
| 2005 | $4,028 +30.5% | $269,740 +41.8% |
| 2004 | $3,087 +611.2% | $190,250 +757% |
| 2003 | $434 +226.6% | $22,200 +226.5% |
| 2002 | $133 | $6,800 |
Find assessor info on the county website
Monthly payment
Est. payment
Payment breakdown
Explore the cost of this home by adjusting the details. Changes won't be saved.Climate risks
Neighborhood: 32940
Nearby schools
Schools provided by the listing agent
- Elementary: Longleaf
- Middle: Johnson
- High: Viera
Source: Space Coast AOR. This data may not be complete. We recommend contacting the local school district to confirm school assignments for this home.

Similar homes
- $510,0004 bd3 ba2.4k sqft5267 Mansford Pl, Melbourne, FL 32940For Sale
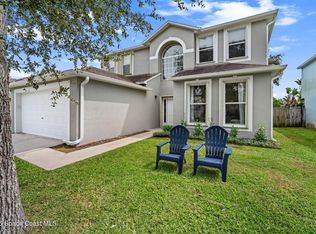 MLS ID #1089084, Stacey Wetherington. Space Coast AOR
- $550,0004 bd3 ba2.5k sqft4459 Chastain Dr, Melbourne, FL 32940For Sale
 MLS ID #1088067, Michael Janik. Space Coast AOR
- $630,0004 bd3 ba2.3k sqft1331 Cape Sable Dr, Melbourne, FL 32940For Sale
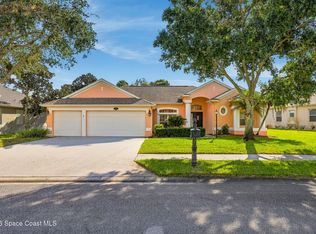 MLS ID #1091138, Anthony Joseph Petito. Space Coast AOR
- $565,0004 bd2 ba2.2k sqft4185 Fenrose Cir, Melbourne, FL 32940For Sale
 MLS ID #1089127, Kayla Adamson. Space Coast AOR
