Bring an offer in October! Seller willing to contribute up to $5,000 toward buyer closing costs, prepaids, or an interest-rate buy-down with an acceptable offer. 497 Pescado Dr in St Augustine's Madeira neighborhood offers a convenient location just minutes from downtown, shopping, and the beach. This bright 2021 4BR/3BA Riverside home offers nearly 2,500 sqft of luxury well below similar new construction costs. The private backyard backs to a quiet conservation area with mature trees, offering room for kids, pets, and outdoor dining. Enjoy coffee on the screened lanai. Inside, the open layout features a coffered ceiling, built-in sound and ceramic plank flooring. The chef's kitchen boasts Bosch appliances, a microwave drawer, quartz counters and a large island. A split floorplan provides a primary suite with bay windows, tray ceiling, dual walk-in closets, a soaking tub and walk-in shower. A rear guest suite has a private bath, while two more bedrooms share a full bath. Extra features: telescoping glass door, electric blinds, office, large dining room, 3-car garage, custom shutters, laundry room, saltwater purification, and termite bond. Madeira amenities include a pool, gym, and activities.
Active
Price cut: $9K (10/4)
$740,000
497 PESCADO Drive, St. Augustine, FL 32095
4beds
2,491sqft
Single Family Residence
Built in 2021
0.28 Acres Lot
$727,500 Zestimate®
$297/sqft
$142/mo HOA
What's special
Large islandScreened lanaiBuilt-in soundQuartz countersOpen layoutBosch appliancesLaundry room
- 181 days
- 525
- 29
Zillow last checked:
Listing updated:
Listed by:
HANNA MOORE 904-999-8515,
UNITED REAL ESTATE GALLERY 904-500-3948
Source: realMLS,MLS#: 2143054
Facts & features
Interior
Bedrooms & bathrooms
- Bedrooms: 4
- Bathrooms: 3
- Full bathrooms: 3
Primary bedroom
- Description: great views to garden sanctuary, walk in closets
- Level: Main
- Area: 238 Square Feet
- Dimensions: 17.00 x 14.00
Bedroom 2
- Description: 11'6' x 11
- Level: Main
- Area: 121 Square Feet
- Dimensions: 11.00 x 11.00
Bedroom 3
- Level: Main
- Area: 121 Square Feet
- Dimensions: 11.00 x 11.00
Bedroom 4
- Description: guest suite with private bathroom
- Level: Main
- Area: 121 Square Feet
- Dimensions: 11.00 x 11.00
Primary bathroom
- Description: garden tub and large walk in shower
- Level: Main
- Area: 168 Square Feet
- Dimensions: 12.00 x 14.00
Bathroom 2
- Description: between br 2 & 3
- Level: Main
Bathroom 3
- Description: ensuite for Bedroom 4
- Level: Main
Dining room
- Description: near kitchen private dining space
- Level: Main
- Area: 144 Square Feet
- Dimensions: 12.00 x 12.00
Family room
- Description: built-in sound system, telescoping sliding doors
- Level: Main
- Area: 288 Square Feet
- Dimensions: 18.00 x 16.00
Kitchen
- Description: chef's kitchen
- Level: Main
- Area: 238 Square Feet
- Dimensions: 17.00 x 14.00
Office
- Description: French doors, off Foyer
- Level: Main
- Area: 121 Square Feet
- Dimensions: 11.00 x 11.00
Heating
- Central
Cooling
- Central Air
Appliances
- Included: Dishwasher, Disposal, Double Oven, Dryer, Electric Cooktop, Electric Oven, Electric Range, ENERGY STAR Qualified Dishwasher, ENERGY STAR Qualified Dryer, ENERGY STAR Qualified Refrigerator, ENERGY STAR Qualified Washer, ENERGY STAR Qualified Water Heater, Gas Water Heater, Ice Maker, Microwave, Refrigerator, Tankless Water Heater, Washer, Water Softener Owned, Wine Cooler
- Laundry: Electric Dryer Hookup, Gas Dryer Hookup, In Unit, Sink, Washer Hookup
Features
- Breakfast Nook, Built-in Features, Ceiling Fan(s), Eat-in Kitchen, Entrance Foyer, Guest Suite, His and Hers Closets, Kitchen Island, Open Floorplan, Pantry, Primary Bathroom -Tub with Separate Shower, Split Bedrooms, Vaulted Ceiling(s), Walk-In Closet(s)
- Flooring: Carpet, Tile
Interior area
- Total structure area: 3,618
- Total interior livable area: 2,491 sqft
Video & virtual tour
Property
Parking
- Total spaces: 3
- Parking features: Additional Parking, Attached, Garage, Garage Door Opener, Off Street
- Attached garage spaces: 3
Features
- Levels: One
- Stories: 1
- Patio & porch: Covered, Front Porch, Rear Porch, Screened
- Fencing: Other,Fenced,Back Yard,Full,Vinyl
- Has view: Yes
- View description: Protected Preserve
Lot
- Size: 0.28 Acres
- Features: Sprinklers In Front, Sprinklers In Rear
Details
- Parcel number: 0734311710
- Zoning description: Residential
Construction
Type & style
- Home type: SingleFamily
- Architectural style: Contemporary
- Property subtype: Single Family Residence
Materials
- Fiber Cement, Frame
- Roof: Shingle
Condition
- Updated/Remodeled
- New construction: No
- Year built: 2021
Utilities & green energy
- Sewer: Public Sewer
- Water: Public
- Utilities for property: Cable Available, Cable Connected, Electricity Connected, Natural Gas Available, Natural Gas Connected, Sewer Connected, Water Available, Water Connected
Community & HOA
Community
- Security: Security Gate, Smoke Detector(s)
- Subdivision: Madeira
HOA
- Has HOA: Yes
- Amenities included: Pool, Barbecue, Cable TV, Clubhouse, Fitness Center, Gated, Park, Security
- Services included: Security
- HOA fee: $426 quarterly
- HOA name: Madeira at St Augustine
Location
- Region: Saint Augustine
Financial & listing details
- Price per square foot: $297/sqft
- Tax assessed value: $603,421
- Annual tax amount: $12,789
- Date on market: 10/17/2026
- Listing terms: Cash,Conventional,FHA,VA Loan
- Road surface type: Asphalt
Estimated market value
$727,500
$691,000 - $764,000
$3,088/mo
Price history
| Date | Event | Price |
|---|---|---|
| 10/4/2026 | Price change | $740,000-1.2%$297/sqft |
Source:  realMLS #2143054 Report a problem | ||
| 8/28/2026 | Price change | $749,000-0.8%$301/sqft |
Source: realMLS #2143054 Report a problem | ||
| 5/1/2026 | Listed for sale | $755,000$303/sqft |
Source: realMLS #2143054 Report a problem | ||
| 10/31/2018 | Listing removed | -- |
Source: Riverside Homes Report a problem | ||
| 8/28/2018 | Listed for sale | -- |
Source: Riverside Homes Report a problem | ||
Public tax history
| Year | Property taxes | Tax assessment |
|---|---|---|
| 2025 | $12,789 +5.3% | $553,064 +2.9% |
| 2024 | $12,145 +2.2% | $537,477 +3% |
| 2023 | $11,878 +4.4% | $521,822 +3% |
| 2022 | $11,380 +179.8% | $506,623 +496% |
| 2021 | $4,067 +7% | $85,000 +11.8% |
| 2020 | $3,799 +190.5% | $76,000 +4.8% |
| 2019 | $1,308 | $72,500 +12.4% |
| 2018 | $1,308 +19.1% | $64,500 +10.3% |
| 2017 | $1,098 | $58,500 +14.7% |
| 2016 | $1,098 +9.7% | $51,000 +20% |
| 2015 | $1,001 +21.3% | $42,500 +10.4% |
| 2014 | $825 | $38,500 |
Find assessor info on the county website
Monthly payment
Est. payment
Payment breakdown
Explore the cost of this home by adjusting the details. Changes won't be saved.Climate risks
Neighborhood: 32095
Nearby schools
Schools provided by the listing agent
- Elementary: Ketterlinus
- Middle: Sebastian
- High: St. Augustine
Source: realMLS. This data may not be complete. We recommend contacting the local school district to confirm school assignments for this home.
- $1,165,7005 bd5 ba5.1k sqft22 Pajaro Way, Saint Augustine, FL 32095Off Market
- $865,0003 bd3 ba2.7k sqft513 Pescado Dr, Saint Augustine, FL 32095Off Market

- $850,8003 bd3 ba2.7k sqft36 Pajaro Way, Saint Augustine, FL 32095Off Market

- $830,1003 bd3 ba2.7k sqft527 Pescado Dr, Saint Augustine, FL 32095Off Market

Similar homes
- $750,0003 bd3 ba2.4k sqft395 Pescado Dr, Saint Augustine, FL 32095For Sale
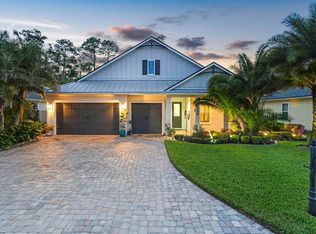 MLS ID #264148, Luke Newcomer, The Newcomer Group. St Augustine St Johns County BOR
- $799,0004 bd2 ba2.1k sqft540 Pescado Dr, Saint Augustine, FL 32095For Sale
 MLS ID #262979, Peggy Gachet, Coldwell Banker Premier Properties (A1A Beach). St Augustine St Johns County BOR
- $939,0004 bd4 ba2.9k sqft181 LAMEGO Lane, St. Augustine, FL 32095For Sale
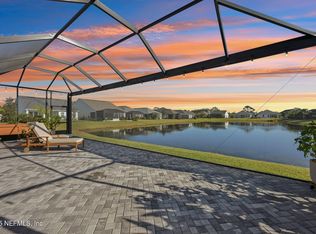 MLS ID #2118724, MELISSA LENERTZ. realMLS
- $725,0004 bd3 ba3.3k sqft392 DOWNS CORNER Road, St. Augustine, FL 32092For Sale
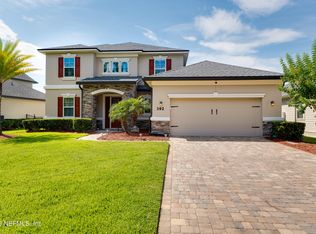 MLS ID #2165563, DANIELLE JANSON. realMLS
- $759,9003 bd3 ba2.3k sqft303 Five Island Dr, Saint Augustine, FL 32080For Sale
 MLS ID #1230388, Kathleen Taylor, Miller Real Estate and Assoc.. DBAMLS
