WELCOME TO 508 SHADOW GROVE COURT, A BEAUTIFULLY UPDATED 4-BEDROOM, 3-BATH SINGLE-STORY POOL HOME IN THE MANORS AT CRYSTAL LAKES, A 24-HOUR GUARD-GATED COMMUNITY IN LUTZ, FLORIDA! Situated on a spacious .35-acre cul-de-sac lot, this 2,934-square-foot residence offers a dedicated home office, oversized 3-car garage, and an incredible backyard complete with a screened swimming pool, putting green, and built-in trampoline. Filled with warmth, charm, and beautiful custom details, this home has a personality all its own. Tucked away on a quiet cul-de-sac where neighbors regularly come together for gatherings, this home offers a welcoming neighborhood atmosphere and the privacy of a spacious homesite. Step through the beautiful double front doors with decorative textured glass, matching sidelights, and substantial custom molding into a welcoming foyer featuring an intricate stone mosaic floor medallion and elegant statement lighting. Soaring 14-foot vaulted ceilings, rich engineered Bellawood flooring throughout the living room, dining room, office, and bedrooms, and beautiful custom millwork create an inviting first impression. The spacious great room is especially charming, with a wood-burning fireplace and gorgeous mantel serving as the focal point, complemented by decorative ceiling beams, custom wall detailing, and beautifully trimmed sliding glass doors overlooking the pool. The updated kitchen features rich maple cabinetry, quartzite countertops, stainless steel appliances, an expansive breakfast bar, and oversized travertine tile flooring that continues into the adjoining family room. A custom buffet with contrasting blue cabinetry and designer lighting adds both style and function to the dining area. The split-bedroom floor plan offers privacy, while the spacious primary suite enjoys direct access to the lanai and a beautifully renovated ensuite bathroom featuring a vanity with dual sinks, quartz countertops, a freestanding soaking tub, and a large walk-in shower. A custom walk-in closet with access to insulated attic storage completes the suite. OUTDOOR LIVING IS WHERE THIS HOME REALLY SHINES! The expansive screened lanai features a PebbleTec swimming pool, generous paver decking, and a spacious covered entertaining area with a gorgeous natural wood plank ceiling, recessed lighting, and ceiling fans that bring warmth and character to the outdoor space. A built-in outdoor bar completes this inviting setting for relaxing or entertaining year-round. Beyond the pool, the beautifully landscaped backyard offers low-maintenance artificial turf, a 1,200-SQUARE-FOOT SYNTHETIC PUTTING GREEN WITH HITTING MAT, and a BUILT-IN TRAMPOLINE THAT CONVEYS. Significant improvements include TWO NEW AC UNITS (2024), NEW WATER HEATER AND WHOLE-HOUSE WATER FILTRATION SYSTEM (2026), upgraded pool screening and doors (2026), permanent JellyFish exterior lighting (2025), custom closet and pantry organization systems (2024), and a new storage shed (2026). The ROOF WAS REPLACED IN DECEMBER 2021. Additional features include plantation shutters, surround sound wiring, and an oversized 3-car garage with epoxy flooring and upgraded storage racks. Residents of The Manors at Crystal Lakes enjoy tennis courts, a park, playground, and sidewalks, with NO CDD FEES. LOCATED IN THE HIGHLY SOUGHT-AFTER STEINBRENNER HIGH SCHOOL DISTRICT, this Lutz community also offers convenient access to shopping, dining, and major Tampa-area roadways.
Coming soon
$835,000
508 SHADOW GROVE COURT, LUTZ, FL 33548
4beds
2,934sqft
Single Family Residence
Built in 1986
0.35 Acres Lot
$-- Zestimate®
$285/sqft
$165/mo HOA
What's special
- 2 days
- 471
- 92
Zillow last checked:
Listing updated:
Listed by:
Laurie Dykeman, PA 813-263-2211,
KELLER WILLIAMS TAMPA PROPERTIES 813-264-7754
Source: Stellar MLS,MLS#: TB8558211 Originating MLS: Suncoast Tampa
Facts & features
Interior
Bedrooms & bathrooms
- Bedrooms: 4
- Bathrooms: 3
- Full bathrooms: 3
Primary bedroom
- Features: Ceiling Fan(s), Walk-In Closet(s)
- Level: First
- Area: 255 Square Feet
- Dimensions: 15x17
Bedroom 2
- Features: Ceiling Fan(s), Built-in Closet
- Level: First
- Area: 144 Square Feet
- Dimensions: 12x12
Bedroom 3
- Features: Ceiling Fan(s), Built-in Closet
- Level: First
- Area: 144 Square Feet
- Dimensions: 12x12
Bedroom 4
- Features: Ceiling Fan(s), Built-in Closet
- Level: First
- Area: 144 Square Feet
- Dimensions: 12x12
Balcony porch lanai
- Level: First
- Area: 795 Square Feet
- Dimensions: 15x53
Dining room
- Level: First
- Area: 169 Square Feet
- Dimensions: 13x13
Family room
- Features: Ceiling Fan(s)
- Level: First
- Area: 210 Square Feet
- Dimensions: 14x15
Kitchen
- Features: Stone Counters
- Level: First
- Area: 228 Square Feet
- Dimensions: 12x19
Laundry
- Level: First
- Area: 48 Square Feet
- Dimensions: 6x8
Living room
- Level: First
- Area: 306 Square Feet
- Dimensions: 18x17
Office
- Level: First
- Area: 130 Square Feet
- Dimensions: 10x13
Heating
- Central, Electric, Heat Pump, Zoned
Cooling
- Central Air, Humidity Control, Zoned
Appliances
- Included: Bar Fridge, Dishwasher, Disposal, Dryer, Range, Refrigerator, Washer, Wine Refrigerator
- Laundry: Laundry Room
Features
- Built-in Features, Cathedral Ceiling(s), Ceiling Fan(s), Chair Rail, Dry Bar, Eating Space In Kitchen, High Ceilings, Kitchen/Family Room Combo, Living Room/Dining Room Combo, Open Floorplan, Split Bedroom, Stone Counters, Thermostat, Vaulted Ceiling(s), Walk-In Closet(s)
- Flooring: Engineered Hardwood, Travertine
- Windows: Window Treatments
- Has fireplace: Yes
- Fireplace features: Family Room, Wood Burning
Interior area
- Total structure area: 4,314
- Total interior livable area: 2,934 sqft
Video & virtual tour
Property
Parking
- Total spaces: 3
- Parking features: Garage - Attached
- Attached garage spaces: 3
- Details: Garage Dimensions: 33x24
Features
- Levels: One
- Stories: 1
- Patio & porch: Covered, Screened
- Exterior features: Irrigation System
- Has private pool: Yes
- Pool features: In Ground, Gunite, Lighting, Screen Enclosure, Tile
Lot
- Size: 0.35 Acres
- Dimensions: 100 x 152
Details
- Parcel number: U1427180JP00000100029.0
- Zoning: PD
- Special conditions: None
Construction
Type & style
- Home type: SingleFamily
- Architectural style: Contemporary
- Property subtype: Single Family Residence
- Attached to another structure: Yes
Materials
- Block, Brick, Stucco
- Foundation: Slab
- Roof: Shingle
Condition
- New construction: No
- Year built: 1986
Utilities & green energy
- Sewer: Public Sewer
- Water: Public
- Utilities for property: BB/HS Internet Available, Cable Available, Electricity Available, Electricity Connected, Fiber Optics, Phone Available, Public, Sewer Available, Sewer Connected, Sprinkler Meter, Street Lights, Underground Utilities, Water Available, Water Connected
Community & HOA
Community
- Features: Deed Restrictions, Gated Community - Guard, Playground, Sidewalks, Tennis Court(s)
- Pet fee: $0 monthly
- Subdivision: THE MANORS AT CRYSTAL LAKES
HOA
- Has HOA: Yes
- HOA fee: $165 monthly
- HOA name: Greenacre Properties - Melinda Spall
- HOA phone: 813-600-1100
Location
- Region: Lutz
Financial & listing details
- Price per square foot: $285/sqft
- Tax assessed value: $591,318
- Annual tax amount: $7,865
- Date on market: 10/29/2026
- Listing terms: Cash,Conventional
- Ownership: Fee Simple
- Total actual rent: 0
- Electric utility on property: Yes
- Road surface type: Concrete
Estimated market value
Not available
Estimated sales range
Not available
Not available
Price history
| Date | Event | Price |
|---|---|---|
| 11/7/2023 | Sold | $830,000-1.2%$283/sqft |
Source:  Stellar MLS #T3472389 Report a problem | ||
| 9/21/2023 | Pending sale | $840,000$286/sqft |
Source: Stellar MLS #T3472389 Report a problem | ||
| 9/14/2023 | Listed for sale | $840,000+60%$286/sqft |
Source: Stellar MLS #T3472389 Report a problem | ||
| 8/28/2019 | Listing removed | $524,900$179/sqft |
Source: EXP REALTY LLC #T3194826 Report a problem | ||
| 8/24/2019 | Listed for sale | $524,900+92.8%$179/sqft |
Source: EXP REALTY LLC #T3194826 Report a problem | ||
| 7/9/2003 | Sold | $272,200+17.1%$93/sqft |
Source: Public Record Report a problem | ||
| 6/2/2000 | Sold | $232,500+22.4%$79/sqft |
Source: Public Record Report a problem | ||
| 9/12/1997 | Sold | $190,000$65/sqft |
Source: Public Record Report a problem | ||
Public tax history
| Year | Property taxes | Tax assessment |
|---|---|---|
| 2025 | $7,866 +8.9% | $431,066 +2.9% |
| 2024 | $7,225 +67.9% | $418,917 +66.2% |
| 2023 | $4,302 +5% | $252,002 +3% |
| 2022 | $4,099 +1.5% | $244,662 +3% |
| 2021 | $4,038 +2.4% | $237,536 +1.4% |
| 2020 | $3,944 +3% | $234,256 +2.3% |
| 2019 | $3,830 | $228,989 +6% |
| 2018 | $3,830 +7.2% | $216,008 -25.8% |
| 2017 | $3,572 +1.4% | $291,199 +40.5% |
| 2016 | $3,523 +1.2% | $207,214 +0.7% |
| 2015 | $3,482 -0.3% | $205,774 +0.8% |
| 2014 | $3,494 | $204,141 +1.5% |
| 2013 | $3,494 +0.4% | $201,124 +1.7% |
| 2012 | $3,482 -7.4% | $197,762 -6.3% |
| 2011 | $3,760 -16.3% | $211,142 -15.2% |
| 2010 | $4,490 +0.9% | $248,937 +1.2% |
| 2009 | $4,451 0% | $246,062 +0.1% |
| 2008 | $4,452 -2.2% | $245,816 +3% |
| 2007 | $4,550 -5.5% | $238,656 +2.5% |
| 2006 | $4,818 0% | $232,835 +3% |
| 2005 | $4,819 | $226,053 +3% |
| 2004 | -- | $219,469 +16.8% |
| 2003 | -- | $187,878 +2.4% |
| 2002 | -- | $183,475 +1.6% |
| 2001 | -- | $180,586 +10.4% |
| 2000 | $3,461 | $163,515 |
Find assessor info on the county website
Monthly payment
Est. payment
Payment breakdown
Explore the cost of this home by adjusting the details. Changes won't be saved.Climate risks
Neighborhood: Crystal Lakes Manors
Nearby schools
Schools provided by the listing agent
- Elementary: Lutz-HB
- Middle: Buchanan-HB
- High: Steinbrenner High School
Source: Stellar MLS. This data may not be complete. We recommend contacting the local school district to confirm school assignments for this home.

Similar homes
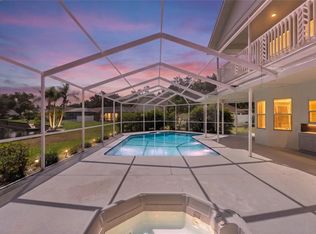
- $850,0004 bd3 ba2.8k sqft17919 CLEAR LAKE DRIVE, LUTZ, FL 33548For Sale
 MLS ID #TB8544493, Precious Plemons, AGILE GROUP REALTY. Stellar MLS
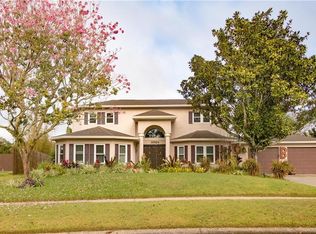
- $800,0004 bd3 ba3.1k sqft15924 NOTTINGHILL DRIVE, LUTZ, FL 33548For Sale
 MLS ID #TB8550768, Kim Burchett, FLORIDA REALTY. Stellar MLS
- $650,0003 bd3 ba2.6k sqft915 LAKE THOMAS LANE, LUTZ, FL 33548For Sale
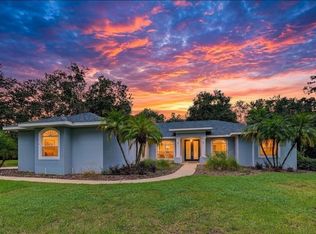 MLS ID #TB8557142, Ann Carlson, 54 REALTY LLC. Stellar MLS
- $825,0004 bd3 ba3.2k sqft2409 FOX FOREST DRIVE, LUTZ, FL 33549For Sale
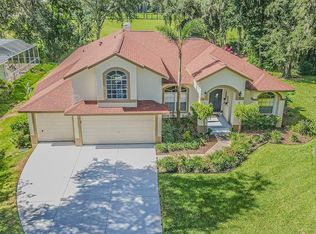 MLS ID #TB8530564, Sumanth Katta, PREMIER ATLAS REALTY CORP. Stellar MLS
- $825,0004 bd3 ba2.7k sqft18823 WIMBLEDON CIRCLE, LUTZ, FL 33558For SaleMLS ID #TB8555092, Giuliana Minkovitz, BHHS FLORIDA PROPERTIES GROUP. Stellar MLS
- $675,0005 bd3 ba2.7k sqft18520 SUNWARD LAKE PLACE, LUTZ, FL 33549For SaleMLS ID #TB8561301, Isabel Allen, FIVE STAR REAL ESTATE OF FLORIDA LLC. Stellar MLS
- $840,0004 bd4 ba3.5k sqft806 SANDRINGHAM LANE, LUTZ, FL 33549For SaleMLS ID #TB8551065, Raymond Mihara, MIHARA & ASSOCIATES INC.. Stellar MLS
- $689,9005 bd3 ba3.4k sqft19531 DEER LAKE ROAD, LUTZ, FL 33548For SaleMLS ID #TB8549805, Richard Solkin, PA, FUTURE HOME REALTY INC. Stellar MLS
- $974,0005 bd3 ba3.8k sqft708 WARREN ROAD, LUTZ, FL 33548For SaleMLS ID #TB8523396, Lauren Rodriguez, VAN WERT REAL ESTATE SVCS.,LLC. Stellar MLS
- $899,9006 bd4 ba4.1k sqft18824 ALDER GLEN DRIVE, LUTZ, FL 33558For SaleMLS ID #TB8563110, Maria Hoffman, KELLER WILLIAMS TAMPA CENTRAL. Stellar MLS
- $630,0004 bd2 ba2.7k sqft507 SURREY LANE, LUTZ, FL 33549For SaleMLS ID #TB8561070, Crystal Tipton, P.A., KELLER WILLIAMS TAMPA PROPERTIES. Stellar MLS
- $675,0005 bd3 ba3.1k sqft2416 BURLWOOD DRIVE, LUTZ, FL 33549For SaleMLS ID #TB8561037, Lindsey Fowkes, RE/MAX COLLECTIVE. Stellar MLS
- $945,0006 bd3 ba3.8k sqft17220 ESTES ROAD, LUTZ, FL 33548For SaleMLS ID #TB8464973, Jay Owens, BHHS FLORIDA PROPERTIES GROUP. Stellar MLS
- $499,0005 bd4 ba3k sqft16902 HANNA ROAD, LUTZ, FL 33549For SaleMLS ID #TB8562597, Jennifer Dobbs, MIHARA & ASSOCIATES INC.. Stellar MLS
- $899,9954 bd4 ba3.4k sqft19724 PRINCE BENJAMIN DRIVE, LUTZ, FL 33549For SaleMLS ID #TB8542518, Chas Brown, REAL BROKER, LLC. Stellar MLS
- $830,0005 bd4 ba3.6k sqft3508 MAJESTIC VIEW DRIVE, LUTZ, FL 33558For SaleMLS ID #TB8553873, Brittany Orefice, BRAINARD REALTY. Stellar MLS
- $649,9004 bd4 ba2.2k sqft19207 CROOKED LANE, LUTZ, FL 33548For SaleMLS ID #TB8438183, Karen Wingard, COLDWELL BANKER REALTY. Stellar MLS
- $800,0004 bd4 ba3.2k sqft3117 MAJESTIC VIEW DRIVE, LUTZ, FL 33558For SaleMLS ID #TB8550816, Paul Mercer, KELLER WILLIAMS TAMPA PROPERTIES. Stellar MLS
- $769,0005 bd5 ba3.2k sqft18125 SERENE LAKE LOOP, LUTZ, FL 33548For SaleMLS ID #TB8559129, Marta Arevalo, PEOPLE'S CHOICE REALTY SVC LLC. Stellar MLS
- $719,9004 bd3 ba3k sqft17307 OAK LEDGE DRIVE, LUTZ, FL 33549For SaleMLS ID #TB8429933, Carlos Osorno, A-CASA REALTY GROUP & ASSOC.. Stellar MLS
