Welcome home to the Atlanta, a spacious two-story home offering 1,870 square feet, four bedrooms, two and a half bathrooms, and plenty of room to enjoy everyday Florida living. The first floor features an open and inviting living and dining area that's perfect for relaxing or entertaining. The kitchen offers plenty of counter and cabinet space, a large pantry, and a convenient half bath is also located on the first floor. Upstairs, you'll find the primary suite along with three additional bedrooms and a versatile loft that's perfect for a game room, play area, home office, or second living space. The second-floor laundry room makes keeping up with laundry easy and convenient. Located in the Lynwood community of Apollo Beach, this home offers easy access to the Tampa Bay waterfront and the laid-back coastal lifestyle the area is known for. Enjoy nearby boating, kayaking, paddleboarding, waterfront dining, and the popular Manatee Viewing Center, all while being conveniently located near everyday shopping and dining. Come see what makes this gem special and the Lynwood community a great place to call home!
For sale
Price cut: $15K (10/13)
$322,000
5111 WHITE CHICORY DRIVE, APOLLO BEACH, FL 33572
4beds
1,914sqft
Single Family Residence
Built in 2020
4,800 Square Feet Lot
$-- Zestimate®
$168/sqft
$50/mo HOA
What's special
Large pantrySecond-floor laundry roomFour bedroomsSpacious two-story home
- 37 days
- 209
- 25
Zillow last checked:
Listing updated:
Listed by:
Donna Southers 813-476-1617,
DALTON WADE INC 888-668-8283
Source: Stellar MLS,MLS#: TB8551207 Originating MLS: Suncoast Tampa
Facts & features
Interior
Bedrooms & bathrooms
- Bedrooms: 4
- Bathrooms: 3
- Full bathrooms: 2
- 1/2 bathrooms: 1
Primary bedroom
- Features: Built-in Closet
- Level: Second
Kitchen
- Level: First
Living room
- Level: First
Heating
- Central, Electric
Cooling
- Central Air
Appliances
- Included: Disposal, Dryer, Microwave, Other, Range, Refrigerator, Washer
- Laundry: Inside, Laundry Room
Features
- Built-in Features, Ceiling Fan(s), Open Floorplan, PrimaryBedroom Upstairs, Solid Surface Counters, Thermostat
- Flooring: Carpet, Tile
- Doors: Sliding Doors
- Has fireplace: No
Interior area
- Total structure area: 2,849
- Total interior livable area: 1,914 sqft
Video & virtual tour
Property
Parking
- Total spaces: 2
- Parking features: Garage - Attached
- Attached garage spaces: 2
Features
- Levels: Two
- Stories: 2
- Exterior features: Lighting, Sidewalk
Lot
- Size: 4,800 Square Feet
- Dimensions: 40 x 120
Details
- Parcel number: U333119B7900000100006.0
- Zoning: PD
- Special conditions: None
Construction
Type & style
- Home type: SingleFamily
- Property subtype: Single Family Residence
Materials
- Block, Concrete, Stucco
- Foundation: Slab
- Roof: Shingle
Condition
- New construction: No
- Year built: 2020
Utilities & green energy
- Sewer: Public Sewer
- Water: Public
- Utilities for property: BB/HS Internet Available, Electricity Connected, Natural Gas Connected, Water Connected
Community & HOA
Community
- Pet fee: $0 monthly
- Subdivision: LEISEY SUB
HOA
- Has HOA: Yes
- HOA fee: $50 monthly
- HOA name: Lynnwood Community Association
- HOA phone: 813-993-4000
Location
- Region: Apollo Beach
Financial & listing details
- Price per square foot: $168/sqft
- Tax assessed value: $275,386
- Annual tax amount: $6,802
- Date on market: 9/25/2026
- Cumulative days on market: 38 days
- Ownership: Fee Simple
- Total actual rent: 0
- Electric utility on property: Yes
- Road surface type: Paved
Foreclosure details
Estimated market value
Not available
Estimated sales range
Not available
Not available
Price history
| Date | Event | Price |
|---|---|---|
| 10/13/2026 | Price change | $322,000-4.5%$168/sqft |
Source:  Stellar MLS #TB8551207 Report a problem | ||
| 9/25/2026 | Listed for sale | $337,000+43.4%$176/sqft |
Source: Stellar MLS #TB8551207 Report a problem | ||
| 6/17/2020 | Sold | $235,000$123/sqft |
Source: Public Record Report a problem | ||
Public tax history
| Year | Property taxes | Tax assessment |
|---|---|---|
| 2025 | $6,803 +5% | $230,660 +2.9% |
| 2024 | $6,476 +2.3% | $224,159 +3% |
| 2023 | $6,332 +7.3% | $217,630 +3% |
| 2022 | $5,904 +9.9% | $211,291 +8.2% |
| 2021 | $5,373 +63.2% | $195,205 +448.1% |
| 2020 | $3,292 | $35,616 |
Find assessor info on the county website
Monthly payment
Est. payment
Payment breakdown
Explore the cost of this home by adjusting the details. Changes won't be saved.Climate risks
Neighborhood: 33572
- $322,4004 bd2 ba1.9k sqft5117 White Chicory Dr, Apollo Beach, FL 33572Off Market

- $--4 bd2 ba-- sqft5117 White Chicory Dr #1, Apollo Beach, FL 33572Off Market

- $328,800-- bd2 ba2.4k sqft5103 White Chicory Dr, Apollo Beach, FL 33572Off Market
- $349,9996 bd3 ba2.6k sqft5119 White Chicory Dr, Apollo Beach, FL 33572For Sale

Similar homes
- $320,0004 bd2 ba1.9k sqft5037 WHITE CHICORY DRIVE, APOLLO BEACH, FL 33572For Sale
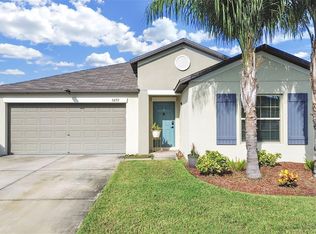
 MLS ID #TB8552872, Vicki Long, SUNCOAST REALTY SOLUTIONS, LLC. Stellar MLS
- $309,9004 bd3 ba1.8k sqft5102 DANDELION STREET, APOLLO BEACH, FL 33572For Sale
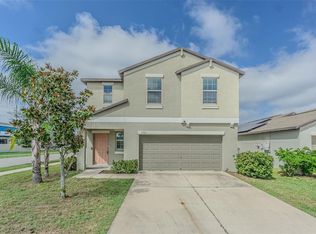 MLS ID #TB8552564, Manjur Ahmed, LLC, CHARLES RUTENBERG REALTY INC. Stellar MLS
- $319,9003 bd2 ba1.5k sqft5005 WHITE CHICORY DRIVE, APOLLO BEACH, FL 33572For Sale
 MLS ID #TB8549572, Amber Mills, CENTURY 21 BEGGINS ENTERPRISES. Stellar MLS
- $349,9005 bd3 ba2.2k sqft5064 WHITE CHICORY DRIVE, APOLLO BEACH, FL 33572For Sale
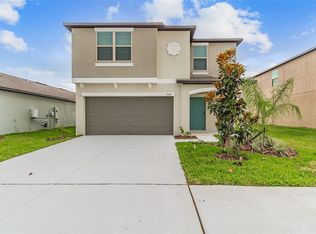 MLS ID #TB8545403, Kathleen Ogilvie, PREMIER SOTHEBY'S INTL REALTY. Stellar MLS
- $335,0005 bd4 ba2.2k sqft2217 RICHWOOD PIKE DRIVE, RUSKIN, FL 33570For SaleMLS ID #O6453871, Kamile Okatar, LA ROSA REALTY PREMIER LLC. Stellar MLS
- $324,9003 bd2 ba1.8k sqft5249 MOON SHELL DRIVE, APOLLO BEACH, FL 33572For SaleMLS ID #TB8552791, Dale Williams, FLIP SIDE REALTY BY DESIGN. Stellar MLS
- $359,9995 bd3 ba2.2k sqft5505 RAINWOOD MEADOWS DRIVE, APOLLO BEACH, FL 33572For SaleMLS ID #TB8547743, Kerin Clarkin, AGILE GROUP REALTY. Stellar MLS
- $349,9996 bd3 ba2.6k sqft5119 WHITE CHICORY DRIVE, APOLLO BEACH, FL 33572For SaleMLS ID #TB8534269, Robert Quinones, 27NORTH REALTY. Stellar MLS
- $299,0003 bd2 ba1.8k sqft5204 MOON SHELL DRIVE, APOLLO BEACH, FL 33572For SaleMLS ID #TB8557531, Jonathon McLeod, PA, NEXTHOME LUXE COASTAL. Stellar MLS
- $326,5005 bd3 ba2.2k sqft5125 WHITE CHICORY DRIVE, RUSKIN, FL 33570For SaleMLS ID #C7520710, William Figueroa, SOVEREIGN REAL ESTATE GROUP. Stellar MLS
- $319,5003 bd3 ba1.9k sqft1922 CITRUS LAKE COURT, RUSKIN, FL 33570For SaleMLS ID #L4965275, Trevor Albergo, KELLER WILLIAMS REALTY. Stellar MLS
- $364,9995 bd3 ba2.4k sqft5204 WHITE CHICORY DRIVE, APOLLO BEACH, FL 33572For SaleMLS ID #TB8459127, Cuc Dinh, DALTON WADE INC. Stellar MLS
- $334,0005 bd4 ba2.2k sqft1817 HARBOUR BLUE STREET, RUSKIN, FL 33570For SaleMLS ID #O6444741, Robert Salmons, ENTERA REALTY LLC. Stellar MLS
- $310,0005 bd3 ba2.1k sqft1904 HAWKS VIEW DRIVE, RUSKIN, FL 33570For SaleMLS ID #O6444100, Robert Salmons, ENTERA REALTY LLC. Stellar MLS
- $299,9004 bd2 ba1.8k sqft1501 CLIMBING DAYFLOWER DRIVE, RUSKIN, FL 33570For SaleMLS ID #A4709669, Tim Mendizabal, MARK SPAIN REAL ESTATE. Stellar MLS
- $262,0003 bd2 ba1.2k sqft5104 DANDELION STREET, APOLLO BEACH, FL 33572For SaleMLS ID #S5149790, Juan Oberto, AGENT TRUST REALTY CORPORATION. Stellar MLS
- $345,0004 bd3 ba2.5k sqft1711 BROAD WINGED HAWK DRIVE, RUSKIN, FL 33570For SaleMLS ID #O6450447, Daphney Excellent, LPT REALTY, LLC. Stellar MLS
- $345,0003 bd3 ba1.5k sqft1403 TRAILWATER STREET, RUSKIN, FL 33570For SaleMLS ID #TB8541283, Jacquelyn Stone, CENTURY 21 BEGGINS ENTERPRISES. Stellar MLS
- $395,9994 bd2 ba2.1k sqft5220 BUTTERFLY SHELL DRIVE, APOLLO BEACH, FL 33572For SaleMLS ID #TB8504620, Shavonda Griffin, QUICKSILVER REAL ESTATE GROUP. Stellar MLS
- $339,0004 bd2 ba1.8k sqft1749 BROAD WINGED HAWK DRIVE, RUSKIN, FL 33570For SaleMLS ID #TB8539770, Victor Crespo, FUTURE HOME REALTY INC. Stellar MLS
