Virtually Staged. Pool, privacy and no HOA, on a quiet street in the City of Temple Terrace! This gorgeous single-story pool home offers 3 bedrooms, 2 bathrooms and 2,622 heated square feet on over a quarter acre, topped by a brand-new roof over the entire property with a 10-year transferable warranty. Step through decorative-glass double doors into an open floor plan finished with crown molding, where the living room, dining room and kitchen flow together for easy entertaining. Easy-care laminate floors run through the living areas and bedrooms, with tile in the kitchen, bathrooms and Florida room. The kitchen is made for gathering, with rich raised-panel wood cabinetry, glass-front display cabinets, granite counters, a tiled backsplash, under-cabinet lighting, stainless steel appliances and a breakfast bar. French doors from the living room, dining room and primary suite open to the star of the home: a 33'10" x 11'3" Florida room with a tongue-and-groove wood ceiling, its own mini-split AC for year-round comfort, and a wall of windows that fills the room with natural light and overlooks the sparkling pool. The split-bedroom plan gives the primary suite its own privacy, with an en-suite bath featuring a granite double vanity, glass-tile accents and a tiled walk-in shower. Outside, the fenced backyard is your own private retreat, with a free-form in-ground pool, paver deck, shade sails, gazebo, storage shed and mature trees. An attached 2-car garage with laundry and a utility sink completes the picture. Peace of mind comes built in: Flood Zone X, a new roof over the entire property (November 2026), a whole-house 4-ton AC and a mini-split AC (both April 2021), pool resurfacing (May 2023), a new water heater (2026), and in-ceiling AC returns replacing all wall returns. Per Seller, the water pipes from the main line to the house were replaced approximately 3 years ago and the electrical panel approximately 10 years ago. Life in "The Terrace" means a 1920s planned Mediterranean Revival community named for the Temple orange and bordered in part by the Hillsborough River. It is home to the Temple Terrace Golf & Country Club, opened in 1923 and listed on the National Register of Historic Places, and a city recreation complex with a heated pool, clay tennis courts and a fitness center. Close to the University of South Florida, Moffitt Cancer Center, shopping and dining, with easy access to I-75 at Fowler Ave.
Coming soon
$550,000
5204 E 127TH AVENUE, TEMPLE TERRACE, FL 33617
3beds
2,622sqft
Single Family Residence
Built in 1970
0.27 Acres Lot
$433,300 Zestimate®
$210/sqft
$-- HOA
What's special
- 2 days
- 180
- 26
Zillow last checked:
Listing updated:
Listed by:
Summerna Khan 813-414-9999,
KELLER WILLIAMS TAMPA PROPERTIES 813-264-7754
Source: Stellar MLS,MLS#: TB8562293 Originating MLS: Suncoast Tampa
Facts & features
Interior
Bedrooms & bathrooms
- Bedrooms: 3
- Bathrooms: 2
- Full bathrooms: 2
Rooms
- Room types: Florida Room
Primary bedroom
- Features: En Suite Bathroom, Built-in Closet
- Level: First
- Area: 221.31 Square Feet
- Dimensions: 16.92x13.08
Bedroom 2
- Features: Built-in Closet
- Level: First
- Area: 217.44 Square Feet
- Dimensions: 12.92x16.83
Bedroom 3
- Features: Built-in Closet
- Level: First
- Area: 153.36 Square Feet
- Dimensions: 15.08x10.17
Primary bathroom
- Level: First
- Area: 73.7 Square Feet
- Dimensions: 8.67x8.5
Bathroom 2
- Level: First
- Area: 78.72 Square Feet
- Dimensions: 8.67x9.08
Dining room
- Level: First
- Area: 231 Square Feet
- Dimensions: 14x16.5
Florida room
- Level: First
- Area: 380.59 Square Feet
- Dimensions: 33.83x11.25
Foyer
- Level: First
- Area: 57.23 Square Feet
- Dimensions: 6.67x8.58
Kitchen
- Level: First
- Area: 147.82 Square Feet
- Dimensions: 11.75x12.58
Living room
- Level: First
- Area: 599.5 Square Feet
- Dimensions: 27.25x22
Heating
- Central, Electric
Cooling
- Central Air, Ductless
Appliances
- Included: Convection Oven, Dishwasher, Disposal, Electric Cooktop, Electric Water Heater, Exhaust Fan, Freezer, Ice Maker, Microwave, Range, Refrigerator, Water Purifier
- Laundry: Electric Dryer Hookup, In Garage, Sink, Washer Hookup
Features
- Ceiling Fan(s), Crown Molding, Kitchen/Family Room Combo, Open Floorplan, Primary Bedroom Main Floor, Split Bedroom, Stone Counters, Thermostat
- Flooring: Laminate, Tile
- Doors: Double Entry, French Doors, French Doors
- Windows: Window Treatments
- Has fireplace: No
Interior area
- Total structure area: 3,078
- Total interior livable area: 2,622 sqft
Video & virtual tour
Property
Parking
- Total spaces: 2
- Parking features: Driveway
- Attached garage spaces: 2
- Has uncovered spaces: Yes
Features
- Levels: One
- Stories: 1
- Patio & porch: Enclosed, Rear Porch
- Exterior features: Garden, Irrigation System, Lighting, Private Yard, Rain Gutters, Storage
- Has private pool: Yes
- Pool features: In Ground, Deck, Gunite, Lighting, Pool Sweep
- Fencing: Wood
Lot
- Size: 0.27 Acres
- Dimensions: 76 x 155
- Features: City Lot, In County, Landscaped, Level, Near Golf Course, Oversized Lot, Private, Sidewalk
- Residential vegetation: Trees/Landscaped
Details
- Additional structures: Gazebo, Shed(s)
- Parcel number: T 10 28 19 ZZZ 000001 31530.0
- Zoning: R-9
- Special conditions: None
- Horse amenities: None
Construction
Type & style
- Home type: SingleFamily
- Architectural style: Contemporary
- Property subtype: Single Family Residence
Materials
- Block, Stucco
- Foundation: Slab
- Roof: Shingle
Condition
- New construction: No
- Year built: 1970
Utilities & green energy
- Sewer: Septic Tank
- Water: Public
- Utilities for property: Electricity Connected, Fiber Optics, Fire Hydrant, Street Lights, Water Connected
Community & HOA
Community
- Security: Security Lights, Security System, Security System Owned, Smoke Detector(s)
- Pet fee: $0 monthly
- Subdivision: UNPLATTED
HOA
- Has HOA: No
Location
- Region: Temple Terrace
Financial & listing details
- Price per square foot: $210/sqft
- Tax assessed value: $303,922
- Annual tax amount: $1,678
- Date on market: 11/5/2026
- Listing terms: Cash,Conventional,FHA,VA Loan
- Ownership: Fee Simple
- Total actual rent: 0
- Electric utility on property: Yes
- Road surface type: Paved, Asphalt
Estimated market value
$433,300
$386,000 - $477,000
$2,964/mo
Price history
| Date | Event | Price |
|---|---|---|
| 2/5/2004 | Sold | $140,000+7.7%$53/sqft |
Source: Public Record Report a problem | ||
| 4/14/1998 | Sold | $130,000$50/sqft |
Source: Public Record Report a problem | ||
Public tax history
| Year | Property taxes | Tax assessment |
|---|---|---|
| 2025 | $1,749 +9.3% | $131,899 +2.9% |
| 2024 | $1,599 +3.8% | $128,182 +3% |
| 2023 | $1,541 +3.9% | $124,449 +3% |
| 2022 | $1,483 +1.7% | $120,824 +3% |
| 2021 | $1,459 +1.4% | $117,305 +1.4% |
| 2020 | $1,439 +2.5% | $115,685 +2.3% |
| 2019 | $1,404 | $113,084 +1.9% |
| 2018 | $1,404 +1.1% | $110,975 -38.7% |
| 2017 | $1,388 +0.4% | $180,891 +69.9% |
| 2016 | $1,382 +0.4% | $106,456 +0.7% |
| 2015 | $1,377 +3.3% | $105,716 +0.8% |
| 2014 | $1,333 | $104,877 +1.5% |
| 2013 | $1,333 +1.3% | $103,327 +1.7% |
| 2012 | $1,316 -26% | $101,600 -17.8% |
| 2011 | $1,778 -10.3% | $123,674 -8.3% |
| 2010 | $1,982 -1.8% | $134,902 -2.8% |
| 2009 | $2,018 -16.8% | $138,749 -14.3% |
| 2008 | $2,426 -17.8% | $161,818 -7.6% |
| 2007 | $2,950 -4.8% | $175,125 +2.5% |
| 2006 | $3,099 +0.8% | $170,854 +3% |
| 2005 | $3,074 | $165,878 +17.2% |
| 2004 | -- | $141,517 +21.4% |
| 2003 | -- | $116,560 +2.3% |
| 2002 | -- | $113,901 +3.7% |
| 2001 | -- | $109,852 +17.7% |
| 2000 | $1,650 | $93,349 |
Find assessor info on the county website
Monthly payment
Est. payment
Payment breakdown
Explore the cost of this home by adjusting the details. Changes won't be saved.Climate risks
Neighborhood: 33617
Nearby schools
Schools provided by the listing agent
- Elementary: Pizzo-HB
- Middle: Greco-HB
- High: King-HB
Source: Stellar MLS. This data may not be complete. We recommend contacting the local school district to confirm school assignments for this home.
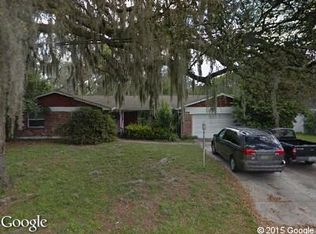
- $382,0003 bd3 ba1.9k sqft5206 E 127th Ave, Temple Terrace, FL 33617Off Market
- $440,4003 bd2 ba2.4k sqft5202 E 127th Ave, Temple Terrace, FL 33617Off Market
- $457,5005 bd3 ba2.2k sqft5214 E 127th Ave, Temple Terrace, FL 33617Off Market
- $356,2004 bd2 ba1.8k sqft5213 E 127th Ave, Temple Terrace, FL 33617Off Market
Similar homes
- $674,9004 bd3 ba2.6k sqft5122 ROLLING HILLS COURT, TEMPLE TERRACE, FL 33617For Sale
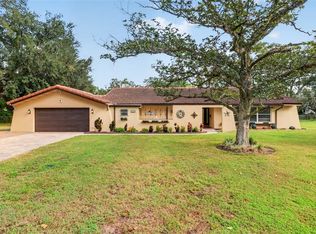
 MLS ID #P4940364, Bill Hardy, BOARDWALK REALTY ASSOCIATES LLC. Stellar MLS
- $525,0004 bd3 ba2.2k sqft12604 RAIN FOREST STREET, TEMPLE TERRACE, FL 33617For Sale
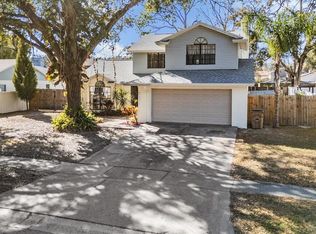 MLS ID #TB8472299, Richard Boswell, KELLER WILLIAMS TAMPA PROPERTIES. Stellar MLS
- $595,0004 bd3 ba2.9k sqft531 GARRARD DRIVE, TEMPLE TERRACE, FL 33617For Sale
 MLS ID #TB8553949, Brian Filsinger SR, MAMMOTH REALTY, LLC. Stellar MLS
- $479,9003 bd2 ba2.3k sqft6912 SENOJ DRIVE, TAMPA, FL 33610For Sale
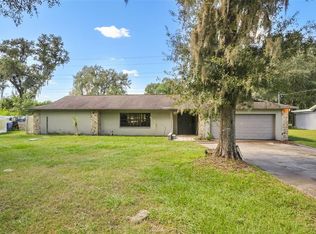 MLS ID #TB8560296, Amjid Hussain, DALTON WADE INC. Stellar MLS
- $379,9003 bd2 ba1.3k sqft5018 E LIBERTY STREET, TAMPA, FL 33617For SaleMLS ID #TB8559641, Linda Anne Calebro-Kuder, CALEBRO & ASSOCIATES. Stellar MLS
- $524,9003 bd2 ba1.7k sqft2231 S VILLAGE AVENUE, TAMPA, FL 33612For SaleMLS ID #TB8556257, Selma Santos, BHHS FLORIDA PROPERTIES GROUP. Stellar MLS
- $525,0005 bd3 ba2.9k sqft11005 N 27TH STREET, TAMPA, FL 33612For SaleMLS ID #TB8549288, Andrew Duncan, LPT REALTY LLC. Stellar MLS
- $579,9993 bd2 ba1.7k sqft10004 BENTLEY WAY, TAMPA, FL 33626For SaleMLS ID #TB8562826, Jared Goldman, COMPASS FLORIDA LLC. Stellar MLS
- $544,9003 bd3 ba1.9k sqft3721 VILLAGE ESTATES PLACE, TAMPA, FL 33618For SaleMLS ID #TB8551635, Elijah Brimmer, III, IMPACT REALTY TAMPA BAY. Stellar MLS
- $635,0004 bd3 ba2.4k sqft3318 MAPLERIDGE DRIVE, LUTZ, FL 33558For SaleMLS ID #TB8563672, Jennifer Messina, KELLER WILLIAMS TAMPA PROPERTIES. Stellar MLS
- $574,9003 bd3 ba2.8k sqft8502 MAY STREET, TAMPA, FL 33614For SaleMLS ID #TB8496182, Yoana Contreras, VITA LUXURY REALTY LLC. Stellar MLS
- $549,9005 bd3 ba2k sqft5106 THONOTOSASSA ROAD, PLANT CITY, FL 33565For SaleMLS ID #TB8540927, Crystal Sanchez, RHODES REALTY GROUP, LLC. Stellar MLS
- $499,0002 bd2 ba2k sqft3011 LAKE ELLEN DRIVE, TAMPA, FL 33618For SaleMLS ID #TB8400623, Julie Brantley, MIHARA & ASSOCIATES INC.. Stellar MLS
- $494,9993 bd2 ba1.6k sqft2107 W FORE DRIVE, TAMPA, FL 33612For SaleMLS ID #TB8536483, Jared Rutherford, KELLER WILLIAMS TAMPA PROPERTIES. Stellar MLS
- $463,0003 bd2 ba1.8k sqft9401 N ROME CIRCLE, TAMPA, FL 33612For SaleMLS ID #O6445507, Karen Stafford, THE WILKINS WAY LLC. Stellar MLS
- $635,0004 bd2 ba2.1k sqft10603 ORANGE GROVE DRIVE, TAMPA, FL 33618For SaleMLS ID #TB8526115, Julie Brantley, MIHARA & ASSOCIATES INC.. Stellar MLS
- $479,9003 bd2 ba2.2k sqft1103 RIDGEFIELD DRIVE, VALRICO, FL 33594For SaleMLS ID #TB8563157, Wade Cleary, CENTURY 21 EXECUTIVE TEAM. Stellar MLS
- $499,0003 bd2 ba1.7k sqft2609 AUBURN AVENUE W, TAMPA, FL 33614For SaleMLS ID #TB8544591, Mia Tran, KELLER WILLIAMS TAMPA PROPERTIES. Stellar MLS
- $549,9994 bd3 ba2.4k sqft302 BLOOMINGFIELD DRIVE, BRANDON, FL 33511For SaleMLS ID #TB8527541, Catherine Waters, FUTURE HOME REALTY INC. Stellar MLS
- $495,0003 bd2 ba2.2k sqft201 WILD OAK DRIVE, BRANDON, FL 33511For SaleMLS ID #A4707112, Jennifer Kenna, EXP REALTY, LLC. Stellar MLS
