NEW PRICE - EXCEPTIONAL OPPORTUNITY IN SE OCALA! Discover the possibilities on 4 beautiful acres of A-1 zoned land just outside Ocala city limits! Now offered at $660,000, this versatile property combines spacious country living, room for animals, and additional living space with endless potential. The main residence offers 3 bedrooms, 3 bathrooms, and over 2,800 square feet of living space. Double front doors welcome you into an inviting foyer that opens to the formal living and dining rooms. The comfortable family room features a cozy fireplace, while a separate office or den provides the perfect space for working from home or enjoying a quiet retreat. The kitchen is designed for everyday living and entertaining, featuring a center island, breakfast bar, breakfast nook, and an open view into the family room. A spacious laundry room provides convenient access between the kitchen and attached garage. The split-bedroom floor plan offers added privacy, while the primary suite provides a relaxing retreat with two closets and an en-suite bathroom featuring dual vanities, a soaking tub, and a walk-in shower. Enjoy peaceful views from the large screened lanai overlooking the fully fenced property. Equestrian and hobby enthusiasts will appreciate the 4-stall horse barn with electric, a fenced corral, chicken coop, multiple storage sheds, and a concrete RV pad with hookups. Adding even more versatility is a separate 1996 mobile home offering approximately 1,064 square feet, 3 bedrooms, and 2 bathrooms - ideal for exploring options for extended living, guests, or other permitted uses, (currently occupied). With acreage, A-1 zoning, substantial living space, and so many possibilities, this property offers a unique opportunity to create the country lifestyle you've been looking for while remaining close to Ocala's conveniences. COME EXPLORE THE POSSIBILITIES AND MAKE THIS PROPERTY YOUR OWN!
For sale
Price cut: $116K (10/23)
$660,000
5259 SE 38TH STREET, OCALA, FL 34480
3beds
2,805sqft
Single Family Residence
Built in 2008
4 Acres Lot
$640,000 Zestimate®
$235/sqft
$-- HOA
What's special
Chicken coopCozy fireplaceAttached garageCenter islandLarge screened lanaiBreakfast barLarge laundry room
- 86 days
- 401
- 45
Zillow last checked:
Listing updated:
Listed by:
Deidre Fernandez 352-233-5540,
MAJESTIC OAKS REALTY 352-274-6224
Source: Stellar MLS,MLS#: OM729638 Originating MLS: Ocala - Marion
Facts & features
Interior
Bedrooms & bathrooms
- Bedrooms: 3
- Bathrooms: 3
- Full bathrooms: 3
Rooms
- Room types: Breakfast Room Separate, Den/Library/Office, Dining Room, Living Room, Utility Room
Primary bedroom
- Features: Ceiling Fan(s), Walk-In Closet(s)
- Level: First
- Area: 364 Square Feet
- Dimensions: 14x26
Primary bathroom
- Level: First
- Area: 143 Square Feet
- Dimensions: 13x11
Den
- Features: Ceiling Fan(s)
- Level: First
- Area: 100 Square Feet
- Dimensions: 10x10
Dining room
- Level: First
- Area: 132 Square Feet
- Dimensions: 12x11
Family room
- Features: Ceiling Fan(s)
- Level: First
- Area: 256 Square Feet
- Dimensions: 16x16
Kitchen
- Features: Granite Counters
- Level: First
- Area: 252 Square Feet
- Dimensions: 18x14
Living room
- Features: Ceiling Fan(s)
- Level: First
- Area: 361 Square Feet
- Dimensions: 19x19
Heating
- Central
Cooling
- Central Air
Appliances
- Included: Cooktop, Dishwasher, Microwave
- Laundry: Inside
Features
- Cathedral Ceiling(s), Ceiling Fan(s), Kitchen/Family Room Combo, Solid Surface Counters, Split Bedroom
- Flooring: Tile
- Has fireplace: Yes
- Fireplace features: Family Room, Gas
Interior area
- Total structure area: 3,309
- Total interior livable area: 2,805 sqft
Video & virtual tour
Property
Parking
- Total spaces: 3
- Parking features: Garage Faces Side
- Attached garage spaces: 2
- Carport spaces: 1
- Covered spaces: 3
Features
- Levels: One
- Stories: 1
- Patio & porch: Covered, Enclosed, Front Porch, Rear Porch, Screened
- Exterior features: Irrigation System, Private Mailbox, RV Hookup
- Fencing: Fenced
- Has view: Yes
- View description: Trees/Woods
Lot
- Size: 4 Acres
- Dimensions: 330 x 528
- Features: Corner Lot, In County, Pasture, Zoned for Horses
- Residential vegetation: Oak Trees, Wooded
Details
- Additional structures: Corral(s), RV/Boat Storage, Shed(s)
- Parcel number: 2972000200
- Zoning: A1
- Special conditions: None
- Horse amenities: Other
Construction
Type & style
- Home type: SingleFamily
- Architectural style: Traditional
- Property subtype: Single Family Residence
Materials
- Block
- Foundation: Slab
- Roof: Shingle
Condition
- New construction: No
- Year built: 2008
Utilities & green energy
- Sewer: Septic Tank
- Water: Well
- Utilities for property: Electricity Connected
Community & HOA
Community
- Pet fee: $0 monthly
- Subdivision: NON-SUBDIVISION
HOA
- Has HOA: No
Location
- Region: Ocala
Financial & listing details
- Price per square foot: $235/sqft
- Tax assessed value: $340,501
- Annual tax amount: $4,790
- Date on market: 8/4/2026
- Cumulative days on market: 87 days
- Listing terms: Cash,Conventional,FHA,VA Loan
- Ownership: Fee Simple
- Total actual rent: 0
- Electric utility on property: Yes
- Road surface type: Paved, Unimproved, Asphalt, Dirt
Estimated market value
$640,000
$608,000 - $672,000
$3,019/mo
Price history
| Date | Event | Price |
|---|---|---|
| 10/23/2026 | Price change | $660,000-14.9%$235/sqft |
Source:  Stellar MLS #OM729638 Report a problem | ||
| 8/4/2026 | Listed for sale | $776,000$277/sqft |
Source: Stellar MLS #OM729638 Report a problem | ||
Public tax history
| Year | Property taxes | Tax assessment |
|---|---|---|
| 2025 | $5,476 +9.8% | $340,501 |
| 2024 | $4,990 +2.3% | -- |
| 2023 | $4,877 | $312,213 |
Find assessor info on the county website
Monthly payment
Est. payment
Payment breakdown
Explore the cost of this home by adjusting the details. Changes won't be saved.Climate risks
Neighborhood: 34480
Nearby schools
Schools provided by the listing agent
- Elementary: Maplewood Elementary School-M
- Middle: Osceola Middle School
- High: Forest High School
Source: Stellar MLS. This data may not be complete. We recommend contacting the local school district to confirm school assignments for this home.
Similar homes
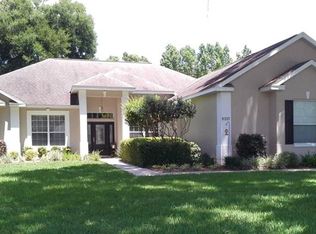
- $649,5004 bd3 ba2.5k sqft316 SE 36 LANE, OCALA, FL 34471For Sale

 MLS ID #OM733283, Lori Busch, BUSCH REALTY. Stellar MLS
- $599,9005 bd3 ba2.9k sqft2151 SE 59TH STREET, OCALA, FL 34480For Sale
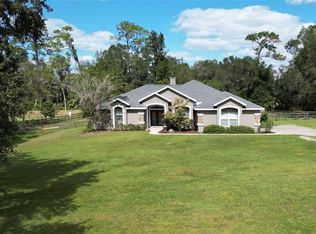 MLS ID #OM703624, Ernest Martinez, EVM TOTAL REAL ESTATE SOLUTION. Stellar MLS
- $595,0003 bd2 ba2.4k sqft340 NW 113TH Circle, Ocala, FL 34482For Sale
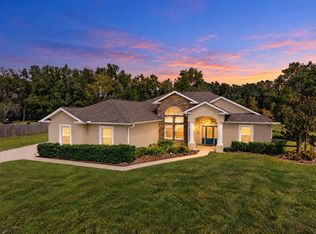
 MLS ID #B26094018, Gustavo Schettini, RE/MAX Select Group. BeachesMLS
- $469,0005 bd3 ba2.7k sqft3465 SE 54TH AVENUE, OCALA, FL 34480For Sale
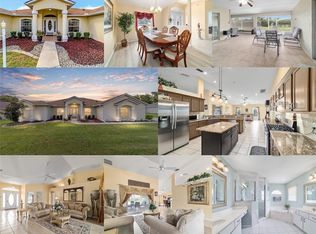 MLS ID #OM708441, Jerry Pascale, RE/MAX PREMIER REALTY. Stellar MLS
- $625,0003 bd3 ba3.7k sqft3520 SW 24TH AVENUE ROAD, OCALA, FL 34471For SaleMLS ID #OM730820, Albert Dekker, SELLSTATE NEXT GENERATION REALTY. Stellar MLS
- $610,0003 bd2 ba2.1k sqft3432 SW 51ST TERRACE, OCALA, FL 34474For SaleMLS ID #OM734339, Stacey Rollins, PREMIER SOTHEBY'S INTERNATIONA. Stellar MLS
- $599,9004 bd3 ba3.5k sqft2416 SE 29TH STREET, OCALA, FL 34471For SaleMLS ID #OM734389, Karen Hollon, FONTANA REALTY. Stellar MLS
- $925,0004 bd4 ba3.4k sqft609 SE 47TH LOOP, OCALA, FL 34480For SaleMLS ID #OM734254, Rasha Elmallah, DEACON AND SOLDIER PROPERTIES. Stellar MLS
- $469,9994 bd3 ba2.3k sqft4517 SE 28TH STREET, OCALA, FL 34480For SaleMLS ID #TB8487255, Natalia Pierantoni, EXP REALTY LLC. Stellar MLS
- $463,9004 bd3 ba2.5k sqft3015 SE 40TH STREET, OCALA, FL 34480For SaleMLS ID #OM725348, Liz Mitchell, JASON MITCHELL REAL ESTATE FLO. Stellar MLS
- $407,0004 bd3 ba2.8k sqft4540 SE 30TH STREET, OCALA, FL 34480For SaleMLS ID #OM725685, Justin Gore, FLORIDA ADVANTAGE REALTY GROUP. Stellar MLS
- $700,0004 bd3 ba3.6k sqft2811 SE 14TH STREET, OCALA, FL 34471For SaleMLS ID #OM678361, Joseph Altizer-Waters, ENGEL & VOLKERS OCALA. Stellar MLS
- $580,0004 bd3 ba2.3k sqft2806 SE 30TH STREET, OCALA, FL 34471For SaleMLS ID #OM723978, Mary Beth Elliott, ROBERTS REAL ESTATE INC. Stellar MLS
- $649,9003 bd4 ba2.8k sqft3 HIALEAH DRIVE, OCALA, FL 34482For SaleMLS ID #OM725793, Nicki Schwartz, ROBERTS REAL ESTATE INC. Stellar MLS
- $729,0003 bd3 ba2.5k sqft690 SW 165TH STREET, OCALA, FL 34473For SaleMLS ID #OM729959, Alejandro Echeverri, TCT REALTY GROUP LLC. Stellar MLS
- $668,7503 bd2 ba1.6k sqft12499 E HIGHWAY 25, OCKLAWAHA, FL 32179For SaleMLS ID #OM729472, Crystal McCall, KELLER WILLIAMS CORNERSTONE RE. Stellar MLS
- $524,9004 bd3 ba2.3k sqft4117 SE 21ST STREET, OCALA, FL 34471For SaleMLS ID #OM726839, Amber Nardino, EXP REALTY LLC. Stellar MLS
- $929,9004 bd4 ba3.6k sqft1640 SE 91ST PLACE, OCALA, FL 34480For SaleMLS ID #OM724136, Jennifer Hay, AXEN REALTY LLC. Stellar MLS
- $549,9993 bd2 ba2.1k sqft366 NW 117TH COURT, OCALA, FL 34482For SaleMLS ID #OM731794, Rebecca Rodriguez, CENTRAL CITY REALTY. Stellar MLS
- $650,0005 bd3 ba2.2k sqft1050 NE 165TH STREET, CITRA, FL 32113For SaleMLS ID #O6437527, Karen Pfannerstill, RE/MAX TOWN & COUNTRY REALTY. Stellar MLS
