Beautifully Updated 3-Bedroom Ranch with Exceptional Indoor and Outdoor Features! Welcome home to this well-maintained 3-bedroom, 2-full-bath ranch offering comfort, convenience, and an impressive list of updates! The updated kitchen features crisp white cabinetry, granite countertops, and a stylish tile backsplash. New luxury vinyl plank (LVP) flooring was installed throughout the home in 2025, complementing the vaulted ceiling and creating a bright, inviting feel. All-new BEE windows and a patio door provide additional peace of mind, and window coverings are included. Both bathrooms have been updated with ADA-compliant toilets, updated sinks, and tub/shower areas equipped with grab bars for added accessibility. All three bedrooms feature spacious walk-in closets. The separate laundry room includes cabinetry, and the washer and dryer stay with the home. The finished two-car garage offers convenient cabinetry for storage, along with attic access. Additional improvements include a newly encapsulated crawlspace, a new concrete driveway installed in 2021, a French drain extending to the street, and downspout extenders. Step outside and enjoy the beautifully landscaped backyard, complete with a Perma-Patio and covered pergola-perfect for relaxing or entertaining. Decorative landscape curbing, professional landscape lighting, and new landscaping featuring 11 Green Giant arborvitaes provide beauty and added privacy. The wrought-iron-fenced backyard features three gates for convenient access. A locking 10' x 20' Amish-built utility shed with two lofts provides exceptional additional storage. The welcoming front porch is accented by a wrought-iron railing, and even the mailbox is locking for added security. With numerous updates, thoughtful storage solutions, accessibility features, and inviting outdoor living spaces, this move-in-ready ranch offers a wonderful combination of style, function, and peace of mind.
Pending
$347,000
540 Crestpoint Ln, Plainfield, IN 46168
3beds
1,580sqft
Residential, Single Family Residence
Built in 1991
0.39 Acres Lot
$-- Zestimate®
$220/sqft
$-- HOA
What's special
Crisp white cabinetryDecorative landscape curbingBright inviting feelGranite countertopsVaulted ceilingCovered pergolaUpdated kitchen
- 10 days
- 842
- 84
Likely to sell faster than
Zillow last checked:
Listing updated:
Listed by:
Beth Adams badams@callcarpenter.com,
Carpenter, REALTORS®
Source: MIBOR as distributed by MLS GRID,MLS#: 22133050
Facts & features
Interior
Bedrooms & bathrooms
- Bedrooms: 3
- Bathrooms: 2
- Full bathrooms: 2
- Main level bathrooms: 2
- Main level bedrooms: 3
Primary bedroom
- Level: Main
- Area: 221 Square Feet
- Dimensions: 17x13
Bedroom 2
- Level: Main
- Area: 168 Square Feet
- Dimensions: 14x12
Bedroom 3
- Level: Main
- Area: 132 Square Feet
- Dimensions: 12x11
Dining room
- Level: Main
- Area: 110 Square Feet
- Dimensions: 11x10
Great room
- Level: Main
- Area: 368 Square Feet
- Dimensions: 23x16
Kitchen
- Level: Main
- Area: 110 Square Feet
- Dimensions: 11x10
Laundry
- Level: Main
- Area: 25 Square Feet
- Dimensions: 05x05
Heating
- Forced Air, Natural Gas
Cooling
- Central Air
Appliances
- Included: Dishwasher, Dryer, Disposal, MicroHood, Electric Oven, Refrigerator, Gas Water Heater
- Laundry: Main Level
Features
- Attic Access, Cathedral Ceiling(s), Walk-In Closet(s), Double Vanity, Entrance Foyer, High Speed Internet
- Has basement: No
- Attic: Access Only
- Number of fireplaces: 1
- Fireplace features: Electric, Insert, Great Room, Masonry, Wood Burning
Interior area
- Total structure area: 1,580
- Total interior livable area: 1,580 sqft
Video & virtual tour
Property
Parking
- Total spaces: 2
- Parking features: Attached
- Attached garage spaces: 2
- Details: Garage Parking Other(Finished Garage)
Features
- Levels: One
- Stories: 1
Lot
- Size: 0.39 Acres
- Features: Irregular Lot, Street Lights
Details
- Parcel number: 321027406011000012
- Horse amenities: None
Construction
Type & style
- Home type: SingleFamily
- Architectural style: Ranch
- Property subtype: Residential, Single Family Residence
Materials
- Wood Brick
- Foundation: Block
Condition
- New construction: No
- Year built: 1991
Utilities & green energy
- Water: Public
Community & HOA
Community
- Subdivision: Ridge Line Estates
HOA
- Has HOA: No
Location
- Region: Plainfield
Financial & listing details
- Price per square foot: $220/sqft
- Tax assessed value: $257,900
- Annual tax amount: $2,248
- Date on market: 10/24/2026
- Cumulative days on market: 12 days
Estimated market value
Not available
Estimated sales range
Not available
Not available
Price history
| Date | Event | Price |
|---|---|---|
| 10/30/2026 | Pending sale | $347,000$220/sqft |
Source:  MIBOR as distributed by MLS GRID #22133050 Report a problem | ||
| 10/24/2026 | Listed for sale | $347,000+56.3%$220/sqft |
Source: MIBOR as distributed by MLS GRID #22133050 Report a problem | ||
| 5/28/2019 | Sold | $222,000-3.4%$141/sqft |
Source: MIBOR as distributed by MLS GRID #21605924 Report a problem | ||
| 5/17/2019 | Pending sale | $229,900$146/sqft |
Source: Carpenter Realtors, Inc. #21605924 Report a problem | ||
| 4/22/2019 | Listed for sale | $229,900$146/sqft |
Source: Carpenter Realtors, Inc. #21605924 Report a problem | ||
| 3/22/2019 | Pending sale | $229,900$146/sqft |
Source: Carpenter Realtors, Inc. #21605924 Report a problem | ||
| 11/5/2018 | Listed for sale | $229,900$146/sqft |
Source: Carpenter, REALTORS� #21605924 Report a problem | ||
Public tax history
| Year | Property taxes | Tax assessment |
|---|---|---|
| 2025 | $2,249 +5% | $257,900 +4.4% |
| 2024 | $2,141 -5.1% | $247,000 +2.7% |
| 2023 | $2,256 +16.4% | $240,400 +5.3% |
| 2022 | $1,938 +5.5% | $228,300 +14.8% |
| 2021 | $1,836 +15% | $198,900 +4.4% |
| 2020 | $1,597 +0.6% | $190,500 +7.1% |
| 2019 | $1,588 +0.5% | $177,800 +2.5% |
| 2018 | $1,579 +0.1% | $173,400 +3.8% |
| 2017 | $1,577 +9.9% | $167,100 -0.1% |
| 2016 | $1,435 +3.9% | $167,300 +11.8% |
| 2014 | $1,382 -5.1% | $149,600 |
| 2013 | $1,456 -7.6% | $149,600 -5% |
| 2011 | $1,575 +10.7% | $157,500 |
| 2010 | $1,422 +2.1% | $157,500 |
| 2009 | $1,392 +16.4% | $157,500 +2.5% |
| 2007 | $1,197 -37.6% | $153,670 -2.4% |
| 2006 | $1,917 | $157,400 +19% |
| 2005 | -- | $132,300 |
Find assessor info on the county website
Monthly payment
Est. payment
Payment breakdown
Explore the cost of this home by adjusting the details. Changes won't be saved.Climate risks
Neighborhood: 46168

Similar homes
- $375,0003 bd2 ba2.2k sqft774 Stafford Rd, Plainfield, IN 46168Active
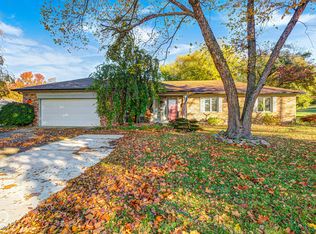 MLS ID #22134326, Jacqueline Huser- Trout, First Focus Realty LLC. MIBOR as distributed by MLS GRID
- $314,9004 bd3 ba1.9k sqft513 Linden Ln, Plainfield, IN 46168Active
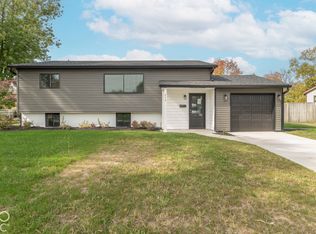 MLS ID #22133446, Jamie Shurig, BluPrint Real Estate Group. MIBOR as distributed by MLS GRID
- $--3 bd3 ba1.6k sqft5966 Glen Haven Blvd, Plainfield, IN 46168Auction
 Xome
- $345,0003 bd2 ba1.8k sqft1395 Renee Dr, Plainfield, IN 46168Active
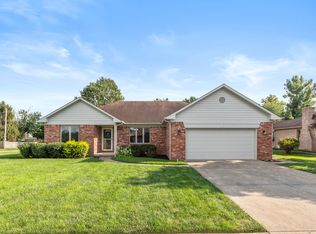 MLS ID #22120785, Lori Redman, Sold It Realty Group. MIBOR as distributed by MLS GRID
