Virtually Staged. PARADISE AWAITS!! GORGEOUS WATERVIEW.. METICULOUSLY MAINTAINED model 2 bedrooms, 2 bath 2 car garage villa located in the maintenance free living of Southshore Falls. This spacious beautiful villa is move in ready. Villa has a beautiful WATER view. Wonderful cross breeze throughout the home during the cooler months. This pristine condition home with an open kitchen with breakfast bar. Split floorplan works great for when you have guests. As you step outside into the private lanai through and enjoy the peace and quiet of no backyard neighbors. Perhaps enjoy a cup of coffee or an adult beverage with a good book or watch the ever-changing views of nature on the beautiful pond. Landscaping maintained by HOA. NO CDD.. COME CHECK THE STATE OF THE ART RESORT STYLE AMENITIES... YOU WILL BE WANTING TO PROLONG YOUR VISIT WITH A DIP IN THE BEAUTIFUL POOL OR RELAX AT THE CLUBHOUSE. You will never be bored in this gated community that offers lots of social activities and clubs. 3 pools, including LAGOON POOL, RESISTANCE POOL, AND EAGLES NEST POOL are all heated, hot tub, clubhouse, with state-of-the-art fitness center! Casual coffee cafe, hobby/craft room, Ballroom, library/card room, billiards, putting green, shuffleboard and bocce ball courts!! Walking trails, tennis and pickleball courts, fitness, and a community that allows pets. Don’t miss your opportunity and make this your home today!! Easy to view. Chat with the neighbors and learn first hand what this community has to offer... plan on relaxing at the pool or enjoying some exercise at the pickleball courts or gym, or perhaps playing cards, or Bingo or crafts.. so much to do.. so stop by and hear all about the fun your new friends and neighbors are experiencing living in this beautiful community. Make an appointment to view. Easy to view. YOU WILL NOT BE DISAPPOINTED
For sale
$259,900
5504 SUNSET FALLS DRIVE, APOLLO BEACH, FL 33572
2beds
1,393sqft
Villa
Built in 2011
3,651 Square Feet Lot
$253,700 Zestimate®
$187/sqft
$371/mo HOA
What's special
- 3 days
- 382
- 22
Zillow last checked:
Listing updated:
Listed by:
Marlene Bonham Lovett 813-545-6897,
RE/MAX BAYSIDE REALTY LLC 813-938-1781
Source: Stellar MLS,MLS#: TB8561281 Originating MLS: Suncoast Tampa
Facts & features
Interior
Bedrooms & bathrooms
- Bedrooms: 2
- Bathrooms: 2
- Full bathrooms: 2
Primary bedroom
- Features: Walk-In Closet(s)
- Level: First
- Area: 192 Square Feet
- Dimensions: 16x12
Bedroom 2
- Features: Built-in Closet
- Level: First
- Area: 120 Square Feet
- Dimensions: 12x10
Dining room
- Level: First
- Area: 143 Square Feet
- Dimensions: 13x11
Kitchen
- Level: First
- Area: 120 Square Feet
- Dimensions: 12x10
Living room
- Level: First
- Area: 238 Square Feet
- Dimensions: 17x14
Heating
- Central
Cooling
- Central Air
Appliances
- Included: Dishwasher, Disposal, Dryer, Microwave, Range, Refrigerator, Washer
- Laundry: Inside
Features
- Living Room/Dining Room Combo, Pest Guard System, Smart Thermostat, Solid Surface Counters, Solid Wood Cabinets
- Flooring: Carpet, Ceramic Tile
- Doors: Sliding Doors
- Has fireplace: No
Interior area
- Total structure area: 1,901
- Total interior livable area: 1,393 sqft
Video & virtual tour
Property
Parking
- Total spaces: 2
- Parking features: Garage - Attached
- Attached garage spaces: 2
Features
- Levels: One
- Stories: 1
- Exterior features: Irrigation System, Lighting, Private Mailbox, Sidewalk
Lot
- Size: 3,651 Square Feet
Details
- Parcel number: U28311975I00003400001.0
- Zoning: PD
- Special conditions: None
Construction
Type & style
- Home type: SingleFamily
- Property subtype: Villa
Materials
- Stucco
- Foundation: Block
- Roof: Concrete
Condition
- New construction: No
- Year built: 2011
Utilities & green energy
- Sewer: Public Sewer
- Water: Canal/Lake For Irrigation
- Utilities for property: Electricity Connected, Fire Hydrant, Sewer Connected, Sprinkler Recycled, Street Lights, Water Connected
Community & HOA
Community
- Features: Buyer Approval Required, Clubhouse, Deed Restrictions, Fitness Center, Gated Community - Guard, Irrigation-Reclaimed Water, Pool, Sidewalks, Tennis Court(s)
- Pet fee: $0 monthly
- Senior community: Yes
- Subdivision: SOUTHSHORE FALLS PH 2
HOA
- Has HOA: Yes
- Amenities included: Clubhouse, Fence Restrictions, Fitness Center, Gated, Pickleball Court(s), Pool, Tennis Court(s)
- HOA fee: $371 monthly
- HOA name: Joseph Arduengo
- HOA phone: 813-641-3616
Location
- Region: Apollo Beach
Financial & listing details
- Price per square foot: $187/sqft
- Tax assessed value: $230,152
- Annual tax amount: $2,462
- Date on market: 10/30/2026
- Cumulative days on market: 3 days
- Listing terms: Cash,Conventional,FHA,VA Loan
- Ownership: Fee Simple
- Total actual rent: 0
- Electric utility on property: Yes
- Road surface type: Asphalt
Estimated market value
$253,700
$241,000 - $266,000
$2,248/mo
Price history
| Date | Event | Price |
|---|---|---|
| 10/30/2026 | Listed for sale | $259,900+81.7%$187/sqft |
Source:  Stellar MLS #TB8561281 Report a problem | ||
| 9/29/2011 | Sold | $143,000$103/sqft |
Source: Public Record Report a problem | ||
Public tax history
| Year | Property taxes | Tax assessment |
|---|---|---|
| 2025 | $2,463 +1.4% | $152,166 +2.9% |
| 2024 | $2,429 +4.7% | $147,878 +3% |
| 2023 | $2,319 +3% | $143,571 +3% |
| 2022 | $2,250 +1.3% | $139,389 +3% |
| 2021 | $2,220 +3.9% | $135,329 +1.4% |
| 2020 | $2,138 +4.4% | $133,461 +2.3% |
| 2019 | $2,047 | $130,460 +1.9% |
| 2018 | $2,047 +1.1% | $128,027 -16.5% |
| 2017 | $2,024 +1.6% | $153,334 +24.8% |
| 2016 | $1,993 +1.3% | $122,815 +0.7% |
| 2015 | $1,968 -0.1% | $121,961 +0.8% |
| 2014 | $1,971 | $120,993 +1.5% |
| 2013 | $1,971 -31.9% | $119,205 +10.3% |
| 2012 | $2,895 +662.1% | $108,053 +980.5% |
| 2011 | $380 +0.4% | $10,000 |
| 2010 | $378 -0.3% | $10,000 |
| 2009 | $380 -0.2% | $10,000 |
| 2008 | $380 +0.7% | $10,000 |
| 2007 | $378 -7.7% | $10,000 |
| 2006 | $409 +50.1% | $10,000 +172.6% |
| 2005 | $273 | $3,668 |
| 2004 | -- | $3,668 |
Find assessor info on the county website
Monthly payment
Est. payment
Payment breakdown
Explore the cost of this home by adjusting the details. Changes won't be saved.Climate risks
Neighborhood: 33572
- $313,7002 bd2 ba1.5k sqft5506 Sunset Falls Dr, Apollo Beach, FL 33572Off Market
- $270,0002 bd2 ba1.3k sqft5508 Sunset Falls Dr, Apollo Beach, FL 33572Sold

- $269,0002 bd2 ba1.5k sqft5510 Sunset Falls Dr, Apollo Beach, FL 33572Off Market
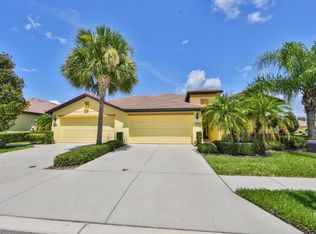
- $100-- bd-- ba-- sqft550 Treasure Falls Ct, Apollo Beach, FL 33572Off Market
Similar homes
- $224,9002 bd2 ba1.3k sqft125 SHELL FALLS DRIVE, APOLLO BEACH, FL 33572For Sale
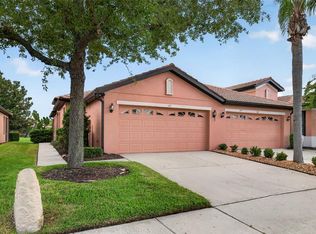
 MLS ID #TB8548788, Josh Garfield, COLDWELL BANKER REALTY. Stellar MLS
- $299,0003 bd2 ba1.8k sqft5204 MOON SHELL DRIVE, APOLLO BEACH, FL 33572For Sale
 MLS ID #TB8557531, Jonathon McLeod, PA, NEXTHOME LUXE COASTAL. Stellar MLS
- $310,0003 bd2 ba1.6k sqft342 BLUEWATER FALLS COURT, APOLLO BEACH, FL 33572For Sale
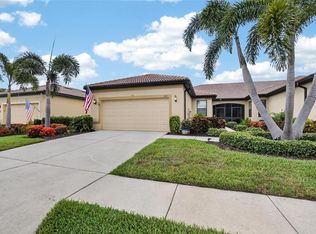 MLS ID #TB8525371, Marlene Bonham Lovett, RE/MAX BAYSIDE REALTY LLC. Stellar MLS
- $307,0003 bd2 ba1.9k sqft320 IBISVIEW LANE, APOLLO BEACH, FL 33572For Sale
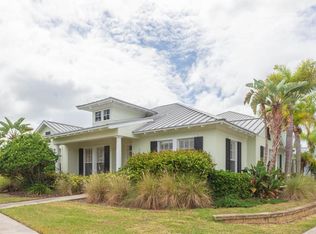 MLS ID #TB8559877, Andre Tamburello, KELLER WILLIAMS SOUTH SHORE. Stellar MLS
- $324,9003 bd2 ba1.8k sqft5249 MOON SHELL DRIVE, APOLLO BEACH, FL 33572For SaleMLS ID #TB8552791, Dale Williams, FLIP SIDE REALTY BY DESIGN. Stellar MLS
- $319,9003 bd2 ba1.5k sqft5005 WHITE CHICORY DRIVE, APOLLO BEACH, FL 33572For SaleMLS ID #TB8549572, Amber Mills, CENTURY 21 BEGGINS ENTERPRISES. Stellar MLS
- $359,0003 bd2 ba1.7k sqft229 SILVER FALLS DRIVE, APOLLO BEACH, FL 33572For SaleMLS ID #TB8544525, Diane Krekorian, CENTURY 21 BEGGINS ENTERPRISES. Stellar MLS
- $229,9002 bd2 ba1.2k sqft828 TREMONT GREENS LANE #134, SUN CITY CENTER, FL 33573For SaleMLS ID #TB8562962, Peggy Hamric, EXP REALTY LLC. Stellar MLS
- $245,0003 bd2 ba1.2k sqft15410 QUAIL WOODS PLACE, RUSKIN, FL 33573For SaleMLS ID #TB8372396, Patti Webster, DENNIS REALTY & INV. CORP.. Stellar MLS
- $355,0003 bd3 ba1.9k sqft10081 SAGE CREEK DRIVE, RUSKIN, FL 33573For SaleMLS ID #TB8563221, Jordan Sargent, SMITH & ASSOCIATES REAL ESTATE. Stellar MLS
- $329,9993 bd2 ba1.8k sqft12505 HERONS PATH PLACE, RIVERVIEW, FL 33578For SaleMLS ID #TB8562436, Erica Antonakos, QUICKSILVER REAL ESTATE GROUP. Stellar MLS
- $375,0003 bd2 ba1.8k sqft514 WINTERSIDE DRIVE, APOLLO BEACH, FL 33572For SaleMLS ID #TB8506781, Jason Harris, LPT REALTY, LLC. Stellar MLS
- $305,0004 bd2 ba1.9k sqft10328 CELTIC ASH DRIVE, RUSKIN, FL 33573For SaleMLS ID #TB8558368, Jennifer Messina, KELLER WILLIAMS TAMPA PROPERTIES. Stellar MLS
- $280,0004 bd2 ba1.5k sqft2444 DAKOTA ROCK DRIVE, RUSKIN, FL 33570For SaleMLS ID #TB8473310, Nicole Wolf, EXP REALTY LLC. Stellar MLS
- $235,0002 bd3 ba1.5k sqft2148 GOLDEN FALCON DRIVE, RUSKIN, FL 33570For SaleMLS ID #TB8529489, Lorraine Greenwood, COLDWELL BANKER REALTY. Stellar MLS
- $289,9002 bd2 ba1.4k sqft718 CHIPPER DRIVE, SUN CITY CENTER, FL 33573For SaleMLS ID #TB8552250, David Lovitch, KELLER WILLIAMS SOUTH SHORE. Stellar MLS
- $275,0002 bd2 ba1.3k sqft918 REGAL MANOR WAY, SUN CITY CENTER, FL 33573For SaleMLS ID #TB8484857, Jeffrey Borham, PA, EXP REALTY LLC. Stellar MLS
- $319,5003 bd3 ba1.9k sqft1922 CITRUS LAKE COURT, RUSKIN, FL 33570For SaleMLS ID #L4965275, Trevor Albergo, KELLER WILLIAMS REALTY. Stellar MLS
- $285,0002 bd2 ba1.4k sqft1050 REGAL MANOR WAY, SUN CITY CENTER, FL 33573For SaleMLS ID #TB8518284, Darbie Pfeiffer, CENTURY 21 BEGGINS ENTERPRISES. Stellar MLS
- $249,9953 bd3 ba1.8k sqft15548 FLORENCE HOLLOW PLACE, SUN CITY CENTER, FL 33573For SaleMLS ID #TB8541288, Tatyana Myers, EXP REALTY LLC. Stellar MLS
